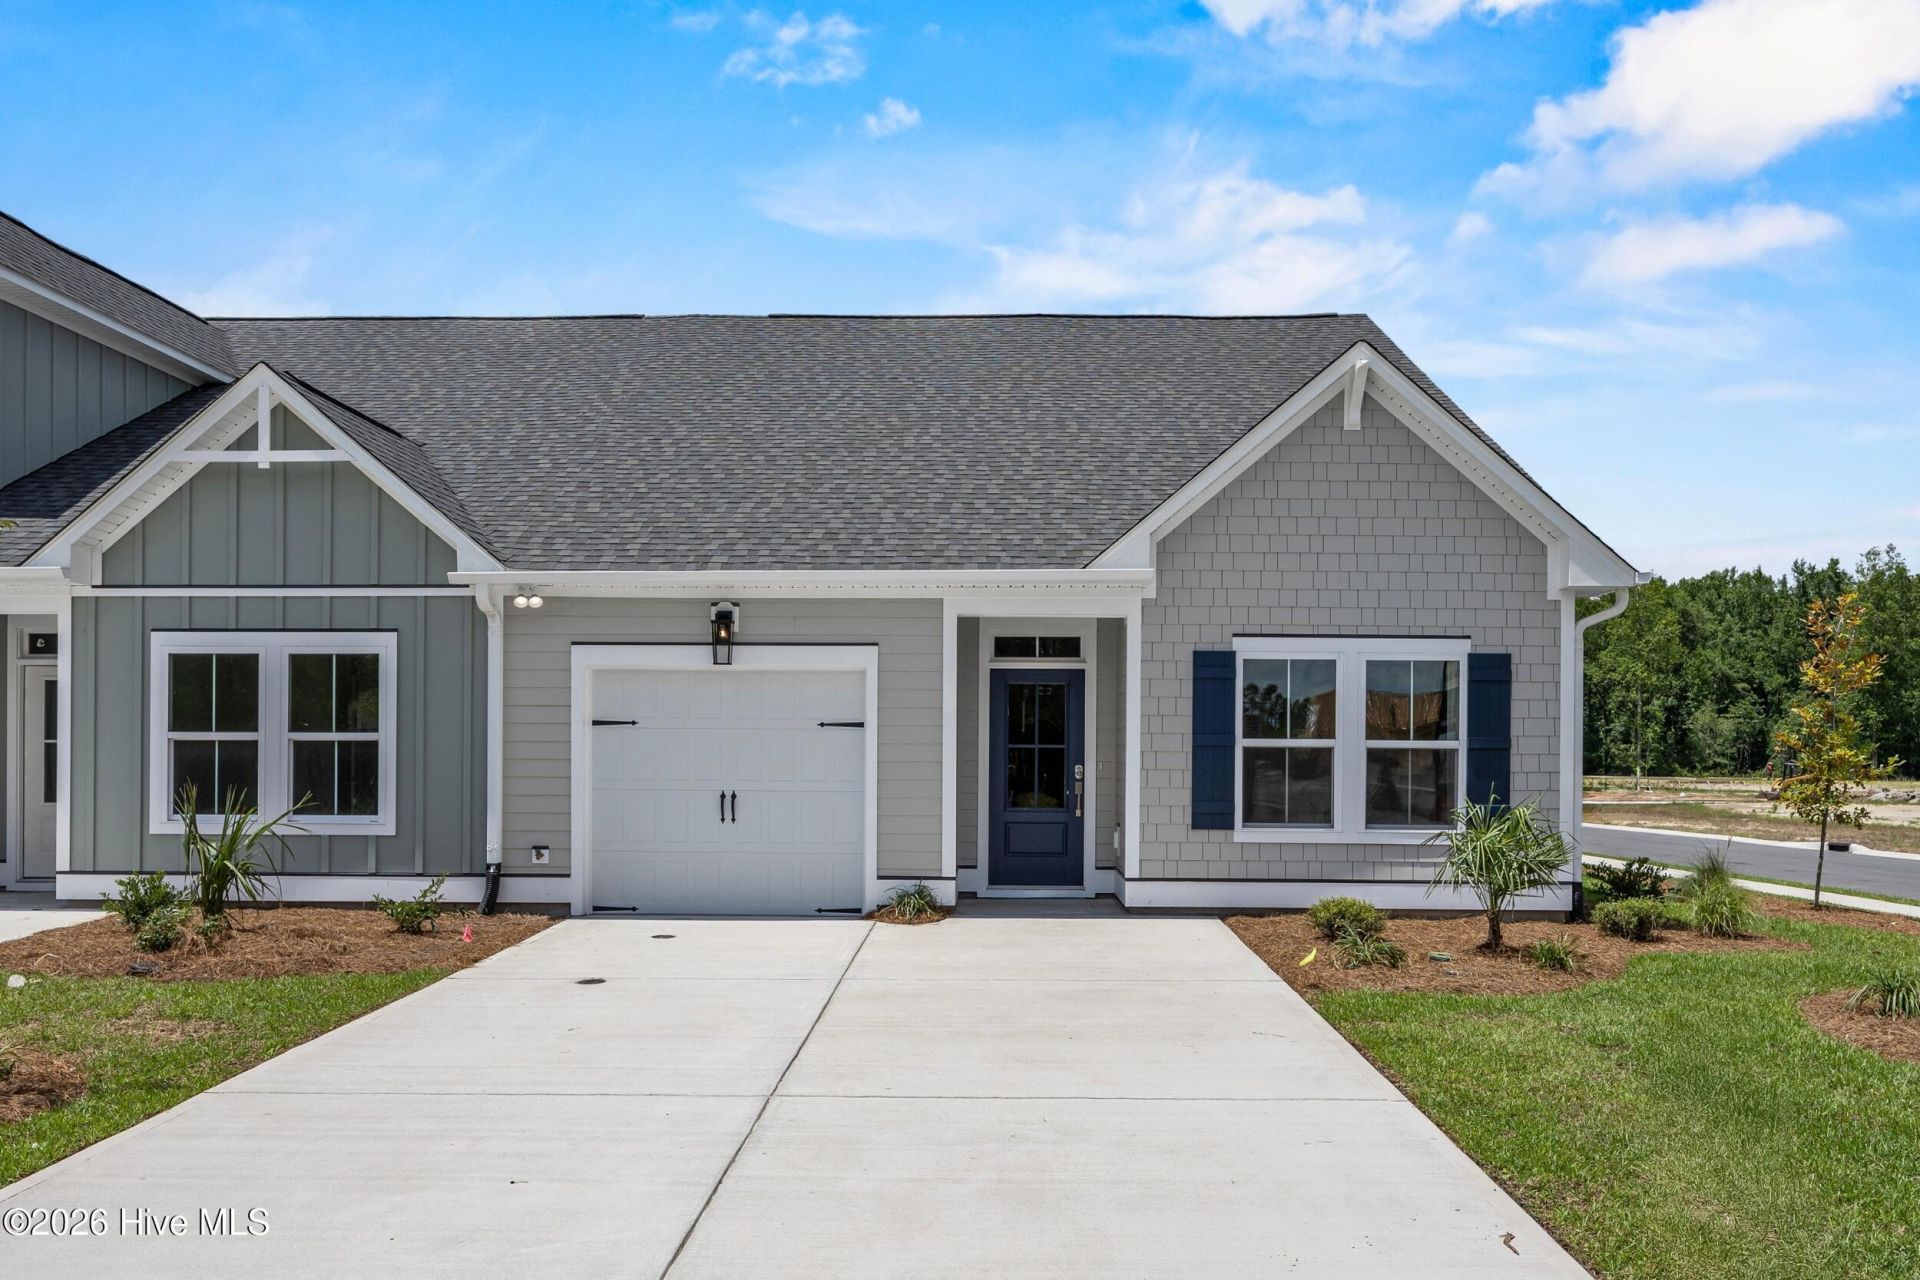

BEDS2
BATHS2 full
SQUARE FEET1,243
MLS#100616821
STATUSActive
PROPERTY TYPEResidential - Townhouse
SUBDIVISIONTerrapin
SCHOOLBrunswick County Schools
Property Description
NOW OFFERING UP TO $20K IN INCENTIVES ON HOMES THAT CAN CLOSE BY THE END OF THE YEAR! Enjoy easy, resort-style living in this charming villa in the Villas at Osprey Reserve within the Terrapin master-planned community. The popular Eastlyn floor plan offers convenient living with 3 bedrooms, 2 baths, and 1,243 sq ft of thoughtfully designed space. The open-concept layout seamlessly connects the kitchen, dining, and living areas--perfect for everyday living and entertaining. Residents enjoy exceptional amenities including two pools, pickleball courts, a fitness center, clubhouse, walking trails, and green spaces. The community is golf cart-friendly and features on-site retail, grocery, and a Novant medical facility, making everyday conveniences just a short ride away. Low-maintenance living, modern comfort, and a vibrant lifestyle--all in one place.
Property Features
Property Type: Residential - Townhouse
Cooling: Central Air, Heat Pump
Garage: 1 car attached
Heating: Heat Pump, Electric
Lot Size: 0.10 Acres
Roof Type: Architectural Shingle
Stories: 1.0
Year Built: 2026
Amenities
Master Downstairs
Walk-in Closet(s)
Tray Ceiling(s)
High Ceilings
Solid Surface
Kitchen Island
Walk-In Closet(s)
Irrigation System
Cluster Mailboxes
DP50 Windows
Feature Descriptions
Appliances: Electric Oven, Disposal, Dishwasher, Electric Range
Association Amenities: Roof Maintenance, Clubhouse, Community Pool, Fitness Center, Jogging Path, Maintenance Common Areas, Maintenance Grounds, Management, Master Insure, Pickleball, Playground, Sidewalks, Spa/Hot Tub, Street Lights, Tennis Court(s), Termite Bond, Private Golf Carts Allowed, Shopping Nearby
Exterior: Fiber Cement, Wood Frame
Fencimg: Partial, Back Yard, Wood
Flooring: LVT/LVP, Carpet, Ceramic Tile
HOA Fee: $504.72/ Annually
Laundry: Laundry Closet
Lot: Cul-De-Sac, Dead End, Corner Lot
Lot Dimensions: undefined
Parcel#: 028ha026
Parking: Concrete, Garage
Parking Notes: Concrete, Garage
Patio/Porch: Covered, Rear Porch
Security: Security Lights, Smoke Detector(s)
Sewer: Municipal Sewer, H2GO
Special View Info: None
Utilities: Fiber Optic
Water: Public
Room Sizes
Kitchen: 16.1 X 12.11 Level - First
Living Room: 15.5 X 14.8 Level - First
Bedroom 3: 12.1 X 10.8 Level - First
Bedroom 2: 11.5 X 10.5 Level - First
Primary Bedroom: 13.5 X 12 Level - First
Local Schools
High School: North Brunswick
Middle School: Town Creek
Elementary School: Town Creek
School District: Brunswick County Schools
Listed By / Shown By
Listed By
Agency Name: Coldwell Banker Sea Coast Advantage
Agency Phone: 910-799-3435
Shown By
Agency Title: CENTURY 21 Thomas
Agency Phone: 888-249-2100

Estimate Your Payment
Estimated Payment
$ 832.00 per month $735.59 Principal & Interest $0.00 Property Tax (data not provided by mls) $96.40 Homeowner's Insurance
2048 Stag Run Road, Unit 119 | MLS# 100616821
This townhouse located at 2048 Stag Run Road, Unit 119, Leland, NC 28451 is currently listed for sale with an asking price of $330,520. This property was built in 2026 and has 2 bedrooms and 2 full baths with 1243 sq. ft. Stag Run Road, Unit 119 is located in the Terrapin subdivision within the Brunswick County Schools school district. Search Terrapin real estate on www.century21thomas.com today.