
BEDS3
BATHS2 full
SQUARE FEET2,429
MLS#2624246
STATUSActive
PROPERTY TYPEResidential - Single Family
SUBDIVISIONHeritage Plantation
Property Description
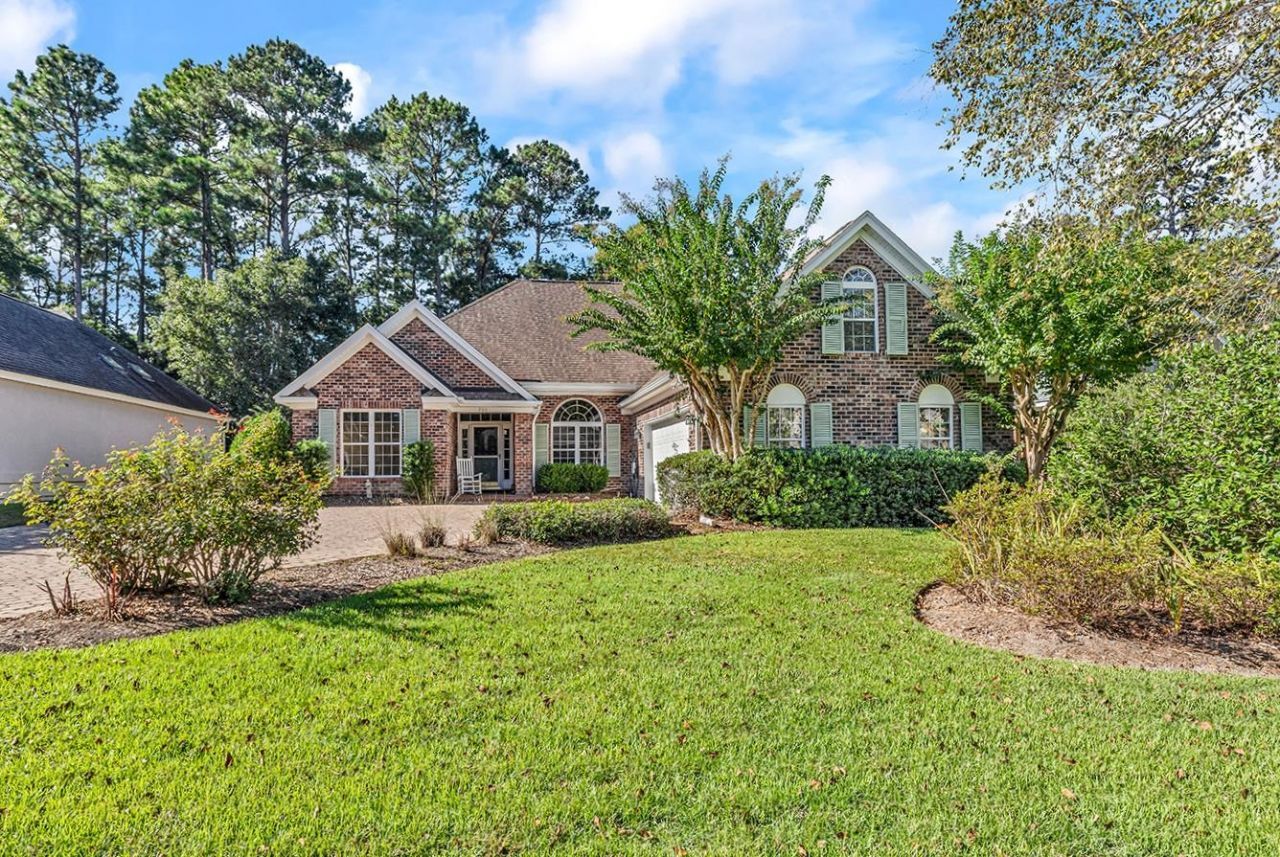
Pristine, polished, and beautifully appointed, 205 Berwick Drive embodies timeless Lowcountry elegance and relaxed coastal living within the prestigious, gated Heritage Plantation Community. Enter the community beneath a magnificent canopy of century-old live oaks, where winding roads meander alongside the award-winning golf course toward the Waccamaw River. Tucked away on a quiet side street, this appealing all-brick residence is surrounded by mature landscaping and a fully fenced backyard. A decorative brick-paver driveway adds charm and curb appeal. The move-in-ready home features a desirable split-bedroom floor plan with three bedrooms, two baths, a Carolina Room, spacious office, laundry room and a conditioned bonus room above the side-load two-car garage. Recent updates include an HVAC system installed in 2021 and professionally maintained, a water heater installed in 2024, a whole-house air purification system installed in November 2025, custom-made metal storm shutters and a transfer switch and panel installed in the garage for a portable generator. Inside, an abundance of windows, glass doors, skylights, solar tubes, and decorative transoms fill the home with natural light. The beautifully appointed kitchen offers a vaulted ceiling, tile flooring, granite countertops, abundant custom cabinetry, pantry, and a spacious sink and counter seating. The adjacent dining area overlooks the backyard and provides convenient access to the patio and grilling area. A two-sided gas-log fireplace connects the dining area to the family room while complementing the open, vaulted-ceiling design. The main living area flows into a conditioned Carolina Room, where surrounding glass doors frame peaceful views of the manicured backyard. This inviting space is ideal for relaxing, entertaining, or enjoying the beauty of the outdoors throughout the seasons. The primary suite offers a private retreat with a ceiling fan, large walk-in closet, and direct access to the back patio. Its vaulted ensuite bath includes a double-sink vanity, separate sitting vanity, jetted tub, and walk-in shower. Two spacious guest bedrooms offer ceiling fans and ample closet space, with one providing direct access to the Carolina Room. Positioned between the guest bedrooms, the guest bath includes a vanity sink, shower, linen closet and skylight. A generously sized office overlooks the landscaped front yard and offers an ideal work-from-home space. The laundry room includes a full-size washer and dryer, utility sink, cabinetry, and closet storage. The attached two-car garage provides ample storage along with a workbench and located above is a versatile and convenient bonus room that also provides storage space. With its exceptional setting, thoughtful floor plan, extensive updates, and beautifully maintained outdoor spaces, 205 Berwick Drive is a wonderful opportunity to enjoy the best of Lowcountry living. Heritage Plantation residents enjoy 24-hour security and an impressive array of am
Property Features
Property Type: Residential - Single Family
Cooling: Central Air
Fenced: Yes
Garage: 2 car attached
Heating: Central, Electric
Home Style: Traditional
Lot Size: 0.22 Acres
Year Built: 1997
Amenities
Ceiling Fan(s)
Dual Sinks
Fireplace
Jetted Tub
Linen Closet
Main Level Primary
Split Bedrooms
Separate Shower
Vanity
Vaulted Ceiling(s)
Walk-In Closet(s)
Workshop
Window Treatments
Breakfast Bar
Bedroom on Main Level
Entrance Foyer
Solid Surface Counters
Fence
Patio
Feature Descriptions
Appliances: Dishwasher, Disposal, Microwave, Range, Refrigerator, Dryer, Washer
Association Amenities: Boat Dock, Boat Ramp, Clubhouse, Gated, Owner Allowed Golf Cart, Pet Restrictions, Security, Tennis Court(s)
Community Features: Boat Facilities, Clubhouse, Dock, Golf Carts OK, Gated, Recreation Area, Tennis Court(s), Golf, Long Term Rental Allowed, Pool
Days on Site: 1
Exterior: Brick
Flooring: Carpet, Tile
HOA: Yes
HOA Fee: 320/ Monthly
Laundry: Washer Hookup
Lot: Near Golf Course, Rectangular, Rectangular Lot
Lot Dimensions: 66'x200'x67'x143'
Parcel#: 04-0196D-019-00-00
Parking: Attached, Two Car Garage, Garage
Parking Notes: Attached, Two Car Garage, Garage
Patio/Porch: Front Porch, Patio
Pets Allowed: Owner Only, Yes
Pool: Community, Outdoor Pool
Security: Gated Community, Smoke Detector(s), Security Service
Swimming Pool: Yes
Utilities: Cable Available, Electricity Available, Phone Available, Sewer Available, Underground Utilities, Water Available
Water: Public
Window: Window Treatments
Local Schools
High School: Waccamaw High School
Middle School: Waccamaw Middle School
Elementary School: Waccamaw Elementary School
Listed By / Shown By
Listed By
Agency Name: RE/MAX Executive
Agency Contact: Cell: 843-325-3924
Shown By
Agency Title: CENTURY 21 Thomas
Agency Phone: 888-249-2100

Estimate Your Payment
Estimated Payment
$ 1,686.55 per month $1,491.13 Principal & Interest $0.00 Property Tax (data not provided by mls) $195.42 Homeowner's Insurance
205 Berwick Dr. | MLS# 2624246
This single family home located at 205 Berwick Dr. , Pawleys Island, SC 29585 is currently listed for sale with an asking price of $670,000. This property was built in 1997 and has 3 bedrooms and 2 full baths with 2429 sq. ft. Berwick Dr. is located in the Heritage Plantation subdivision. Search Heritage Plantation real estate on www.century21thomas.com today.