
BEDS3
BATHS2 full
SQUARE FEET1,700
MLS#100608186
STATUSPending
PROPERTY TYPEResidential - Single Family
SUBDIVISIONLake Gilbert East
SCHOOLOnslow
Property Description
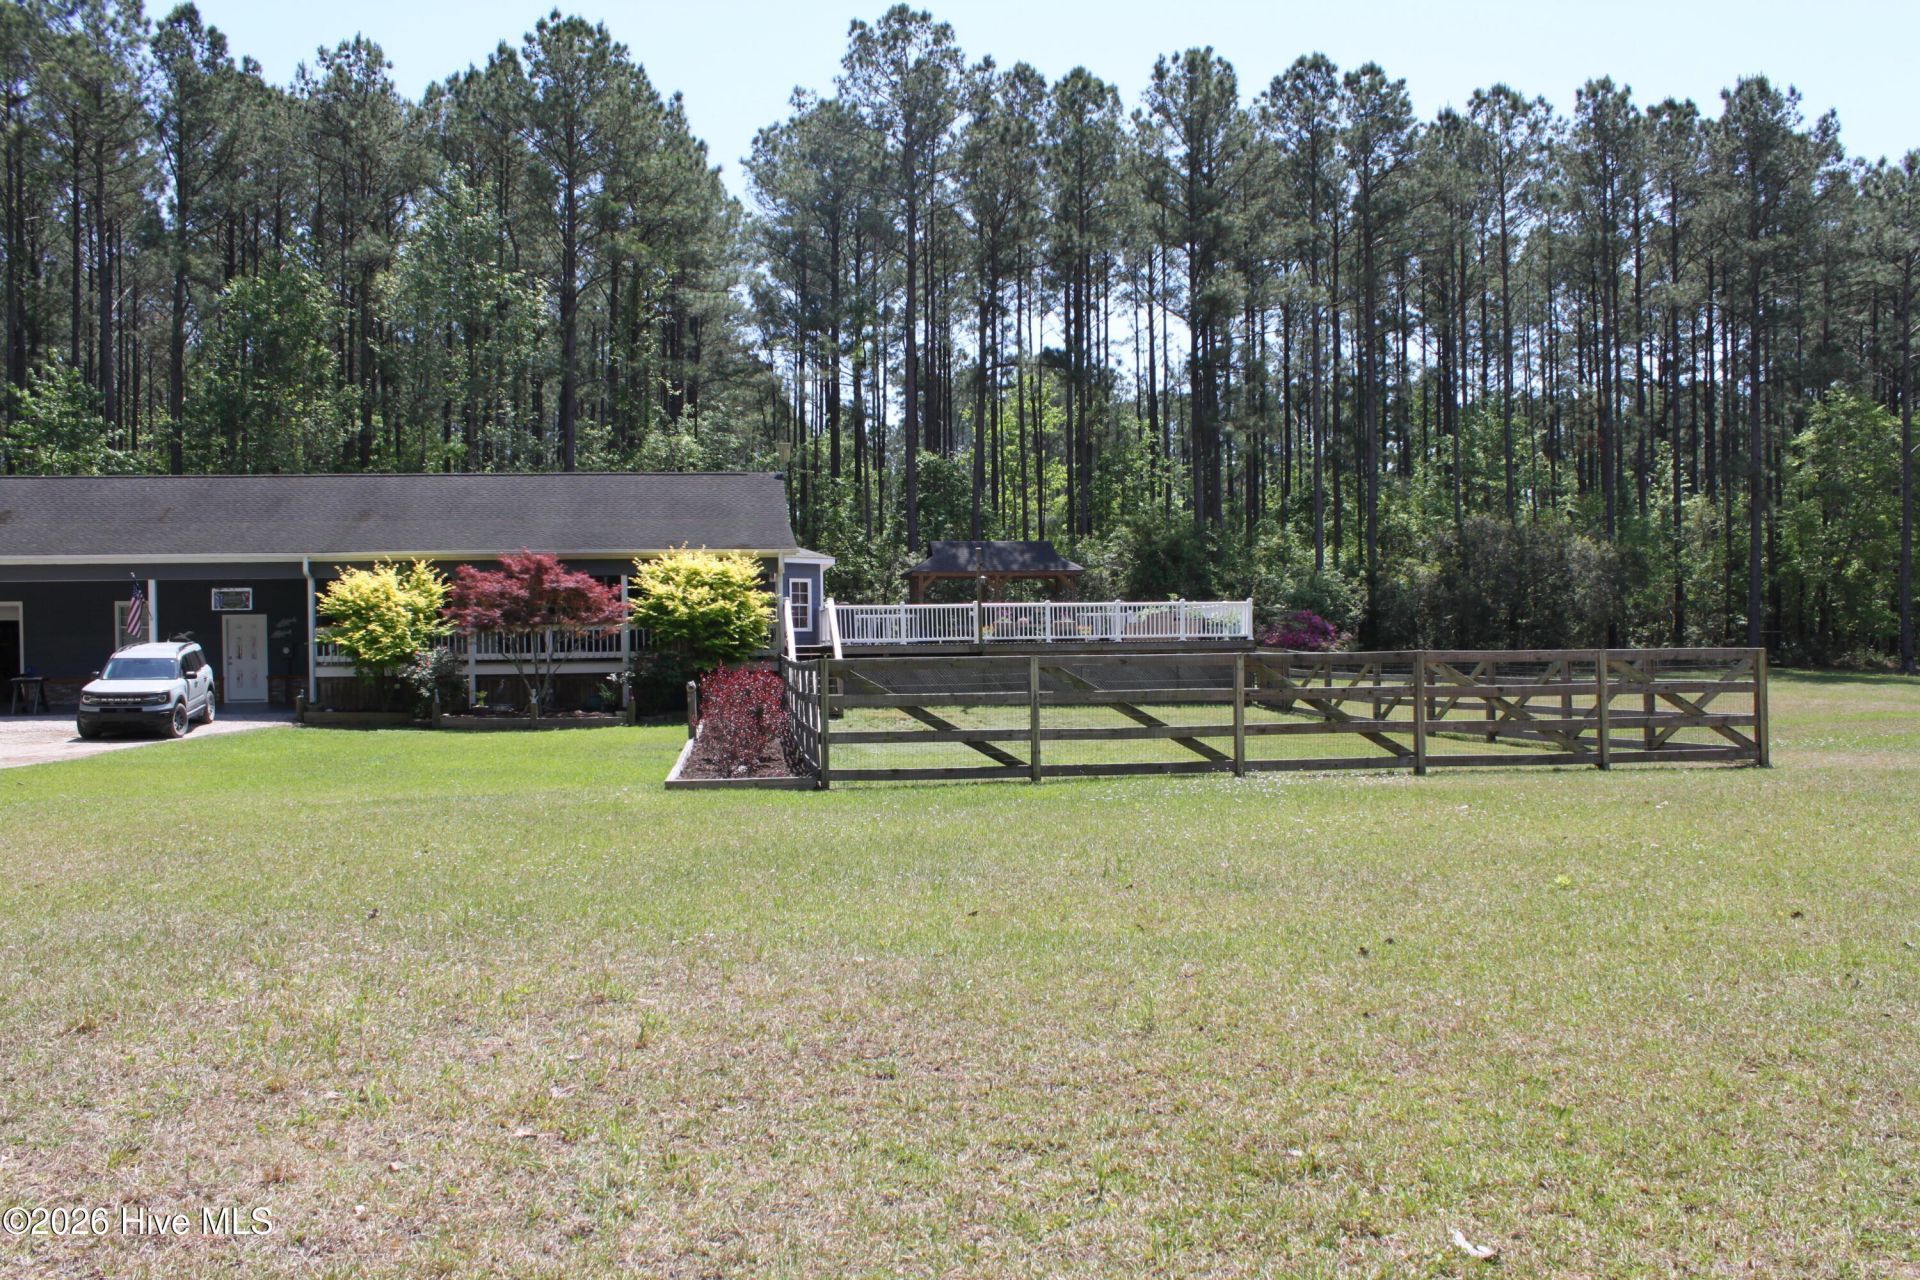
You have found the perfect property if you are looking for serenity and privacy. This home sits on 4.33 acres and has 3 bedrooms and 2 full baths, a craft room, a beautiful backyard with a dock and lake where you can fish, a covered porch and patio, and a huge deck for entertaining. This home is close to shops and restaurants and only 15 to 20 minutes from the beach.What the owners love about this home:The feeling of being close to nature and yet close to shops, restaurants, and the beach, and the serenity of sitting on the porch watching and listening to the birds.
Property Features
Property Type: Residential - Single Family
Cooling: Central Air
Garage: 1 car attached
Heating: Electric, Heat Pump
Lot Size: 4.33 Acres
Roof Type: Shingle, Composition
Stories: 1.0
Year Built: 2003
Amenities
Walk-in Shower
Feature Descriptions
Days on Site: 20
Exterior: Fiber Cement, Wood Frame
Fencimg: Other
Lot: Wooded
Lot Dimensions: 390 x 699 x 179 x 646
Parcel#: 1153-26.12
Parking: Circular Driveway, Attached, Gravel, Garage Door Opener, Off Street, Garage
Parking Notes: Circular Driveway, Attached, Gravel, Garage Door Open
Patio/Porch: Covered, Deck, Porch
Sewer: Septic Tank
Special View Info: Lake, Pond, Water
Utilities: Water Connected
Water: Public
Room Sizes
Bedroom 3: 13 X 10 Level - First
Dining Room: 15 X 13 Level - First
Bathroom 1: 11 X 7 Level - First
Living Room: 16 X 18 Level - First
Primary Bedroom: 13 X 14 Level - First
Bedroom 2: 18 X 13 Level - First
Laundry: 5 X 6 Level - Main
Kitchen: 11 X 13 Level - First
Bathroom 2: 9 X 9 Level - Main
Local Schools
High School: Swansboro
Middle School: Swansboro
Elementary School: Silverdale
School District: Onslow
Listed By / Shown By
Listed By
Agency Name: Beycome Brokerage Realty LLC
Agency Phone: 804-656-5007
Shown By
Agency Title: CENTURY 21 Thomas
Agency Phone: 888-249-2100

Estimate Your Payment
Estimated Payment
$ 1,157.93 per month $1,023.76 Principal & Interest $0.00 Property Tax (data not provided by mls) $134.17 Homeowner's Insurance
205 Mill Creek Road | MLS# 100608186
This single family home located at 205 Mill Creek Road, Stella, NC 28582 is currently listed for sale with an asking price of $460,000. This property was built in 2003 and has 3 bedrooms and 2 full baths with 1700 sq. ft. Mill Creek Road is located in the Lake Gilbert East subdivision within the Onslow school district. Search Lake Gilbert East real estate on www.century21thomas.com today.