
BEDS3
BATHS2 full
SQUARE FEET1,285
MLS#100604015
STATUSPending
PROPERTY TYPEResidential - Single Family
SUBDIVISIONFoxtrace
SCHOOLOnslow
Property Description
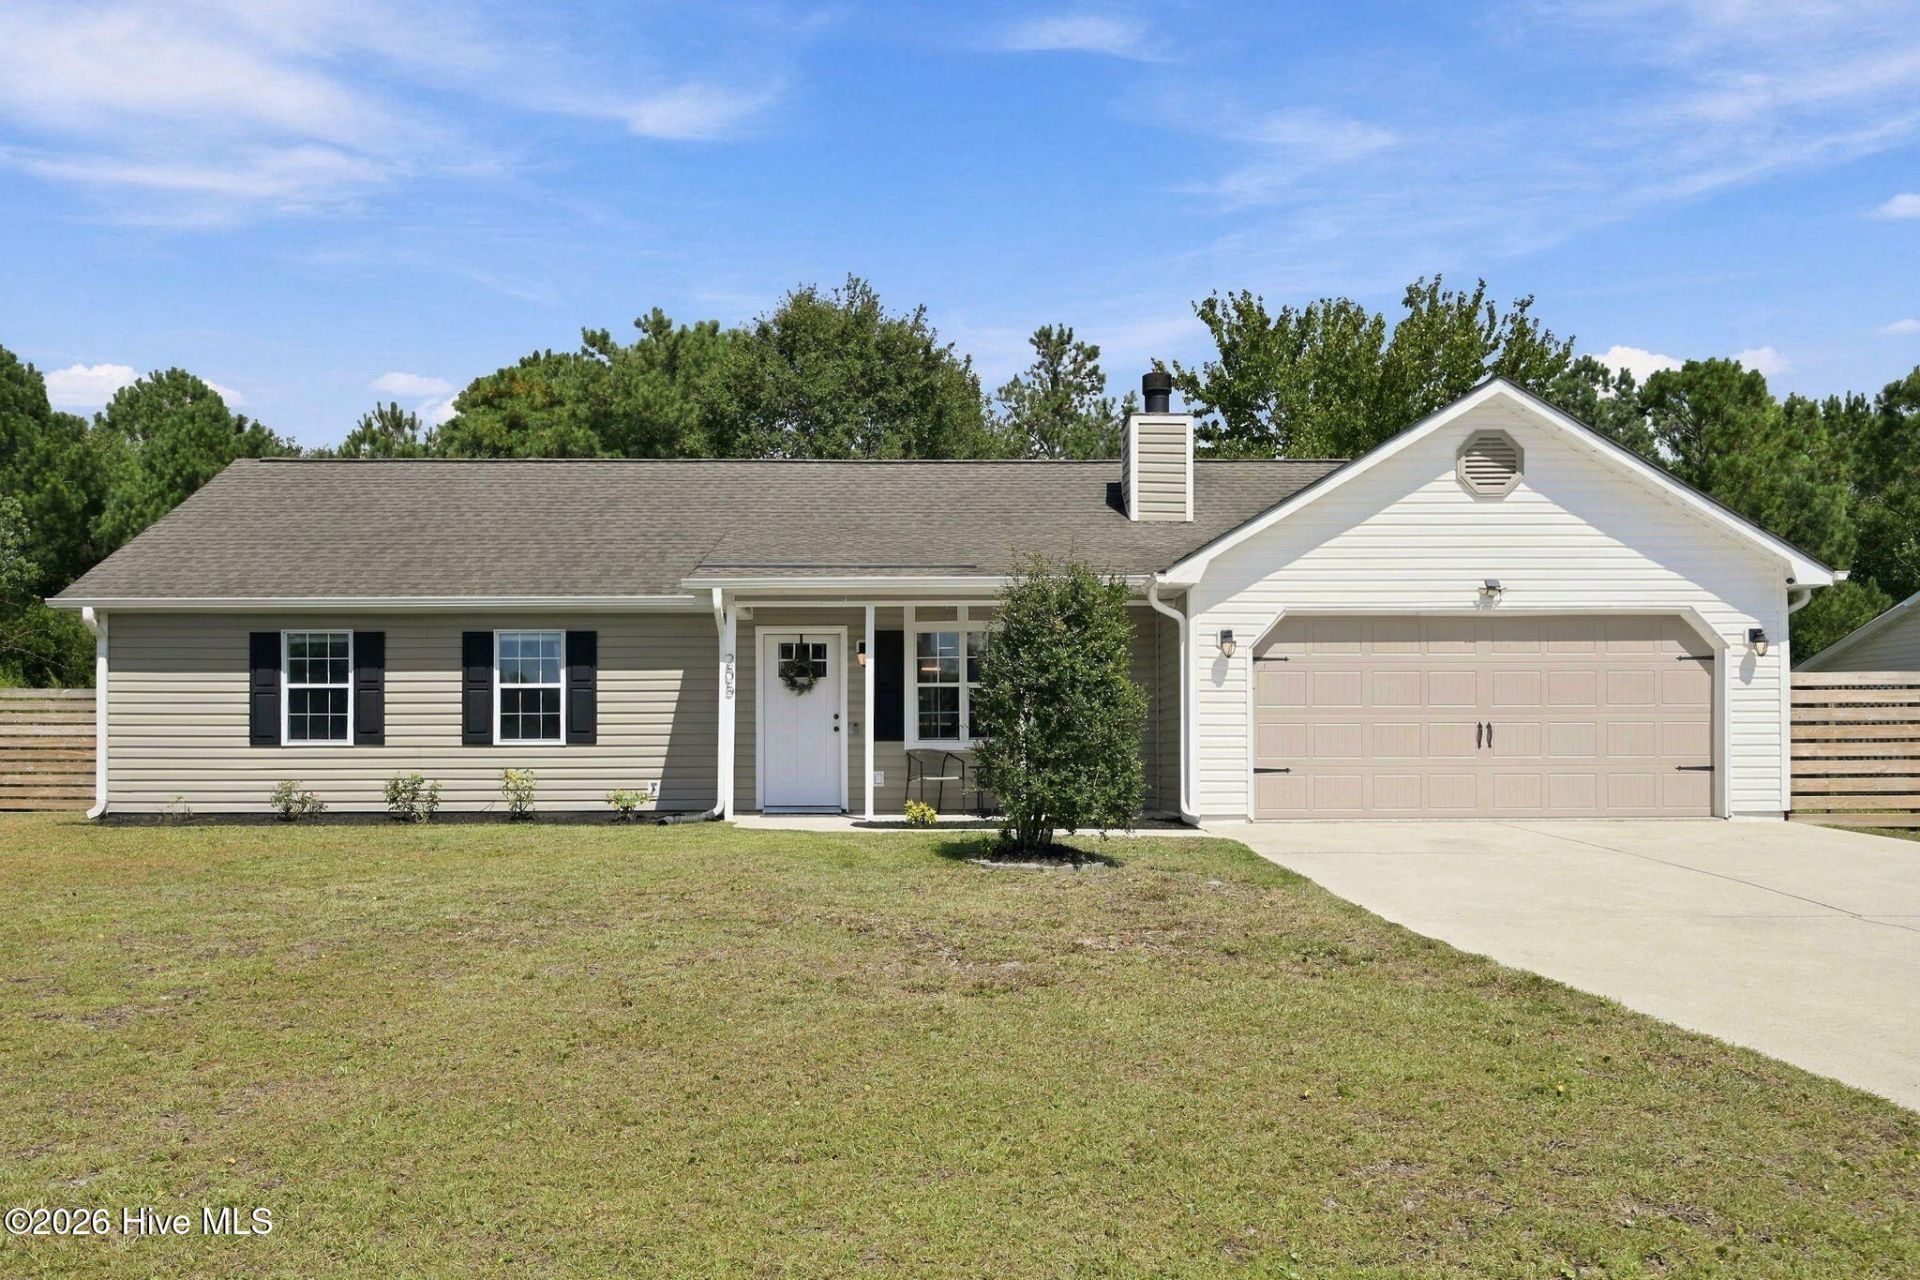
Welcome To The Stunning Foxtrace Subdivision!! BRAND NEW HVAC SYSTEM INSTALLED JANUARY, 2026!! Architectural Shingle Roof Only 7-Years Young!! This Incredible Home Offers A Wide Driveway, Two-Car Garage, Garage Door Opener With Bluetooth Connectivity, Covered Front Porch, Covered Rear Patio, Fenced Yard With Front Wood Fencing & Gates On Each Side!! Fenced Backyard Provides A Serene Rear Tree Line For Privacy & A Wood Playset That Conveys With The Home! Playground Area Can Easily Be Converted To A Lounging Pad & Comes With A Removable Canopy!! You'll Find There's Also A Shed On A Raised Wood Platform, Extra Concrete Pads For Stabilizing Gas Tanks, Pool Pumps Or Any Other Additions You May Want To Implement! Going Even Further, There's A Side Area Of Home Where Fencing Could Be Added That Would Be Ideal For A Garden Area Or Separate Canine Kennel! Headed Inside You Are Greeted By An Upgraded Front Entry Door, Stone Tile Foyer Flooring & Gorgeous LVT/LVP (Luxury Vinyl Tile/Plank) Flooring In Living Area! Livingroom Includes A Glowing Wood Burning Fireplace, Abundant Natural Lighting & Opens Up To The Kitchen/Dining Areas! Your Kitchen Comes Fully Equipped- Starting With Extensive Coverage Butcher Block Countertops, Which Were Just Sanded & Resurfaced With Watco Brand Butcher Block Oil & Finish- Safe For Food Contact!! Your All-Steel Appliances Include A Side-By-Side Refrigerator With Water/Ice Dispenser, Smooth Top Range, Built-In Microwave Hood & Dishwasher! Kitchen Also Boasts Wood Cabinetry With Built-In Pantry Next To Refrigerator, Farmhouse Style Sink & Pull-Away Faucet Spray Head! Just Off The Kitchen You Have An Open Dining Area Accented Beautifully With An Upgraded Chandelier! Immediately Followed By A Fantastic Office Space/Playroom!! Office/Playroom Floor Is Tile Covered By Interlocking Foam Tile Mats! Office/Playroom Also Includes Wood Accented Ceiling & Upgraded Ceiling Fan! Polished Wood Mounted Coat Racks In Dining Area & Shelving Systems In Office/Playroom Convey! Headed Down The Hallway, You'll Find Continuous LVT/LVP Flooring From Livingroom Down Hallway & Into All 3 Of The Bedrooms. The Hallway Also Has A Nest Smart Thermostat For The New HVAC System! Extra Large Primary Bedroom Has A Full Double Closet, Ceiling Fan, Easy Clean LVT/LVP Flooring & A Full Bathroom! Primary Bathroom Includes A High-Quality Vanity Package, LVT/LVP Flooring, Designer Framed Mirror, Upgraded Light Kit & BRAND NEW WALK-IN SHOWER Just Installed January, 2026!!! There's Even A Super Convenient Wall Insert Shelving System! Both Extra Bedrooms Also Feature LVT/LVP Flooring, Double Closets & Upgraded Ceiling Fans! The Hall Bathroom Is An Absolute DREAM!! With A Full Tub/Shower Combo, Exquisitely Voluminous Vanity Package Upgrade, Granite Countertop, Designer Mirror, Upgraded Light Kit & A Breath-Taking Shiplap Wall Surround!! There's Even An Extra Basin Wash-Sink In The Two-Car Garage!! This Is All Before We Even Get Into The Locat
Property Features
Property Type: Residential - Single Family
Cooling: Heat Pump
Fenced: Yes
Garage: 2 car attached
Heating: Heat Pump, Electric
Lot Size: 0.29 Acres
Roof Type: Architectural Shingle
Stories: 1.0
Year Built: 1994
Amenities
Ceiling Fan(s)
Walk-in Shower
Blinds/Shades
Smart Thermostat
Feature Descriptions
Appliances: Built-In Microwave, See Remarks, Refrigerator, Dishwasher, Electric Range
Days on Site: 9
Exterior: Vinyl Siding, Wood Siding, Wood Frame
Fencimg: Wire, Wood, Fenced
Flooring: LVT/LVP, Tile
Laundry: Dryer Hookup, Washer Hookup, In Garage, Utility Sink
Lot Dimensions: 85 x 150
Parcel#: 1308g-11
Parking: Concrete, Garage Door Opener, Garage
Parking Notes: Concrete, Garage Door Opener, Garage
Patio/Porch: Covered, Patio, Front Porch
Sewer: Municipal Sewer
Special View Info: See Remarks
Utilities: Sewer Connected, Water Connected, High Speed Internet
Water: Public
Local Schools
High School: Swansboro
Middle School: Swansboro
Elementary School: Sand Ridge
School District: Onslow
Listed By / Shown By
Listed By
Agency Name: RE/MAX Elite Realty Group
Agency Phone: 910-333-0124
Shown By
Agency Title: CENTURY 21 Thomas
Agency Phone: 888-249-2100

Estimate Your Payment
Estimated Payment
$ 701.05 per month $619.82 Principal & Interest $0.00 Property Tax (data not provided by mls) $81.23 Homeowner's Insurance
205 Parnell Road | MLS# 100604015
This single family home located at 205 Parnell Road, Hubert, NC 28539 is currently listed for sale with an asking price of $278,500. This property was built in 1994 and has 3 bedrooms and 2 full baths with 1285 sq. ft. Parnell Road is located in the Foxtrace subdivision within the Onslow school district. Search Foxtrace real estate on www.century21thomas.com today.