
BEDS3
BATHS2 full
SQUARE FEET1,823
MLS#2626496
STATUSActive
PROPERTY TYPEResidential - Single Family
SUBDIVISIONForestbrook Reserve
Property Description
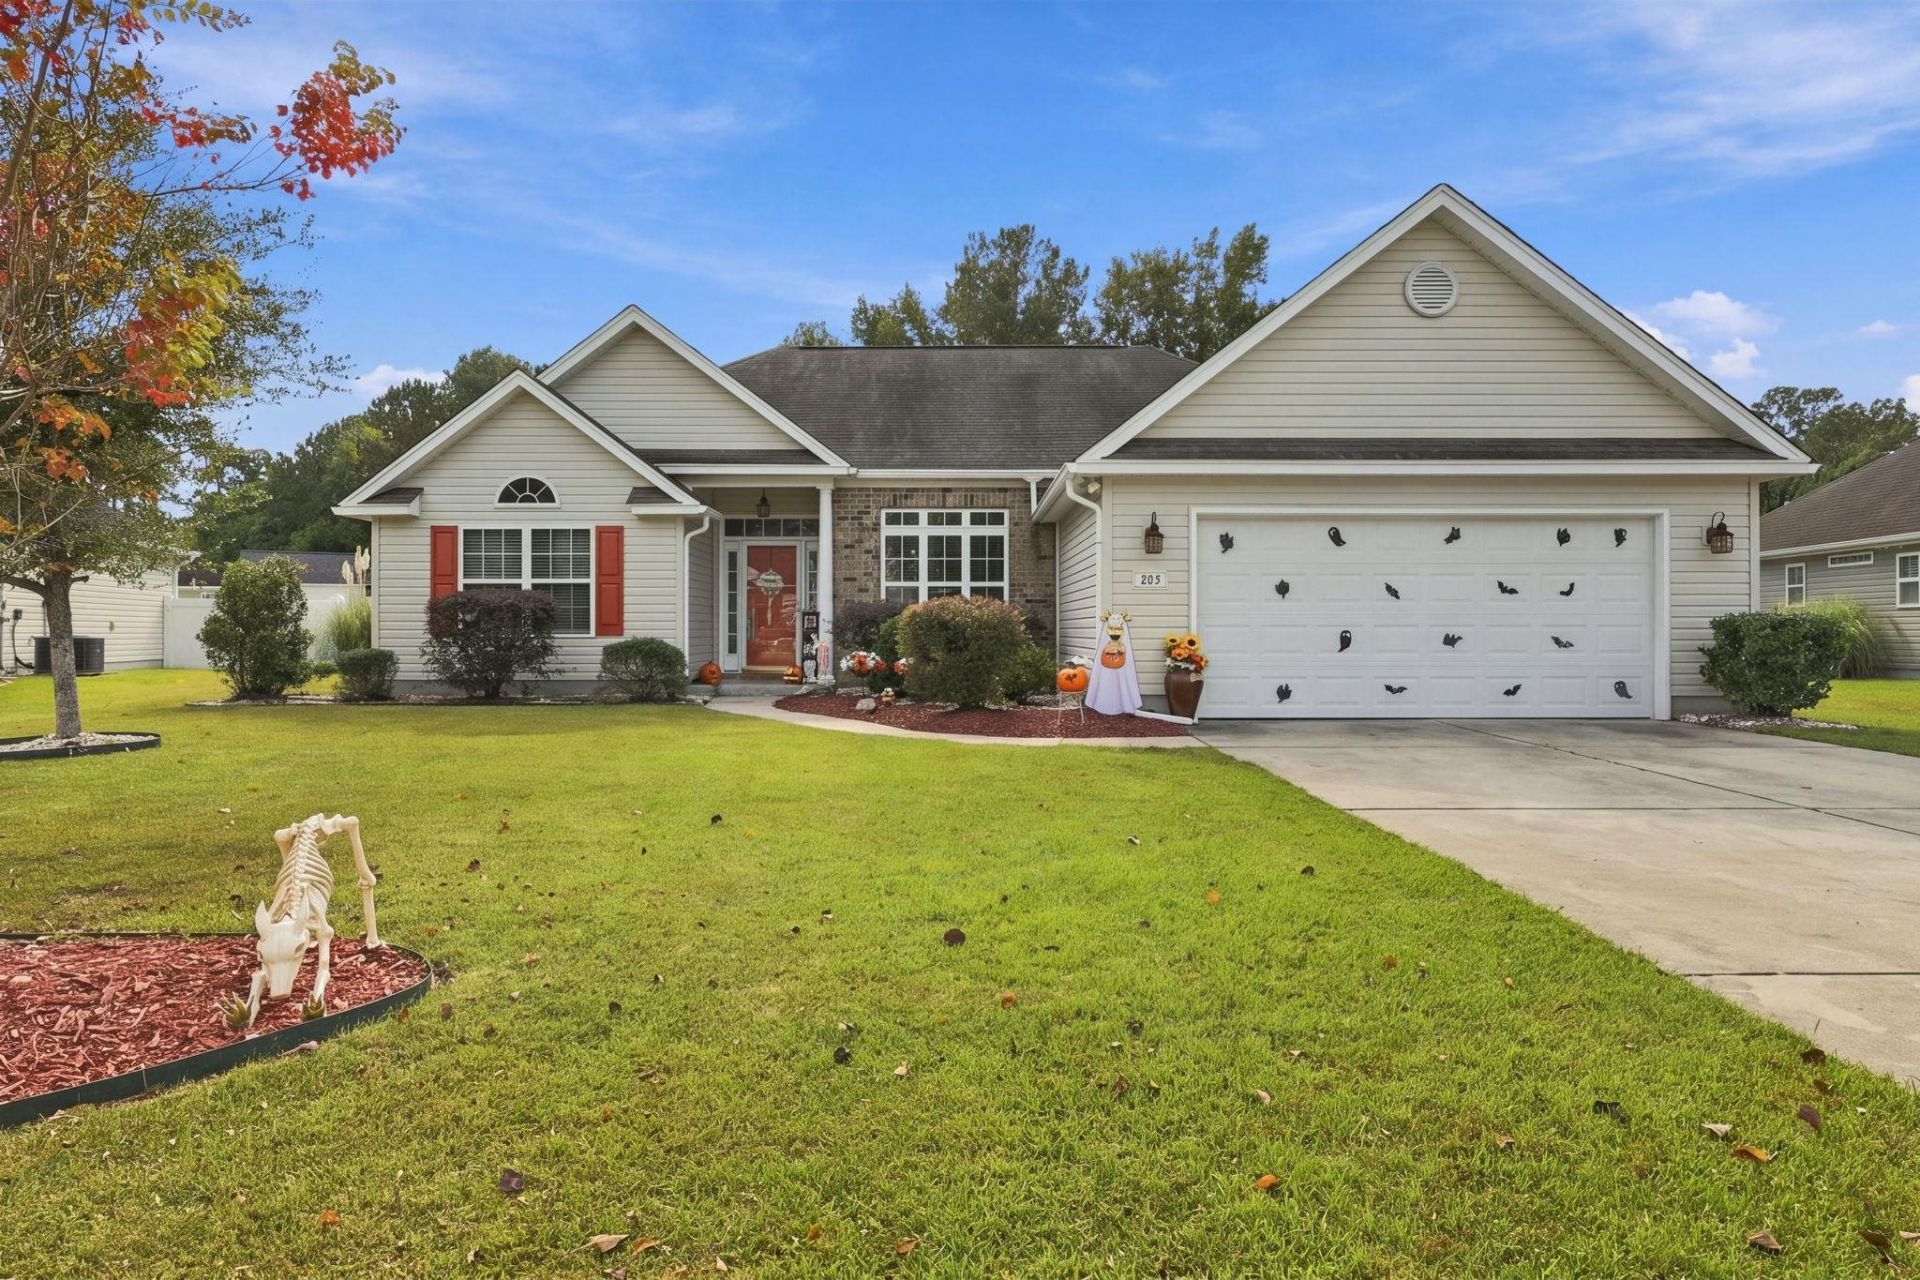
OPEN HOUSES!! (November 14th and 15th from 1-3pm!) Welcome to 205 Shiraz Ct in Forestbrook Reserve! Built in 2012, this single-level 3-bedroom, 2-bath home sits on a quiet cul-de-sac with a 0.36-acre fenced lot and its own saltwater pool, a rare find in the neighborhood. Cathedral ceilings and laminate wood flooring flow through the main living areas, with a formal dining room, an open kitchen with a breakfast bar, solid surface countertops and cherry cabinetry, and a sunny dining nook that looks right out to the pool. The split floor plan puts the primary suite on its own side, with a cathedral ceiling, walk-in shower and walk-in closet, while the third bedroom is very large with its own cathedral ceiling. Out back, the covered patio and pergola make it easy to enjoy the pool. Extras include a two-car garage with an epoxy floor, an 80-gallon water heater about two years old, and a garage refrigerator that stays. All just minutes from the beach, shopping, dining and Myrtle Beach International Airport. Schedule your showing today!
Property Features
Property Type: Residential - Single Family
Cooling: Central Air
Fenced: Yes
Garage: 2
Heating: Central, Electric
Home Style: Traditional
Lot Size: 0.36 Acres
Stories: 1.0
Year Built: 2012
Amenities
Tray Ceiling(s)
Ceiling Fan(s)
Fireplace
Linen Closet
Main Level Primary
Split Bedrooms
Separate Shower
Vanity
Walk-In Closet(s)
Window Treatments
Breakfast Bar
Bedroom on Main Level
Breakfast Area
Entrance Foyer
Fence
Irrigation Sprinklers
Patio
Storage
Feature Descriptions
Appliances: Dishwasher, Microwave, Range, Refrigerator
Association Amenities: Owner Allowed Golf Cart, Owner Allowed Motorcycle, Pet Restrictions, Tennis Court(s)
Community Features: Golf Carts OK, Tennis Court(s), Long Term Rental Allowed, Pool
Days on Site: 10
Exterior: Vinyl Siding, Wood Frame
Flooring: Carpet, Laminate, Tile, Vinyl
HOA: Yes
HOA Fee: 42/ Monthly
Laundry: Washer Hookup
Lot: Cul-De-Sac, Outside City Limits
Lot Dimensions: 60x158x124x220
Parcel#: 42703010021
Parking: Detached, Garage, Two Car Garage, Garage Door Opener
Parking Notes: Detached, Garage, Two Car Garage, Garage Door Opener
Patio/Porch: Patio
Pets Allowed: Owner Only, Yes
Pool: Community, Outdoor Pool, Private
Security: Smoke Detector(s)
Swimming Pool: Yes
Utilities: Cable Available, Electricity Available, Phone Available, Sewer Available, Underground Utilities, Water Available
Water: Public
Window: Window Treatments
Local Schools
High School: Socastee High School
Middle School: Forestbrook Middle School
Elementary School: Forestbrook Elementary School
Listed By / Shown By
Listed By
Agency Name: Realty ONE Group Dockside
Agency Phone: 843-492-4030
Shown By
Agency Title: CENTURY 21 Thomas
Agency Phone: 888-249-2100

Estimate Your Payment
Estimated Payment
$ 1,097.26 per month $970.12 Principal & Interest $0.00 Property Tax (data not provided by mls) $127.14 Homeowner's Insurance
205 Shiraz Ct. | MLS# 2626496
This single family home located at 205 Shiraz Ct., Myrtle Beach, SC 29579 is currently listed for sale with an asking price of $435,900. This property was built in 2012 and has 3 bedrooms and 2 full baths with 1823 sq. ft. Shiraz Ct. is located in the Forestbrook Reserve subdivision. Search Forestbrook Reserve real estate on www.century21thomas.com today.