
BEDS2
BATHS4 full 1 partial
SQUARE FEET2,342
MLS#100615948
STATUSActive
PROPERTY TYPEResidential - Condominium
SUBDIVISIONAsbury Beach
SCHOOLCarteret County Public Schools
Property Description
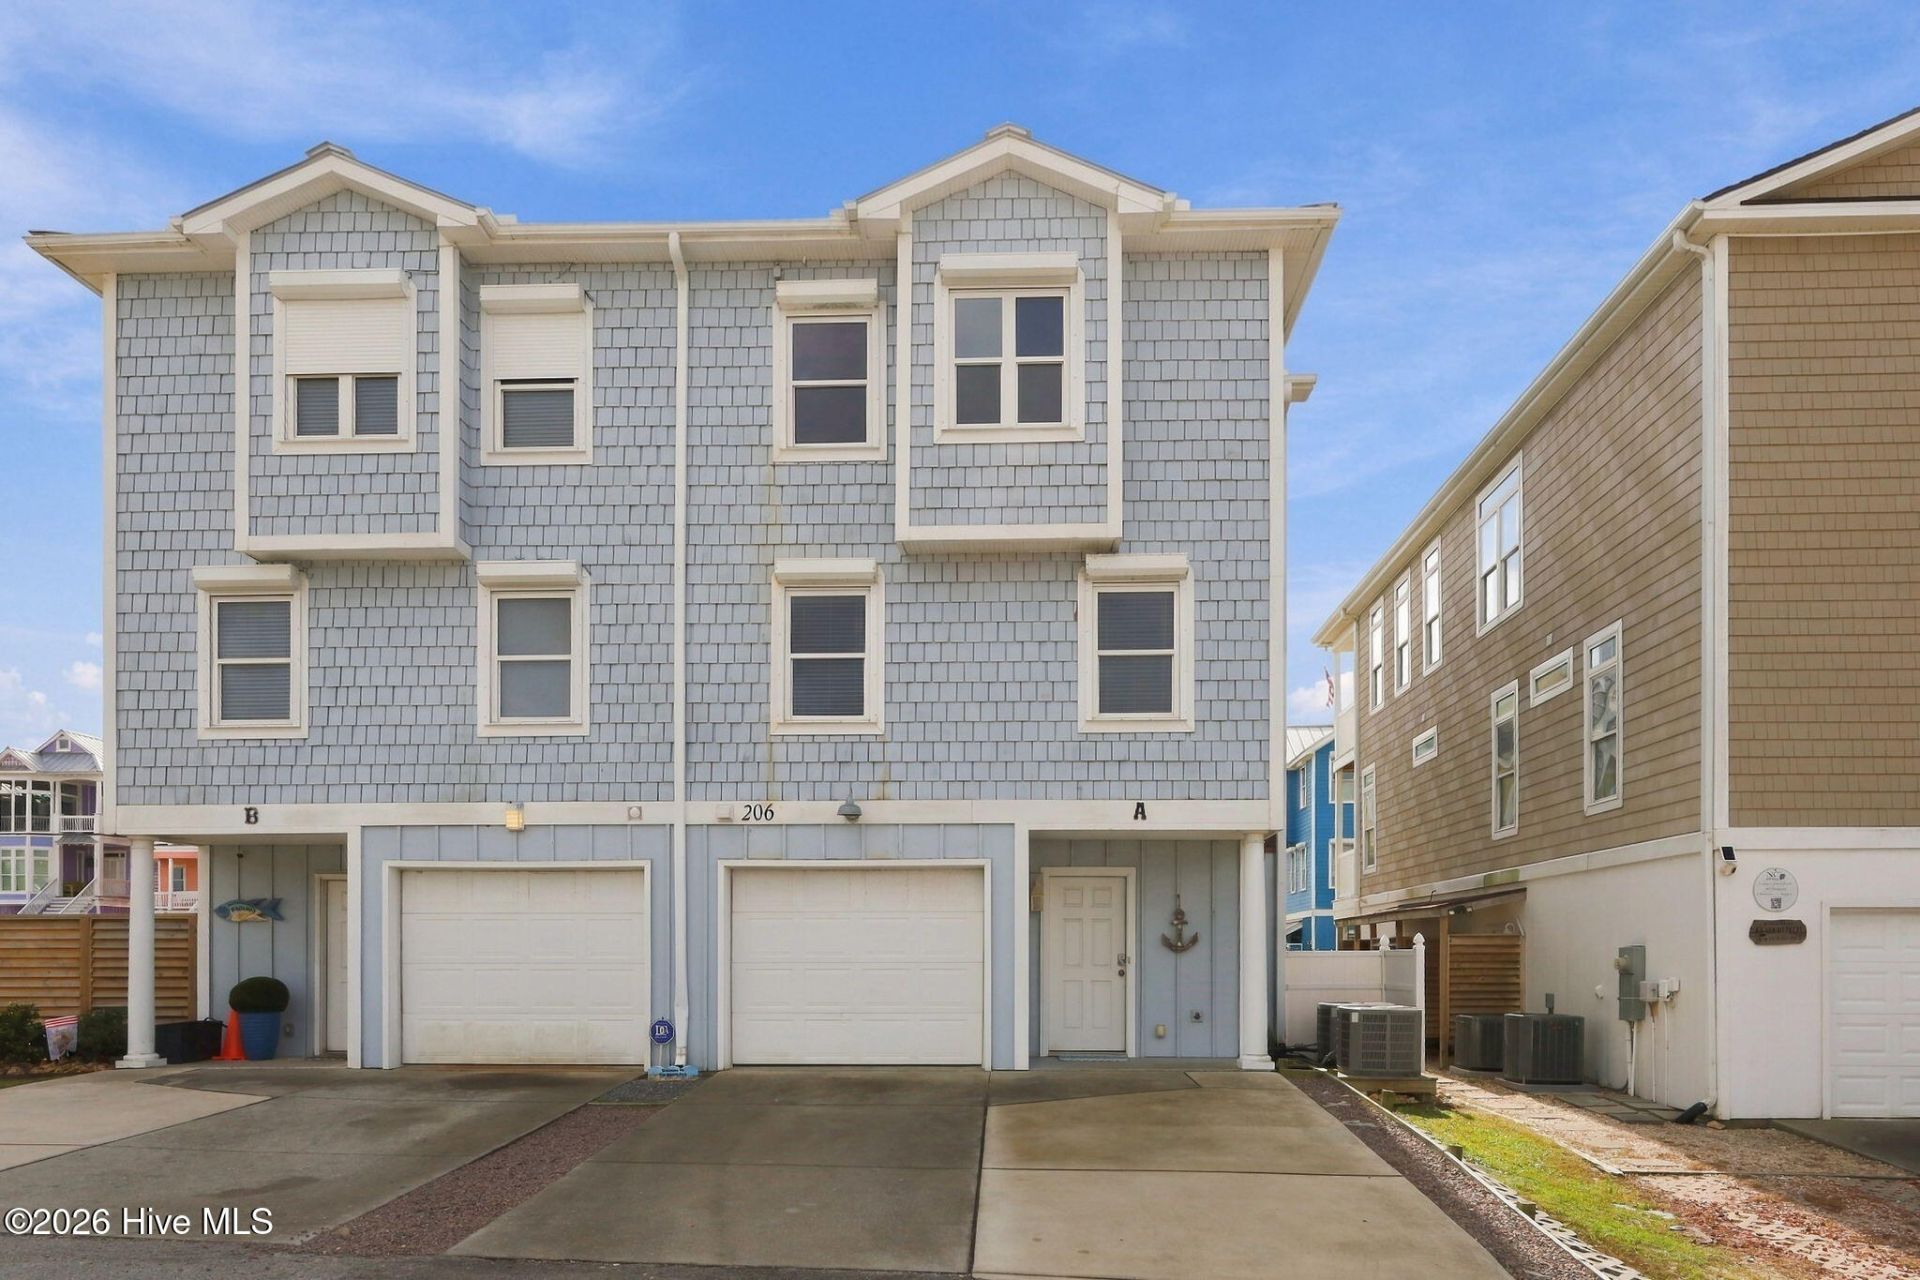
Enjoy coastal living just steps from the ocean in this beautifully appointed beach home offering stunning ocean and sound views. Thoughtfully designed with attention to detail and quality craftsmanship throughout, this home features a reverse floor plan that maximizes the coastal views, with something to admire from every room. Hardwood floors throughout the main living areas, carpeted bedrooms, and an elevator provide both comfort and convenience. Electric hurricane shutters on all windows offer added protection from the elements and peace of mind when you're away. Located in a quiet neighborhood, this property offers the perfect balance of privacy and easy beach access. With a solid rental history, it presents an excellent opportunity for those seeking an investment property, second home, or personal coastal retreat. From the quality finishes to the incredible views, no detail was overlooked in creating this exceptional beach home.
Property Features
Property Type: Residential - Condominium
Cooling: Central Air
Garage: 1 car attached
Heating: Electric, Heat Pump
Lot Size: 0.02 Acres
Roof Type: Metal
Stories: 3.0
Year Built: 2005
Amenities
Walk-in Closet(s)
Solid Surface
Elevator
Ceiling Fan(s)
Pantry
Reverse Floor Plan
Walk-in Shower
Walk-In Closet(s)
Shutters - Functional
Shutters - Board/Hurricane
Feature Descriptions
Accessibility: Accessible Elevator Installed
Appliances: Electric Oven, Electric Cooktop, Built-In Microwave, Washer, Dryer, Dishwasher
Days on Site: 7
Exterior: Wood Siding, Wood Frame
Flooring: Carpet, Tile, Wood
Laundry: Dryer Hookup, Washer Hookup
Lot: Ocean Side, Third Row
Lot Dimensions: 62x100
Parcel#: 638520820485000
Parking: On Site, Paved
Parking Notes: On Site, Paved
Patio/Porch: Covered, Deck, Balcony
Pets Allowed: Yes
Security: Smoke Detector(s)
Sewer: Septic Tank
Special View Info: Ocean, Water
Utilities: Water Available
Water: Public
Water Features: Third Row
Window: Storm Window(s)
Local Schools
High School: West Carteret
Middle School: Morehead City
Elementary School: Morehead City Primary
School District: Carteret County Public Schools
Listed By / Shown By
Listed By
Agency Name: Keller Williams Crystal Coast
Shown By
Agency Title: CENTURY 21 Thomas
Agency Phone: 888-249-2100

Estimate Your Payment
Estimated Payment
$ 1,860.24 per month $1,644.69 Principal & Interest $0.00 Property Tax (data not provided by mls) $215.54 Homeowner's Insurance
206 Asbury Avenue, Unit A | MLS# 100615948
This condo located at 206 Asbury Avenue, Unit A, Atlantic Beach, NC 28512 is currently listed for sale with an asking price of $739,000. This property was built in 2005 and has 2 bedrooms and 4 full and 1 partial baths with 2342 sq. ft. Asbury Avenue, Unit A is located in the Asbury Beach subdivision within the Carteret County Public Schools school district. Search Asbury Beach real estate on www.century21thomas.com today.