
BEDS3
BATHS2 full
SQUARE FEET1,420
MLS#100591258
STATUSActive
PROPERTY TYPEResidential - Single Family
SUBDIVISIONSmallwood
SCHOOLBeaufort
Property Description
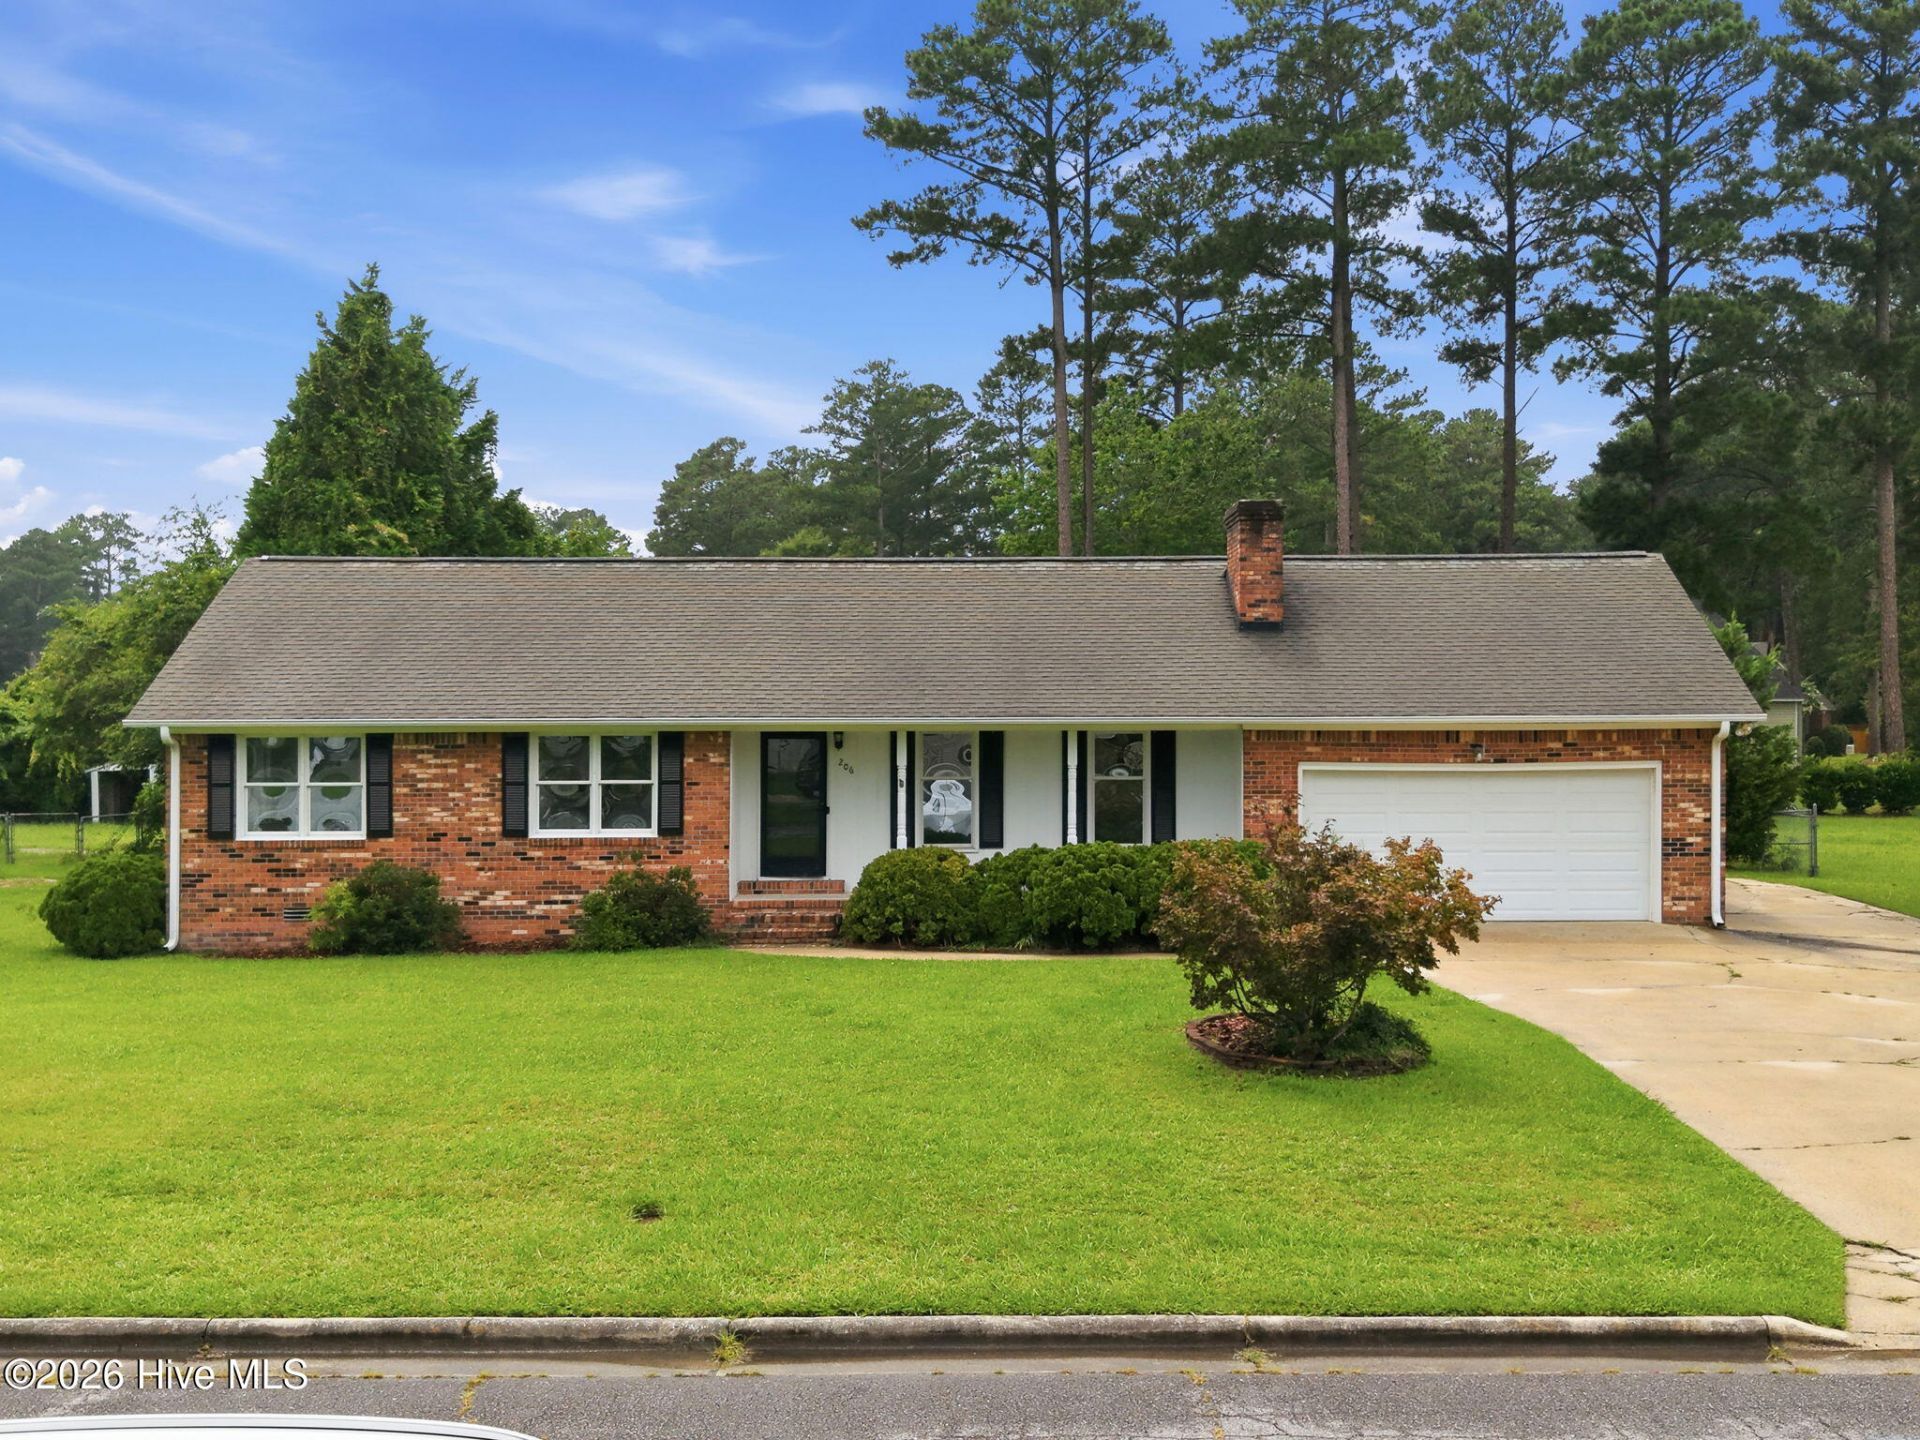
Welcome to this classic, single-story home offering comfort, character, and easy single-level living in an established neighborhood. Featuring 3 bedrooms and 2 full bathrooms, this traditional brick home combines timeless construction with endless potential. Step inside to discover beautiful hardwood flooring running through the main living areas and a warm, inviting living room anchored by a custom masonry fireplace--perfect for cozy evenings. The practical floor plan flows effortlessly between the living and dining areas, making entertaining family and friends a breeze. Outside, enjoy an expansive 0.53-acre lot providing a private backyard canvas for gardening, outdoor entertaining, or adding your own custom outdoor amenities. Located just minutes from historic downtown Washington, local dining, shopping, and the scenic Pamlico River waterfront, this home offers classic coastal Carolina charm with convenient access to everyday essentials.
Property Features
Property Type: Residential - Single Family
Cooling: Central Air, Ceiling Fan(s)
Fireplaces: 1
Garage: 2 car attached
Heating: Gas Pack, Fireplace(s), Natural Gas
Lot Size: 0.53 Acres
Roof Type: Composition
Stories: 1.0
Year Built: 1976
Amenities
Master Downstairs
Ceiling Fan(s)
Pantry
Walk-in Shower
Feature Descriptions
Appliances: Vented Exhaust Fan, Electric Oven, Washer, Refrigerator, Dryer, Dishwasher
Days on Site: 43
Exterior: Brick Veneer, Wood Frame
Fencimg: Chain Link, Back Yard
Flooring: Brick, Ceramic Tile, Hardwood
Laundry: Laundry Room
Lot Dimensions: 100x197x101x208
Parcel#: 44219
Parking: Garage Faces Front, Garage Door Opener, Garage
Parking Notes: Garage Faces Front, Garage Door Opener, Garage
Patio/Porch: Deck, Porch
Sewer: Public Sewer
Special View Info: See Remarks
Utilities: Natural Gas Connected, Sewer Connected, Water Connected
Water: Community Water
Room Sizes
Bedroom 2: 102 X 13 Level - First
Bedroom 1: 139 X 1110 Level - First
Dining Room: 139 X 1110 Level - First
Living Room: 2311 X 11 Level - First
Kitchen: 102 X 145 Level - First
Bedroom 3: 1011 X 119 Level - First
Local Schools
High School: Washington High School
Middle School: P.S. Jones Middle School
Elementary School: John Small Elementary School
School District: Beaufort
Listed By / Shown By
Listed By
Agency Name: Selective Homes
Agency Phone: 252-321-9784
Shown By
Agency Title: CENTURY 21 Thomas
Agency Phone: 888-249-2100

Estimate Your Payment
Estimated Payment
$ 717.41 per month $634.29 Principal & Interest $0.00 Property Tax (data not provided by mls) $83.13 Homeowner's Insurance
206 Ellison Drive | MLS# 100591258
This single family home located at 206 Ellison Drive, Washington, NC 27889 is currently listed for sale with an asking price of $285,000. This property was built in 1976 and has 3 bedrooms and 2 full baths with 1420 sq. ft. Ellison Drive is located in the Smallwood subdivision within the Beaufort school district. Search Smallwood real estate on www.century21thomas.com today.