
BEDS4
BATHS2 full 2 partial
SQUARE FEET2,642
MLS#100576135
STATUSActive
PROPERTY TYPEResidential - Single Family
SUBDIVISIONSherwood Forest
Property Description
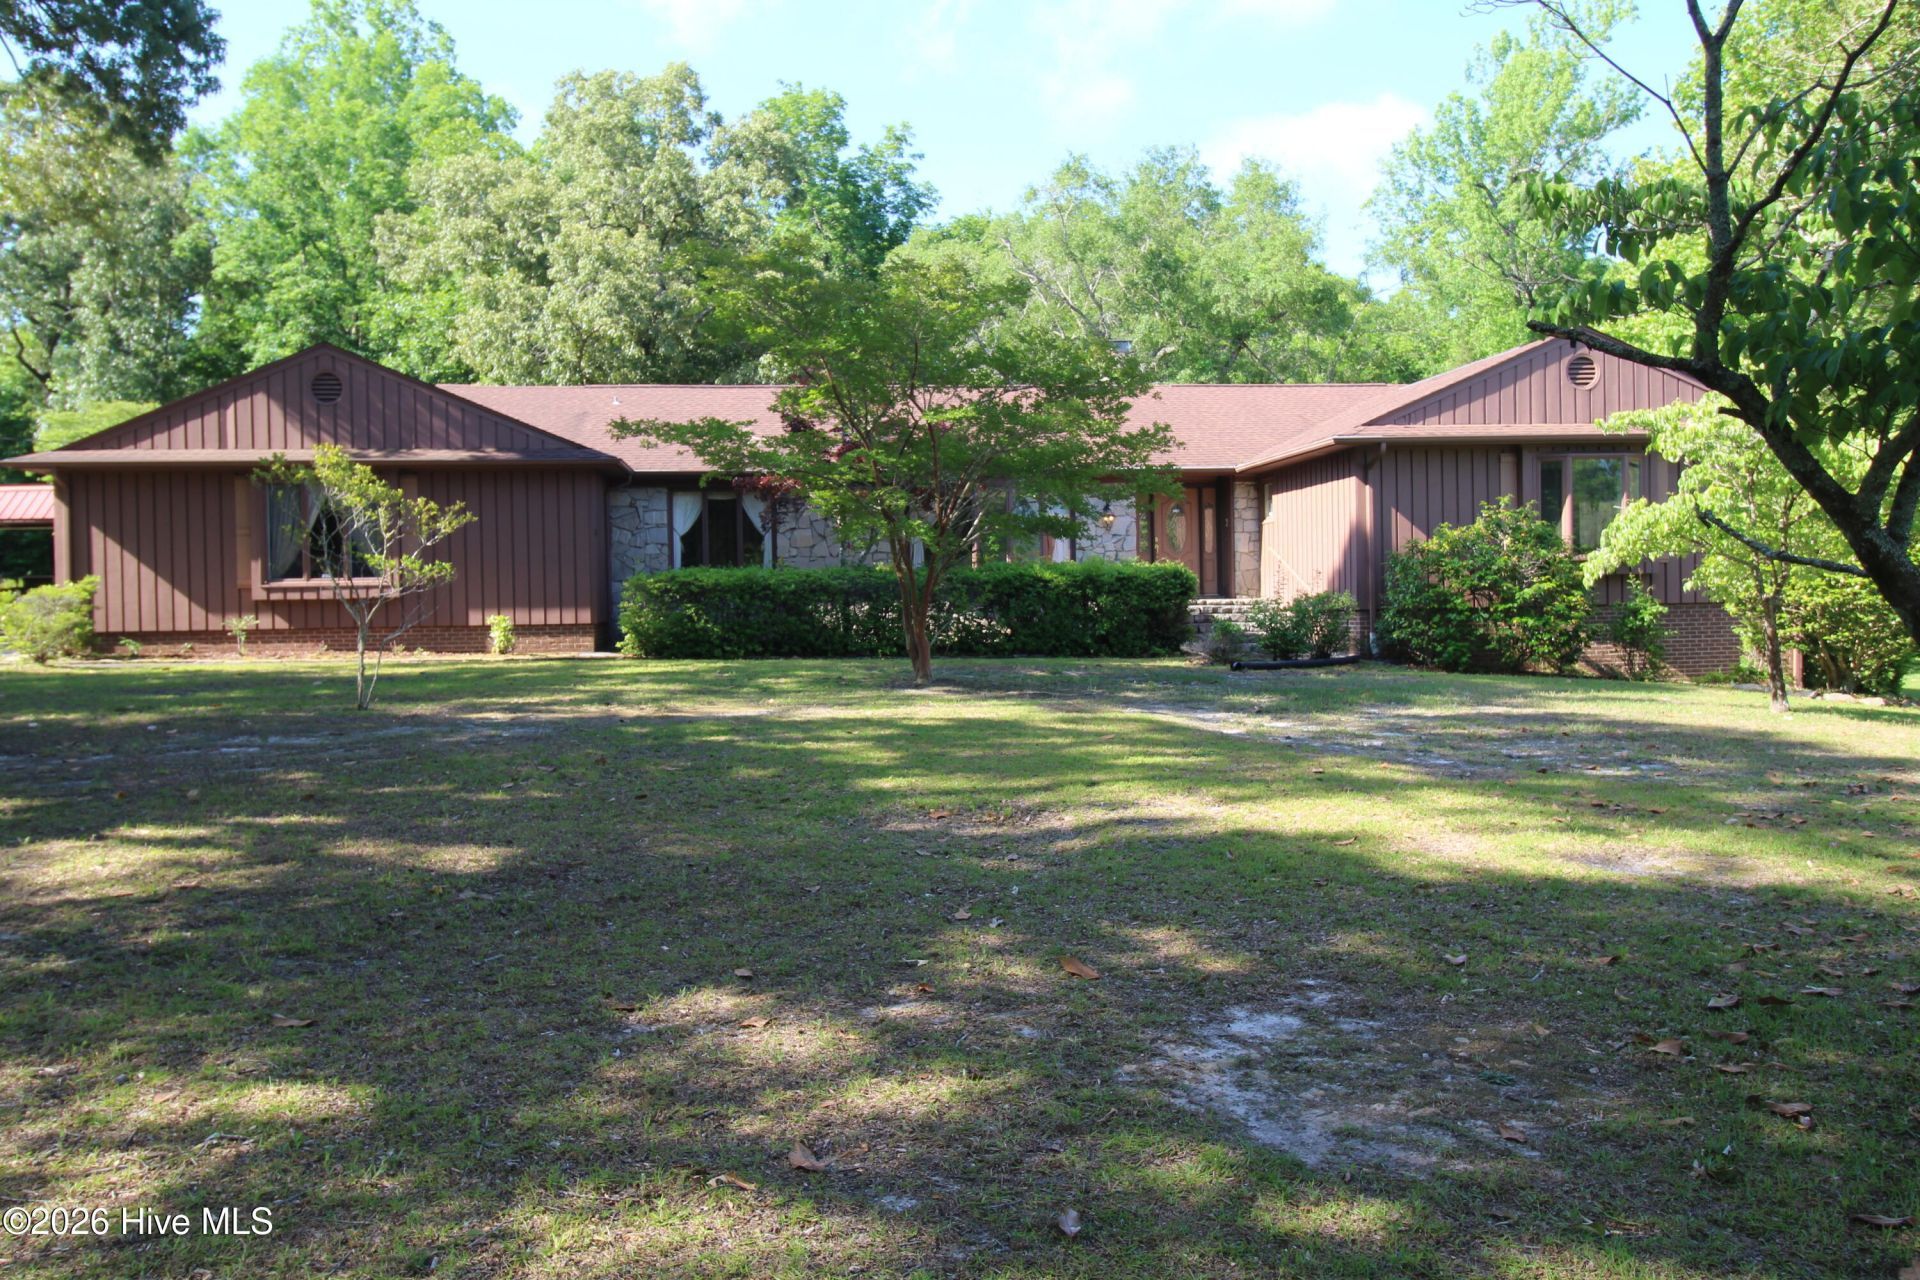
Traditional 4 Bedroom Home in Sherwood Forest located on .849 acres. It has 2 full baths and 2 half baths. Hall bath has a jetted tub. Wood burning fireplace with built-in bookcase. Stone and Redwood siding Updating needed being sold as is.
Property Features
Property Type: Residential - Single Family
Basement: Exterior Entry, Crawl Space, Partial
Basement: Yes
Cooling: Central Air, Ceiling Fan(s)
Garage: 2 car attached
Heating: Propane, Gas Pack, Fireplace(s), Electric
Lot Size: 0.85 Acres
Roof Type: Architectural Shingle
Stories: 1.0
Year Built: 1968
Amenities
Entrance Foyer
Bookcases
Ceiling Fan(s)
Pantry
Walk-in Shower
Cedar Closet(s)
Eat-in Kitchen
Feature Descriptions
Appliances: Gas Cooktop, Washer, Refrigerator, Dryer, Double Oven, Dishwasher
Days on Site: 5
Exterior: Wood Siding, Wood Frame
Flooring: Carpet, Vinyl
Laundry: Dryer Hookup, Washer Hookup, In Garage
Lot: Interior Lot
Lot Dimensions: 200x180x232.52x83.7C16.3xC70.35xC16.02
Parcel#: 6-049 -042
Parking: Paved, Garage
Parking Notes: Paved, Garage
Patio/Porch: Deck, Patio
Sewer: Municipal Sewer, City of Havelock
Special View Info: See Remarks
Utilities: Sewer Connected, Water Connected
Water: Public
Room Sizes
Office: 12.4 X 9 Level - First
Kitchen: 18.1 X 15.7 Level - First
Dining Room: 15.3 X 13 Level - First
Bedroom 3: 1210 X 10.6 Level - First
Living Room: 17.3 X 15.3 Level - First
Bedroom 4: 12 X 9.1 Level - First
Bedroom 2: 158 X 14 Level - First
Primary Bedroom: 156 X 153 Level - First
Den: 19.6 X 15.8 Level - First
Local Schools
High School: Havelock
Middle School: Tucker Creek
Elementary School: Graham A. Barden
Listed By / Shown By
Listed By
Agency Name: Keller Williams Crystal Coast
Shown By
Agency Title: CENTURY 21 Thomas
Agency Phone: 888-249-2100

Estimate Your Payment
Estimated Payment
$ 692.24 per month $612.03 Principal & Interest $0.00 Property Tax (data not provided by mls) $80.21 Homeowner's Insurance
206 Shore Drive | MLS# 100576135
This single family home located at 206 Shore Drive, Havelock, NC 28532 is currently listed for sale with an asking price of $275,000. This property was built in 1968 and has 4 bedrooms and 2 full and 2 partial baths with 2642 sq. ft. Shore Drive is located in the Sherwood Forest subdivision. Search Sherwood Forest real estate on www.century21thomas.com today.