
BEDS3
BATHS2 full
SQUARE FEET1,153
MLS#100612453
STATUSActive
PROPERTY TYPEResidential - Single Family
SUBDIVISIONAshbury Park
SCHOOLOnslow
Property Description
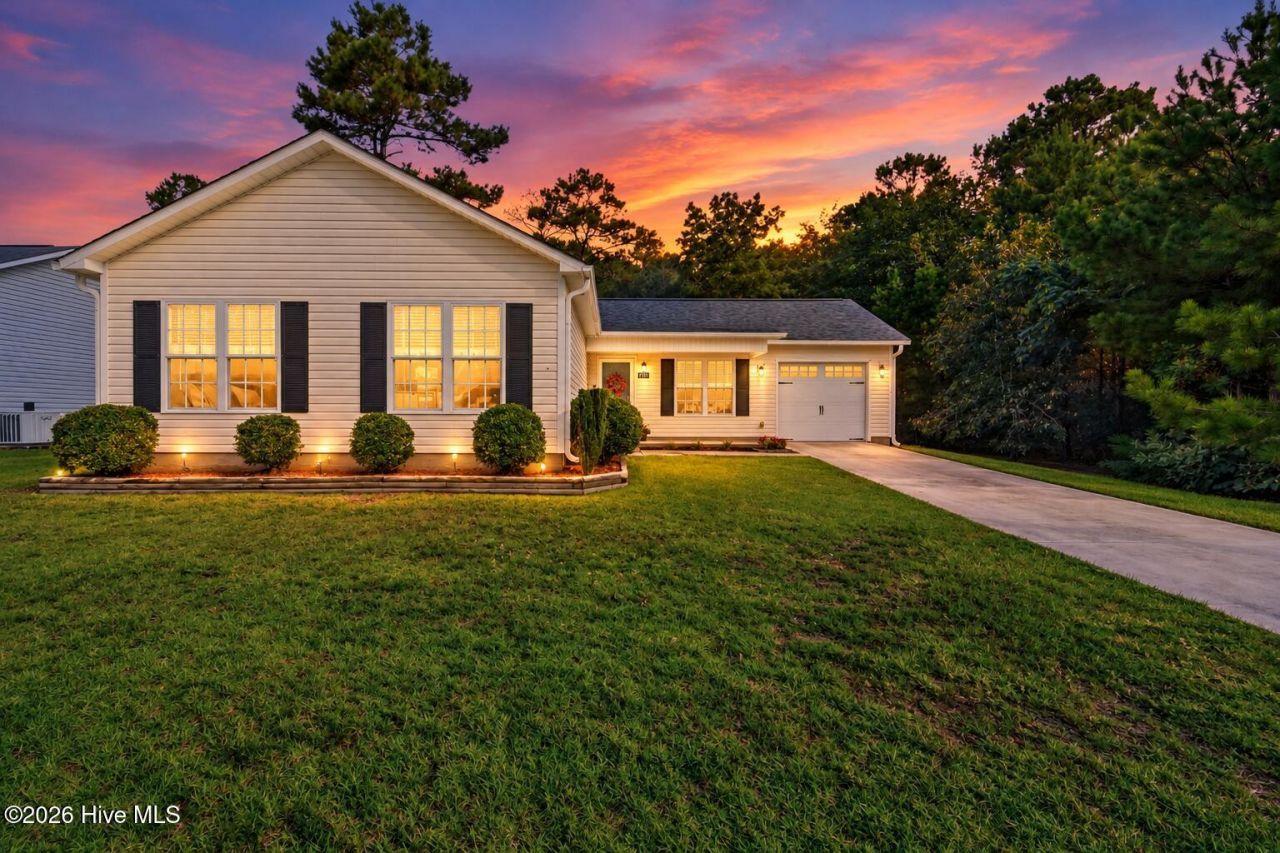
Welcome to this beautifully maintained 3-bedroom, 2-bathroom home located in the desirable Ashbury Park subdivision in Richlands! From the moment you step inside, you'll appreciate the inviting atmosphere, tasteful finishes, and comfortable layout this home has to offer. The spacious living area features an open-concept design that flows seamlessly into the dining area and kitchen, creating the perfect space for everyday living and entertaining. Natural light fills the home, adding to its warm and welcoming feel. The generously sized primary suite is a true retreat, featuring an impressive walk-in closet with plenty of storage space and a private en suite bathroom. Two additional bedrooms offer flexibility for guests, a home office, or whatever suits your needs. Step outside to enjoy the fully fenced backyard, offering plenty of room for pets, outdoor entertaining, grilling, or simply relaxing. Ashbury Park also features a neighborhood playground, providing a wonderful outdoor recreational space just a short distance away. Conveniently located in Richlands with easy access to Jacksonville, shopping, dining, and area military bases, this home offers the perfect combination of comfort, convenience, and neighborhood charm. N/A
Property Features
Property Type: Residential - Single Family
Cooling: Central Air, Ceiling Fan(s), Heat Pump
Fenced: Yes
Garage: 1 car attached
Heating: Heat Pump, Electric
Lot Size: 0.35 Acres
Roof Type: Shingle
Stories: 1.0
Year Built: 2012
Amenities
Walk-in Closet(s)
Ceiling Fan(s)
Blinds/Shades
Walk-In Closet(s)
Feature Descriptions
Appliances: Electric Oven, Electric Cooktop, Built-In Microwave, Refrigerator, Dishwasher, Cooktop
Association Amenities: Dog Park, Maintenance Common Areas, Park, Picnic Area, Playground
Days on Site: 4
Exterior: Vinyl Siding, Wood Frame
Fencimg: Privacy, Full, Back Yard, Wood, Fenced
Flooring: LVT/LVP, Carpet
HOA Fee: $150/ Annually
Laundry: Dryer Hookup, Washer Hookup, In Garage
Lot: Open Lot
Lot Dimensions: 73x194x80x227
Parcel#: 32a-188
Parking: Attached, Garage Door Opener, Garage
Parking Notes: Attached, Garage Door Opener, Garage
Patio/Porch: Open, Covered, Front Porch, Rear Porch
Pets Allowed: Yes
Sewer: Septic Permit On File
Special View Info: None
Utilities: Water Connected
Water: Public
Room Sizes
Bedroom 3: 9.9 X 10.5 Level - First
Living Room: 16.5 X 13.11 Level - First
Bedroom 2: 9.9 X 10.5 Level - First
Primary Bedroom: 16.11 X 10.11 Level - First
Dining Room: 8.11 X 9.2 Level - First
Local Schools
High School: Richlands
Middle School: Trexler
Elementary School: Richlands
School District: Onslow
Listed By / Shown By
Listed By
Agency Name: Coldwell Banker Sea Coast Advantage - Jacksonville
Agency Phone: 910-353-5100
Shown By
Agency Title: CENTURY 21 Thomas
Agency Phone: 888-249-2100

Estimate Your Payment
Estimated Payment
$ 614.20 per month $543.04 Principal & Interest $0.00 Property Tax (data not provided by mls) $71.17 Homeowner's Insurance
206 Sweet Gum Lane | MLS# 100612453
This single family home located at 206 Sweet Gum Lane, Richlands, NC 28574 is currently listed for sale with an asking price of $244,000. This property was built in 2012 and has 3 bedrooms and 2 full baths with 1153 sq. ft. Sweet Gum Lane is located in the Ashbury Park subdivision within the Onslow school district. Search Ashbury Park real estate on www.century21thomas.com today.