
BEDS4
BATHS3 full
SQUARE FEET2,688
MLS#2621812
STATUSActive
PROPERTY TYPEResidential - Single Family
SUBDIVISIONLegends
Property Description
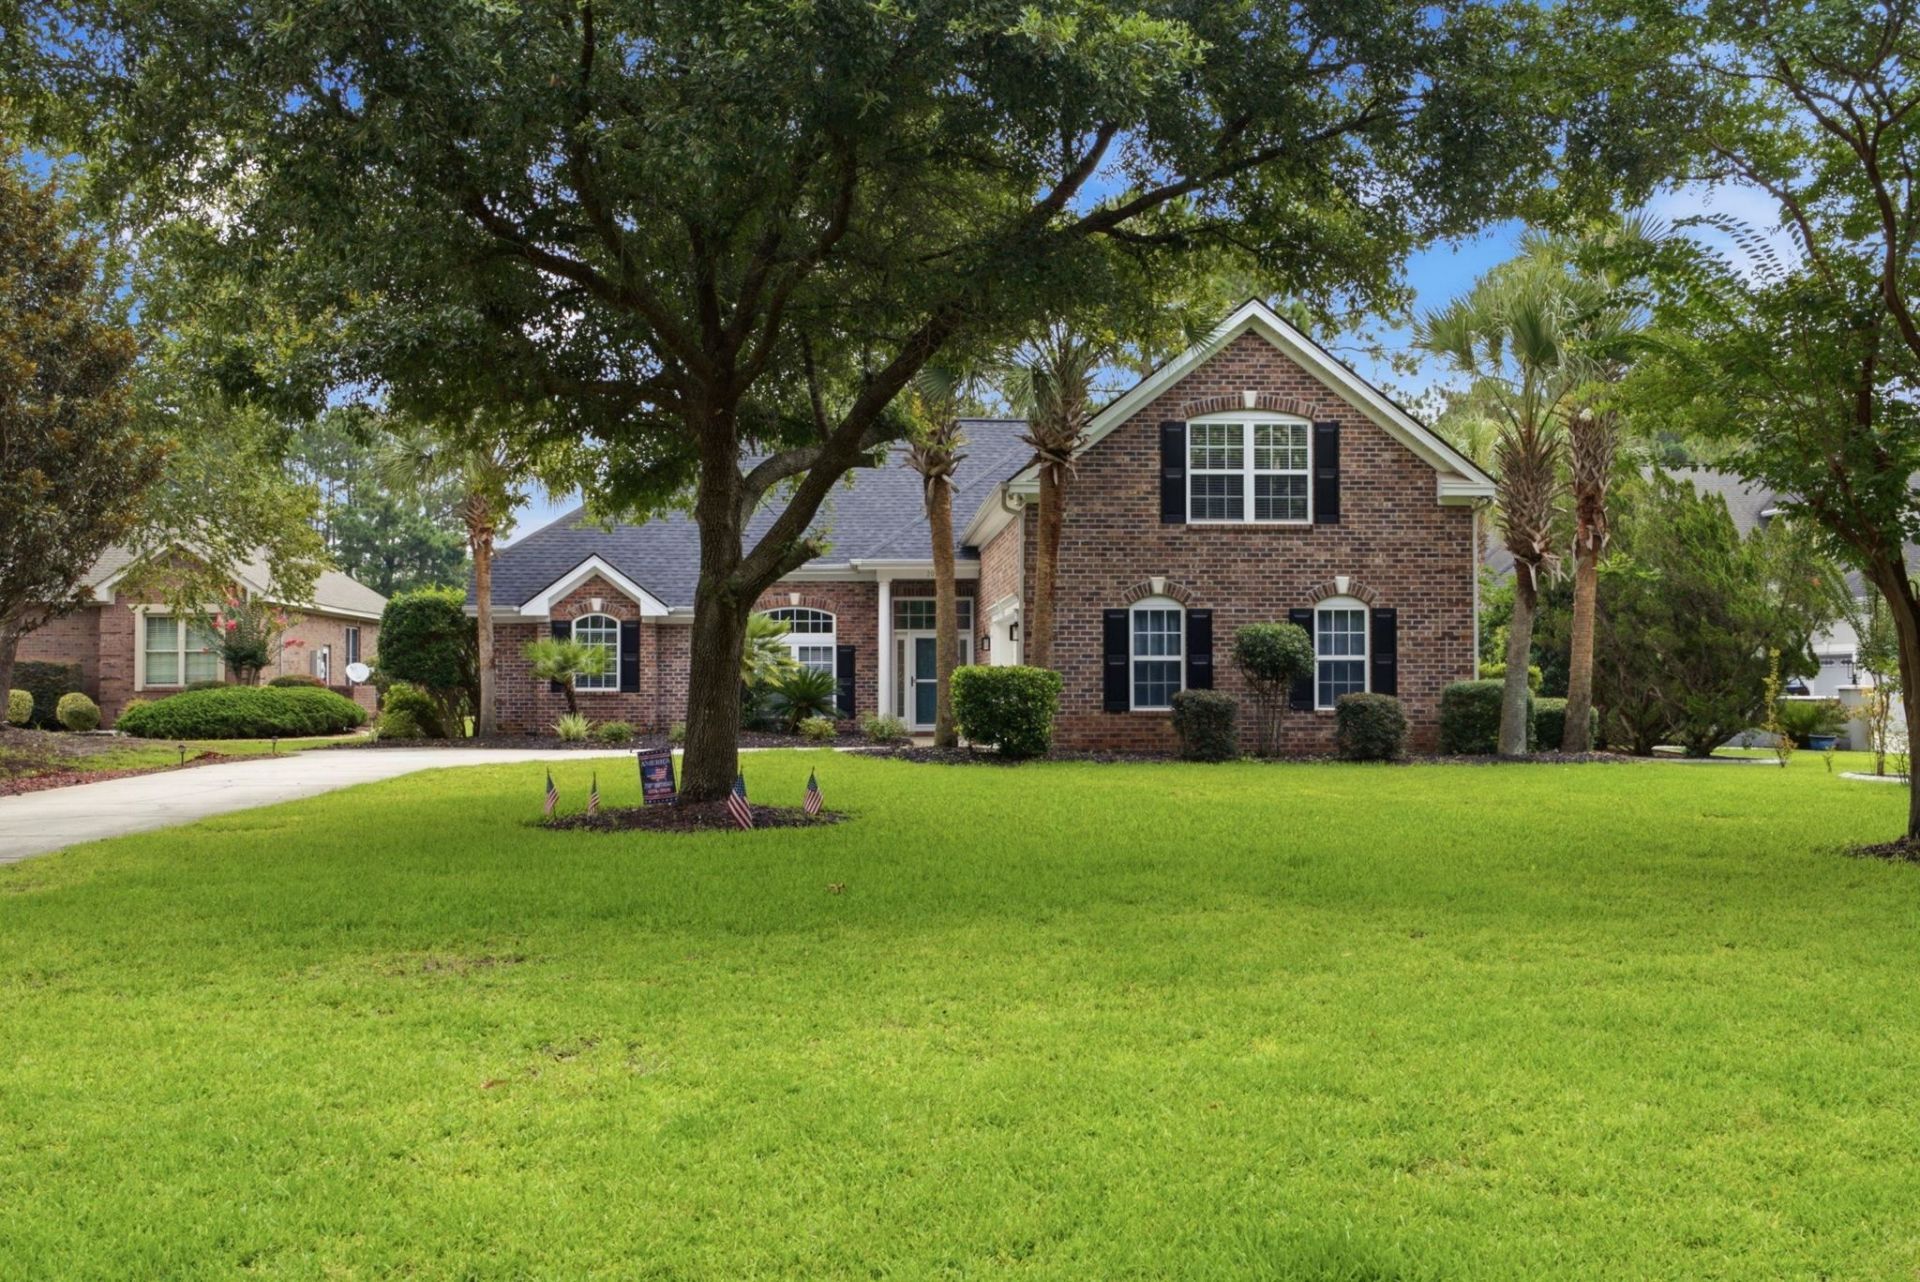
Beautifully remodeled 4BR/3BA home with golf course views in Legends! Completely updated in 2024, this move-in-ready home offers a new roof, HVAC, flooring, kitchen, lighting and plumbing fixtures, interior paint, and newly tiled primary walk-in shower. The patio has also been converted into a versatile four-season room, adding valuable year-round living space. The impressive eat-in kitchen features quartz countertops, abundant cabinetry, custom pantry/buffet storage, designer backsplash, stainless appliances, under-cabinet lighting, large work island, and farmhouse sink. The desirable split-bedroom floor plan includes a spacious primary suite with tray ceiling, bay window, golf course views, his-and-hers closets, double vanity, garden tub, makeup area, and walk-in shower. Two additional bedrooms and a full bath are on the main level, while the fourth bedroom/bonus room above the garage includes a private full bath, walk-in closet, and walk-in attic storage. Set on a generous .45-acre lot with established landscaping, new irrigation, expansive front and backyard spaces, and room for a potential pool. Located in gated Legends between Myrtle Beach and Conway, residents enjoy three golf courses plus pools, tennis, pickleball, fitness center, clubhouse, dining, playground, and miles of walking and biking trails. Exceptional updates, flexible living space, beautiful views, and the Legendary Lifestyle-all in one outstanding home!
Property Features
Property Type: Residential - Single Family
Garage: 2 car attached
Heating: Electric
Home Style: Traditional
Lot Size: 0.45 Acres
Year Built: 2004
Amenities
Tray Ceiling(s)
Ceiling Fan(s)
Dual Sinks
Garden Tub/Roman Tub
Main Level Primary
Separate Shower
Vanity
Vaulted Ceiling(s)
Walk-In Closet(s)
Bedroom on Main Level
Entrance Foyer
Stainless Steel Appliances
Solid Surface Counters
Sprinkler/Irrigation
Porch
Feature Descriptions
Appliances: Dishwasher, Disposal, Microwave, Range, Refrigerator, Dryer, Washer
Association Amenities: Clubhouse, Gated, Owner Allowed Golf Cart, Owner Allowed Motorcycle, Pet Restrictions, Security, Tennis Court(s)
Community Features: Clubhouse, Golf Carts OK, Gated, Recreation Area, Tennis Court(s), Golf, Long Term Rental Allowed, Pool
Days on Site: 39
Exterior: Brick Veneer
Flooring: Laminate, Tile
HOA: Yes
HOA Fee: 168/ Monthly
Laundry: Washer Hookup
Lot: Near Golf Course, On Golf Course, Rectangular, Rectangular Lot
Lot Dimensions: 83 x 234 x 80 x 257
Parcel#: 41602010013
Parking: Attached, Garage, Two Car Garage, Garage Door Opener
Parking Notes: Attached, Garage, Two Car Garage, Garage Door Opener
Patio/Porch: Rear Porch
Pets Allowed: Owner Only, Yes
Pool: Community, Outdoor Pool
Security: Gated Community, Security Service
Swimming Pool: Yes
Utilities: Cable Available, Electricity Available, Sewer Available, Underground Utilities, Water Available
View: Golf Course
Water: Public
Local Schools
High School: Carolina Forest High School
Middle School: Ten Oaks Middle
Elementary School: River Oaks Elementary
Listed By / Shown By
Listed By
Agency Name: Legends Real Estate
Agency Phone: 843-236-5165
Shown By
Agency Title: CENTURY 21 Thomas
Agency Phone: 888-249-2100

Estimate Your Payment
Estimated Payment
$ 1,635.95 per month $1,446.40 Principal & Interest $0.00 Property Tax (data not provided by mls) $189.55 Homeowner's Insurance
2061 Kilkee Dr. | MLS# 2621812
This single family home located at 2061 Kilkee Dr., Myrtle Beach, SC 29579 is currently listed for sale with an asking price of $649,900. This property was built in 2004 and has 4 bedrooms and 3 full baths with 2688 sq. ft. Kilkee Dr. is located in the Legends subdivision. Search Legends real estate on www.century21thomas.com today.