
BEDS2
BATHS2 full 1 partial
SQUARE FEET992
MLS#100616993
STATUSActive
PROPERTY TYPEResidential - Townhouse
SUBDIVISIONHunters Creek
SCHOOLOnslow
Property Description
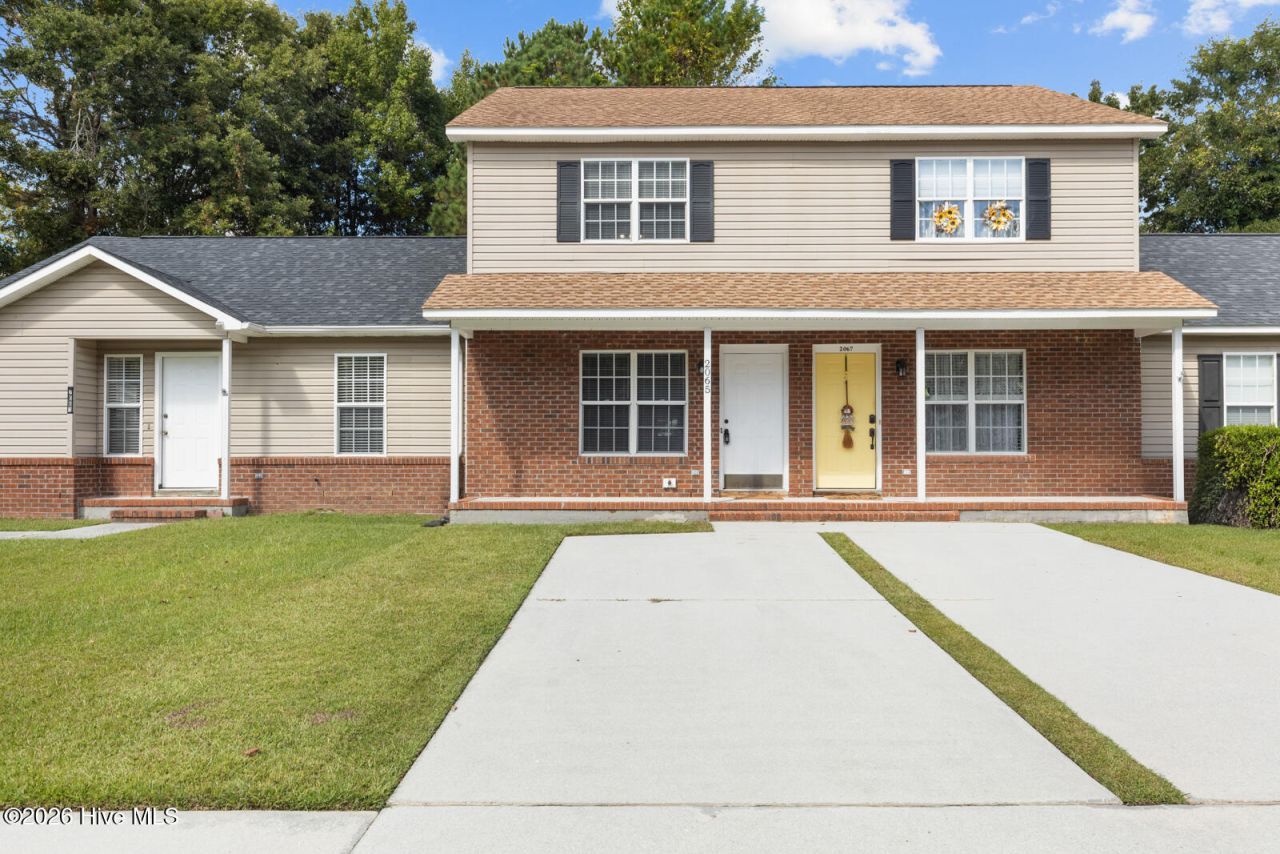
Welcome home to 2065 Brandymill Lane! This charming two-story townhome offers a functional layout, comfortable living spaces, and a convenient location close to shopping, dining, schools, and Camp Lejeune.Inside, you'll find a spacious living room featuring a cozy fireplace, creating the perfect place to relax or entertain. The eat-in kitchen offers ample cabinet and counter space, along with a convenient layout for everyday living. A guest half bath and laundry area complete the first floor.Upstairs, you'll find two generously sized bedroom suites, each featuring its own private full bathroom ? an ideal arrangement for added privacy and flexibility.Enjoy outdoor relaxation on the rear patio, plus the added convenience of an exterior storage room. Whether you're a first-time homebuyer, looking to downsize, or searching for an investment opportunity, this townhome offers comfortable living in an established Jacksonville community.Conveniently located near Camp Lejeune, shopping, restaurants, and everyday amenities, this is an opportunity worth exploring!Schedule your showing today!
Property Features
Property Type: Residential - Townhouse
Cooling: Central Air
Heating: Electric, Heat Pump
Lot Size: 0.04 Acres
Roof Type: Architectural Shingle, Shingle
Stories: 2.0
Year Built: 1997
Amenities
Ceiling Fan(s)
Blinds/Shades
Feature Descriptions
Appliances: Vented Exhaust Fan, Electric Oven, Refrigerator, Dishwasher
Days on Site: 1
Exterior: Vinyl Siding, Wood Frame
Fencimg: Chain Link, Back Yard
Flooring: LVT/LVP, Carpet, Vinyl
HOA Fee: $128/ Annually
Lot Dimensions: 116x15x116x16
Parcel#: 1115f-76
Parking: Concrete
Parking Notes: Concrete
Patio/Porch: Open, Patio
Sewer: County Sewer
Special View Info: None
Utilities: See Remarks
Water: County Water
Local Schools
High School: White Oak
Middle School: Hunters Creek
Elementary School: Hunters Creek
School District: Onslow
Listed By / Shown By
Listed By
Agency Name: CRI Properties
Agency Phone: 910-455-2860
Shown By
Agency Title: CENTURY 21 Thomas
Agency Phone: 888-249-2100

Estimate Your Payment
Estimated Payment
$ 402.51 per month $355.87 Principal & Interest $0.00 Property Tax (data not provided by mls) $46.64 Homeowner's Insurance
2065 Brandymill Lane | MLS# 100616993
This townhouse located at 2065 Brandymill Lane , Jacksonville, NC 28546 is currently listed for sale with an asking price of $159,900. This property was built in 1997 and has 2 bedrooms and 2 full and 1 partial baths with 992 sq. ft. Brandymill Lane is located in the Hunters Creek subdivision within the Onslow school district. Search Hunters Creek real estate on www.century21thomas.com today.