
BEDS3
BATHS2 full 1 partial
SQUARE FEET1,800
MLS#100606254
STATUSActive
PROPERTY TYPEResidential - Single Family
Property Description
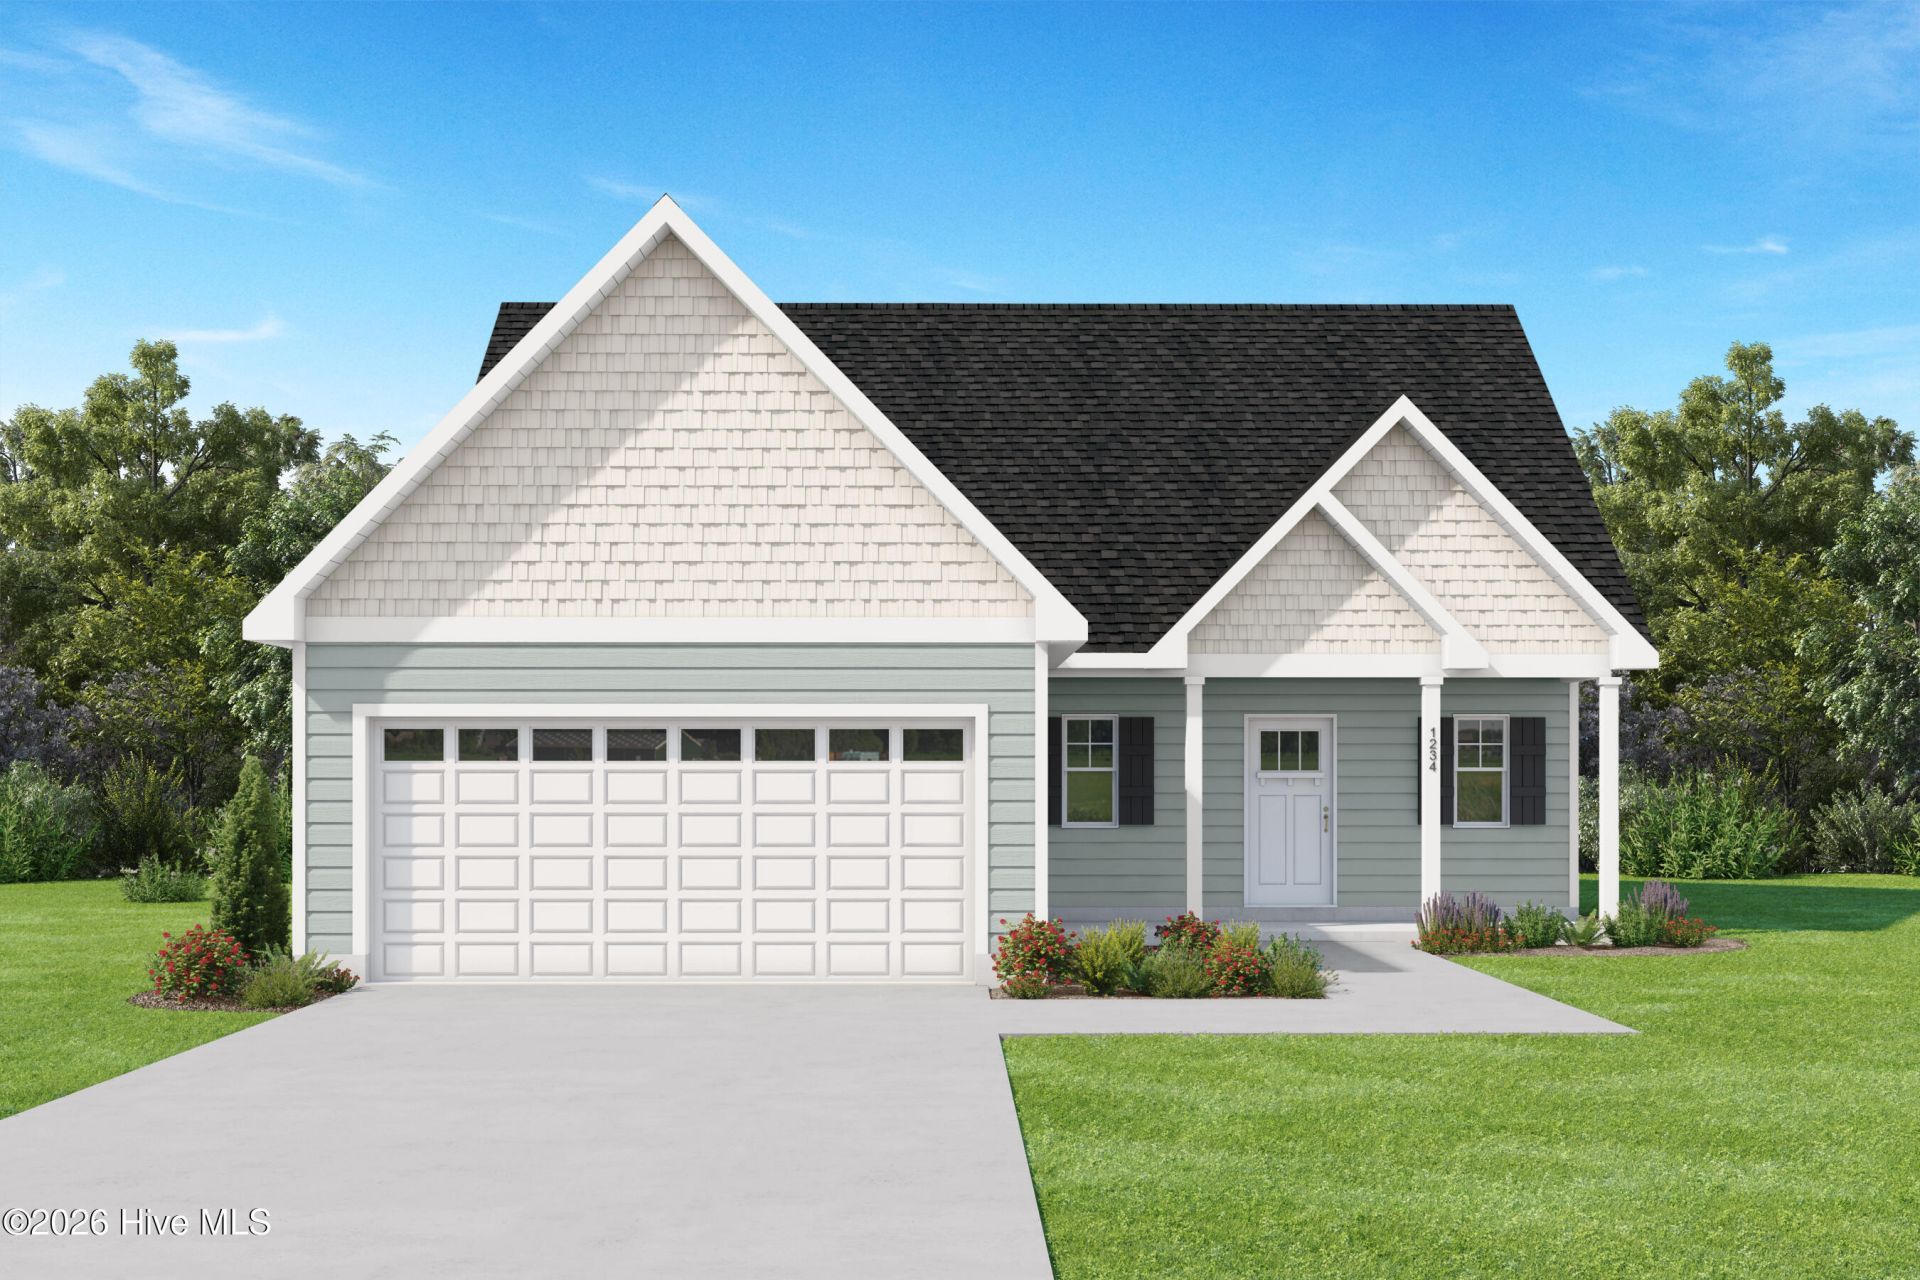
Space to spread out, style that stands out. This beautiful 3-bedroom, 2.5-bath two-storyhome welcomes you with an open, spacious main floor where the kitchen flowseffortlessly into the dining area and great room, creating the perfect setting for everydayliving and entertaining alike. The kitchen is the true showpiece, featuring granitecountertops, shaker-style cabinets, a large pantry, and an island with bar-stool seating.All finished off with stainless steel appliances, refrigerator included, so you can move inand start living from day one. A convenient walk-in laundry room off the garage hallwaykeeps everyday tasks out of sight and out of mind. The main-floor master suite offers apeaceful retreat, complete with a walk-in closet and an ensuite bath featuring dualvanities in quartz, a relaxing garden tub, and a separate shower. Upstairs, twoadditional bedrooms share a second full bathroom, alongside a versatile loft space. Theperfect spot for a media room, play area, or extra space to entertain.Make the Tolkien yours today!Interior photos shown are from a previously built Tolkien plan. Actual home may varyfrom pictures.**Builder is offering $5000 in flex cash**
Property Features
Property Type: Residential - Single Family
Cooling: Central Air
Garage: 4 car attached
Heating: Electric, Heat Pump
Lot Size: 0.45 Acres
Roof Type: Architectural Shingle
Stories: 2.0
Year Built: 2026
Amenities
Walk-in Closet(s)
Walk-In Closet(s)
Feature Descriptions
Appliances: Built-In Microwave, Refrigerator, Range, Dishwasher
Exterior: Vinyl Siding, Wood Frame
Lot Dimensions: 100x200x100x200
Parcel#: 3769-40-1835
Parking: Garage
Parking Notes: Garage
Sewer: Septic Tank
Special View Info: None
Utilities: Cable Available
Water: Public
Local Schools
High School: Southwest Edgecombe
Middle School: West Edgecombe
Elementary School: GW Bulluck Elementary
Listed By / Shown By
Listed By
Agency Name: Keller Williams Central
Shown By
Agency Title: CENTURY 21 Thomas
Agency Phone: 888-249-2100

Estimate Your Payment
Estimated Payment
$ 792.93 per month $701.05 Principal & Interest $0.00 Property Tax (data not provided by mls) $91.87 Homeowner's Insurance
207 Green Pasture Road | MLS# 100606254
This single family home located at 207 Green Pasture Road , Rocky Mount, NC 27801 is currently listed for sale with an asking price of $314,999. This property was built in 2026 and has 3 bedrooms and 2 full and 1 partial baths with 1800 sq. ft. Search Rocky Mount real estate on www.century21thomas.com today.