
BEDS3
BATHS2 full 1 partial
SQUARE FEET1,555
MLS#100563790
STATUSActive
PROPERTY TYPEResidential - Townhouse
SUBDIVISIONHolly Sands
SCHOOLOnslow
Property Description
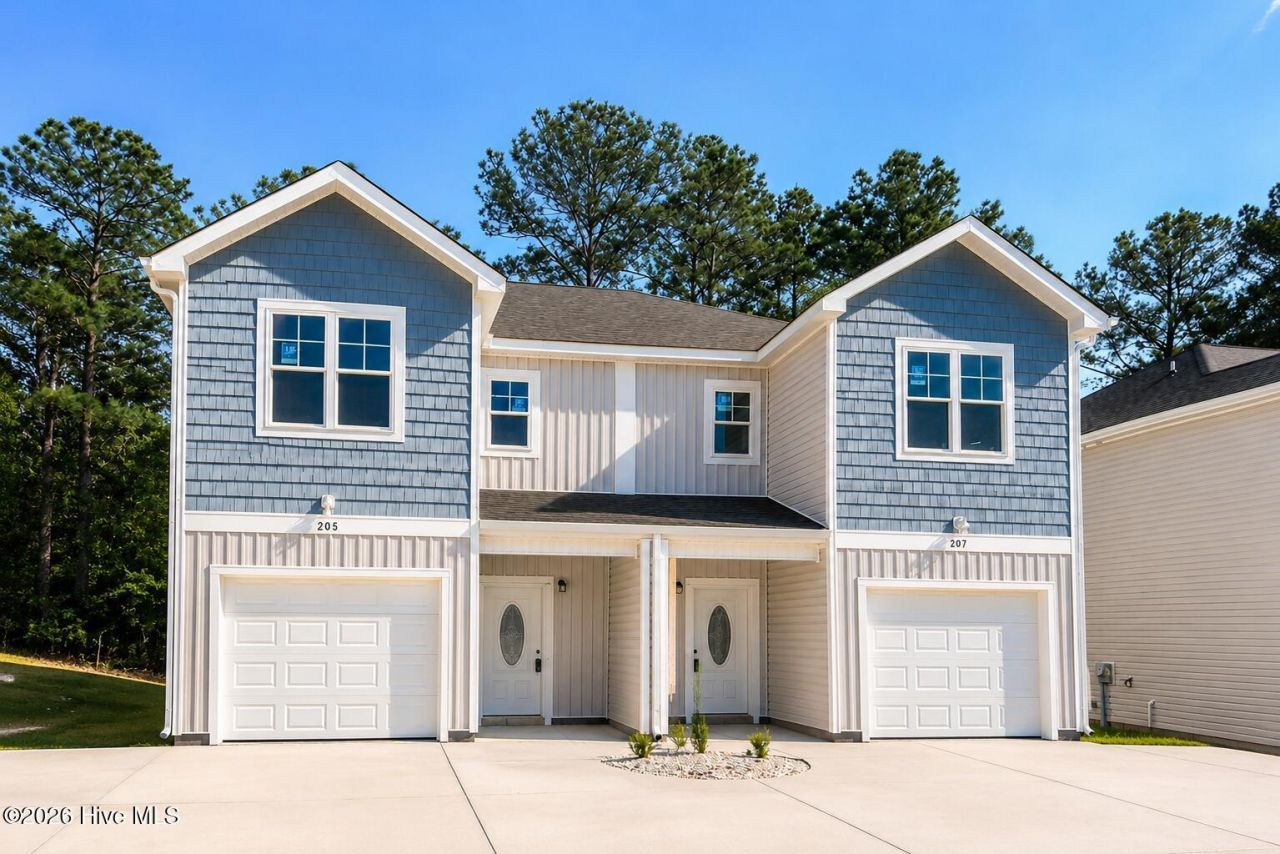
Welcome to this beautiful new townhome in Holly Ridge, ideally located directly across from the entrance to MARSOC. Seller is offering up to $1,500 Use As You Choose! Additional lender incentives may be available through the preferred lender. Contact listing agents for details. Designed with both comfort and convenience in mind, this 3-bedroom, 2.5-bath home offers a one-car garage and modern finishes throughout. The prime location in the Holly Ridge/Sneads Ferry area near MARSOC, Stone Bay, Camp Lejeune, and North Topsail Beach makes commuting and enjoying the coastal lifestyle equally convenient. Inside, you'll find attractive flooring throughout the main living area and an open floor plan perfect for everyday living. The kitchen features granite countertops, a large island with breakfast bar seating, stainless steel appliances including a refrigerator, and a generous pantry. A half bath and oversized storage closet provide additional convenience on the first floor. Upstairs, the spacious primary suite includes a walk-in closet and a private bath featuring dual vanities, a walk-in tile shower, and a linen closet. Two additional bedrooms, a full guest bath, and an upstairs laundry room complete the layout. With modern finishes, a functional floor plan, and an unbeatable location, this home is ready for its new owners.
Property Features
Property Type: Residential - Townhouse
Cooling: Heat Pump
Garage: 1 car attached
Heating: Heat Pump, Electric
Lot Size: 0.06 Acres
Roof Type: Shingle
Stories: 2.0
Year Built: 2026
Amenities
Walk-in Closet(s)
High Ceilings
Kitchen Island
Ceiling Fan(s)
Pantry
Walk-in Shower
Walk-In Closet(s)
Cluster Mailboxes
Storm Doors
Feature Descriptions
Appliances: Built-In Microwave, Refrigerator, Dishwasher, Electric Range
Association Amenities: Maintenance Common Areas, Maintenance Roads
Days on Site: 157
Door Features: Storm Door(s)
Exterior: Vinyl Siding, Wood Frame
Flooring: LVT/LVP, Carpet, Laminate, Ceramic Tile
HOA Fee: $240/ Annually
Laundry: In Hall, Laundry Closet
Lot Dimensions: Irregular
Parcel#: 759b-55
Parking: Garage Door Opener, Paved, Garage
Parking Notes: Garage Door Opener, Paved, Garage
Patio/Porch: Patio, Porch
Security: Smoke Detector(s)
Sewer: Onslow Sewer Authority
Special View Info: See Remarks
Utilities: Sewer Connected, Water Connected
Room Sizes
Kitchen: 11.7 X 9.8 Level - Main
Bedroom 3: 11.3 X 11.3 Level - Second
Bedroom 2: 11.3 X 11 Level - Second
Living Room: 10.7 X 17.4 Level - Main
Primary Bedroom: 11 X 14.2 Level - Second
Local Schools
High School: Dixon
Middle School: Dixon
Elementary School: Dixon
School District: Onslow
Listed By / Shown By
Listed By
Agency Name: RE/MAX Executive
Agency Phone: 910-741-0505
Shown By
Agency Title: CENTURY 21 Thomas
Agency Phone: 888-249-2100

Estimate Your Payment
Estimated Payment
$ 742.33 per month $656.32 Principal & Interest $0.00 Property Tax (data not provided by mls) $86.01 Homeowner's Insurance
207 Holly Sands Loop | MLS# 100563790
This townhouse located at 207 Holly Sands Loop, Holly Ridge, NC 28445 is currently listed for sale with an asking price of $294,900. This property was built in 2026 and has 3 bedrooms and 2 full and 1 partial baths with 1555 sq. ft. Holly Sands Loop is located in the Holly Sands subdivision within the Onslow school district. Search Holly Sands real estate on www.century21thomas.com today.