
BEDS4
BATHS3 full
SQUARE FEET2,700
MLS#100592961
STATUSPending with Showings
PROPERTY TYPEResidential - Single Family
SUBDIVISIONSouthport Meadows
SCHOOLBrunswick County Schools
Property Description
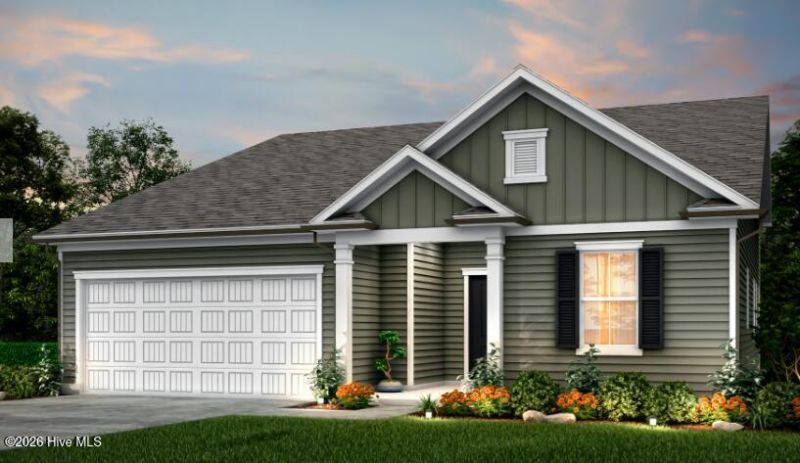
A beautifully designed Bedrock floor plan in Southport Meadows, offering the perfect blend of comfort, style, and low-maintenance coastal living. This thoughtfully crafted home features 4 bedrooms, 3 bathroom open-concept layout that seamlessly connects the kitchen, dining, and gathering areas. Plus, enjoy a loft and fully heated/cooled sunroom. A patio extends the living space outdoors, creating the perfect setting for entertaining or relaxing year-round. The well-appointed kitchen showcases staggered cabinetry in a modern finish and natural gas range. Luxury vinyl plank flooring flows throughout the main areas providing both durability and elegance. The spacious owner's retreat features walk-in shower and walk-in closet. Smart home technology with Ring and Honeywell integration, Cat6 wiring, and prewired high-speed internet.
Property Features
Property Type: Residential - Single Family
Cooling: Central Air
Garage: 2 car attached
Heating: Forced Air, Natural Gas
Lot Size: 0.21 Acres
Roof Type: Architectural Shingle
Stories: 2.0
Year Built: 2027
Amenities
Master Downstairs
Walk-in Closet(s)
Tray Ceiling(s)
High Ceilings
Kitchen Island
Pantry
Walk-in Shower
Smart Thermostat
Walk-In Closet(s)
Wired for Data
Feature Descriptions
Appliances: Built-In Microwave, Disposal, Dishwasher, ENERGY STAR Qualified Appliances, Tankless Water Heater, Gas Range
Association Amenities: Cabana, Community Pool, Dog Park, Fitness Center, Maintenance Common Areas, Maintenance Roads, Pickleball, Sidewalks
Days on Site: 113
Exterior: Fiber Cement, Wood Frame
Flooring: LVT/LVP, Carpet
HOA Fee: $1188/ Annually
Laundry: Laundry Room
Lot Dimensions: 82x130x33x145
Parcel#: 205kc082
Parking: Garage Faces Front, Attached
Parking Notes: Garage Faces Front, Attached
Patio/Porch: Patio
Security: Smoke Detector(s)
Sewer: County Sewer, Brunswick County Public Utilities
Special View Info: Pond
Utilities: Natural Gas Connected, Sewer Connected, Water Connected, Fiber Optic, High Speed Internet
Water: County Water
Room Sizes
Primary Bedroom: 15.2 X 13.11 Level - First
Living Room: 17.6 X 18.1 Level - First
Sunroom: 17.6 X 9.9 Level - First
Bedroom 3: 11.5 X 13.5 Level - First
Dining Room: 12 X 13.9 Level - First
Bedroom 2: 12 X 13.6 Level - First
Bedroom 4: 13.1 X 9.9 Level - Second
Loft: 15.9 X 14.9 Level - Second
Local Schools
High School: South Brunswick
Middle School: South Brunswick
Elementary School: Southport
School District: Brunswick County Schools
Listed By / Shown By
Listed By
Agency Name: Pulte Home Company
Agency Phone: 919-763-6249
Shown By
Agency Title: CENTURY 21 Thomas
Agency Phone: 888-249-2100

Estimate Your Payment
Estimated Payment
$ 1,067.66 per month $943.95 Principal & Interest $0.00 Property Tax (data not provided by mls) $123.71 Homeowner's Insurance
2076 Caspian Trail Se | MLS# 100592961
This single family home located at 2076 Caspian Trail Se, Southport, NC 28461 is currently listed for sale with an asking price of $424,140. This property was built in 2027 and has 4 bedrooms and 3 full baths with 2700 sq. ft. Caspian Trail Se is located in the Southport Meadows subdivision within the Brunswick County Schools school district. Search Southport Meadows real estate on www.century21thomas.com today.