
BEDS4
BATHS2 full
SQUARE FEET2,122
MLS#100591467
STATUSActive
PROPERTY TYPEResidential - Single Family
SUBDIVISIONSterling Farms
SCHOOLOnslow
Property Description
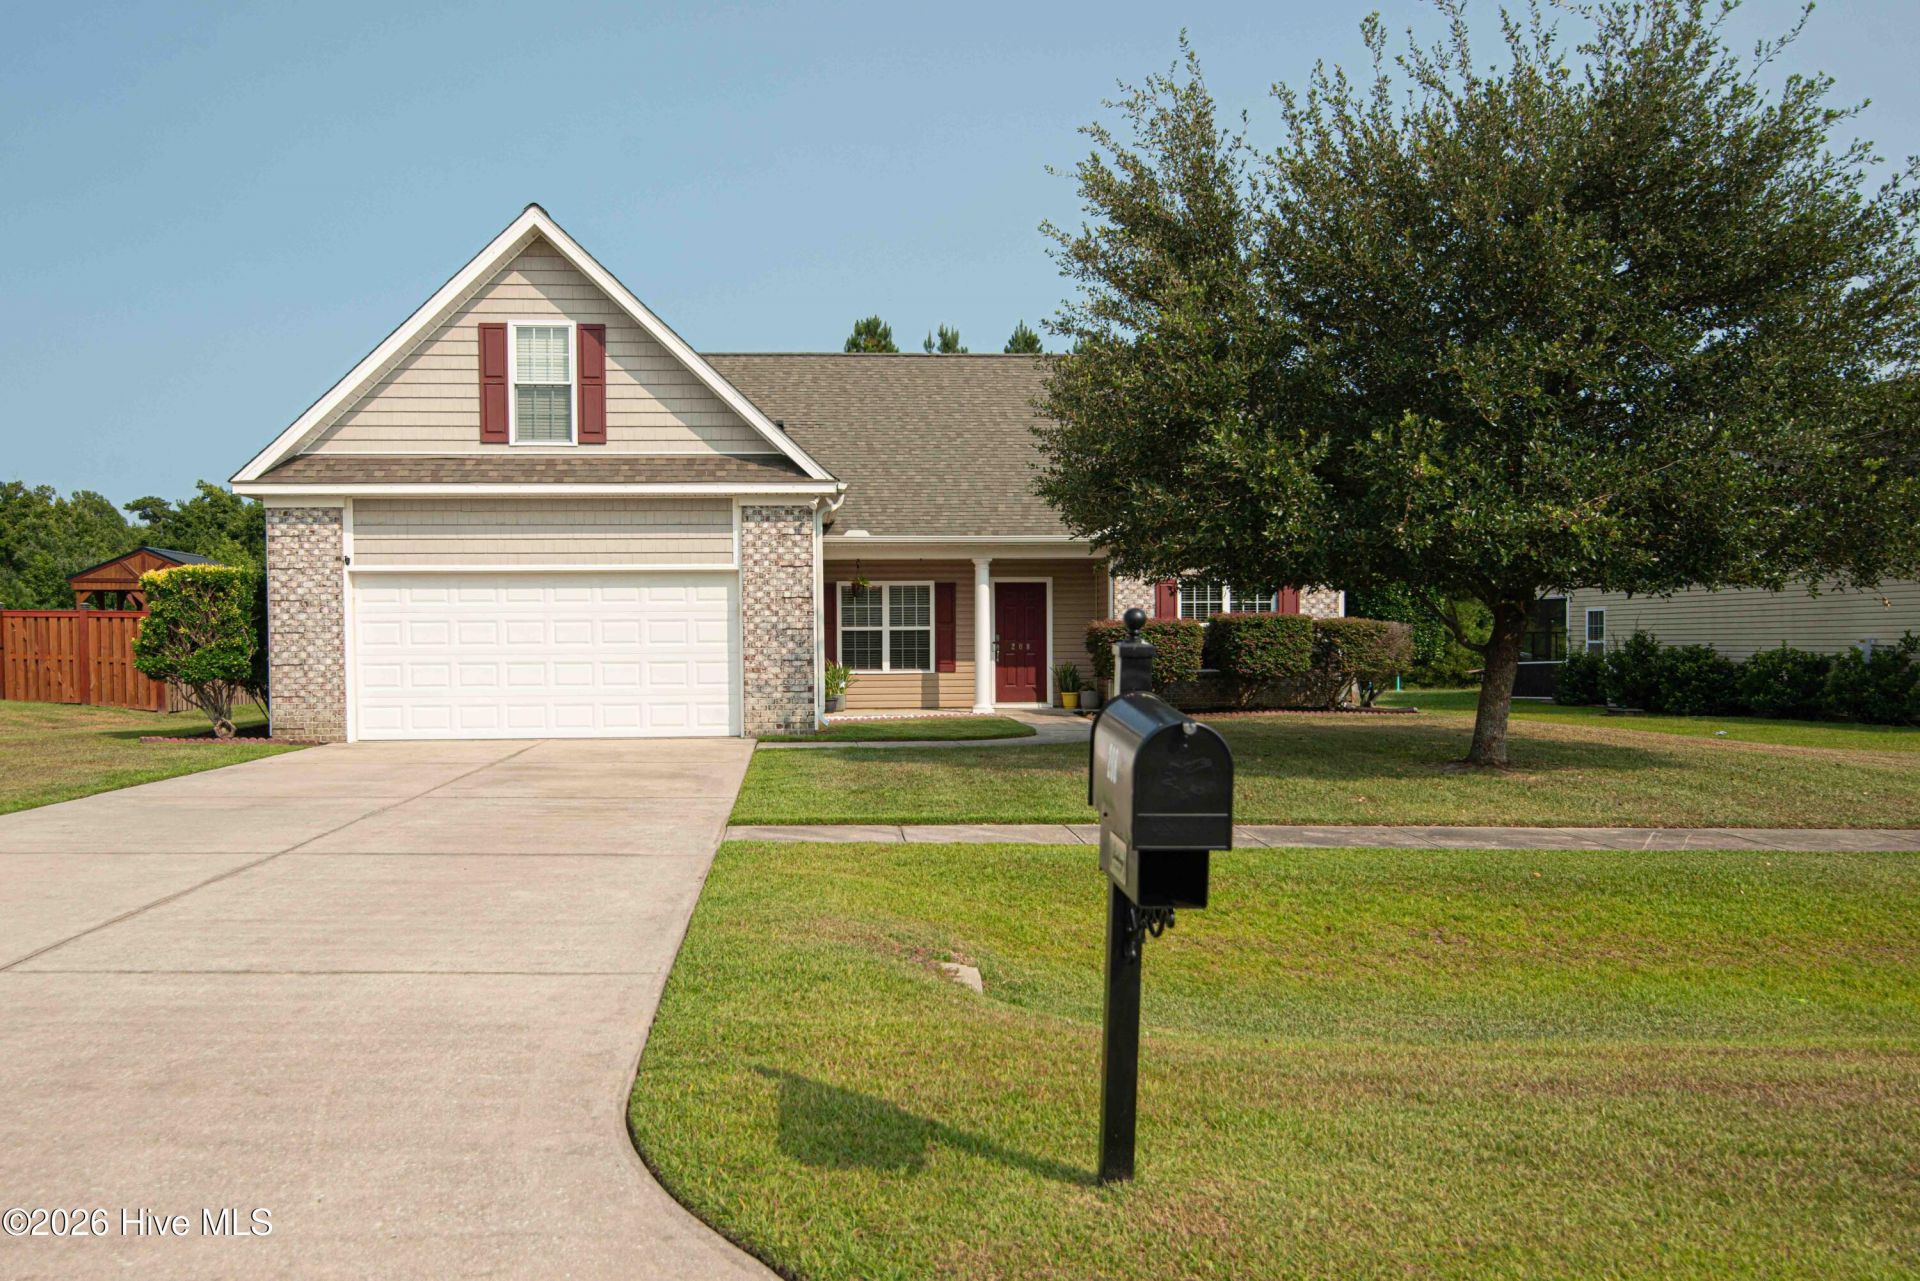
Welcome home to this beautifully maintained 4-bedroom, 2-bath home offering approximately 2,100 heated square feet in the desirable Sterling Farms community. This thoughtfully designed floor plan provides the convenience of primarily one-level living, with a spacious fourth bedroom or bonus room upstairs, perfect for a guest suite, home office, or playroom. Recent major updates include a new roof rejuvenation and new HVAC system, providing added value and peace of mind for years to come. Inside, you'll find a formal dining room, an eat-in kitchen, and a spacious living room featuring a cozy fireplace that is perfect for gathering with family and friends.The primary suite offers a relaxing retreat with a walk-in closet, double vanity, garden tub, and separate shower. An attached two-car garage provides plenty of parking and additional storage space.Step outside to enjoy the fenced backyard, ideal for children, pets, entertaining, or simply relaxing in your own private outdoor space. As a resident of Sterling Farms, you'll enjoy access to the community swimming pool and neighborhood amenities. Conveniently located just minutes from Camp Lejeune, MCAS New River, shopping, dining, and schools, this home offers both comfort and convenience. Schedule your private showing today and see everything this wonderful home has to offer!
Property Features
Property Type: Residential - Single Family
Cooling: Heat Pump
Fireplaces: 1
Garage: 2 car attached
Heating: Heat Pump, Electric
Lot Size: 0.66 Acres
Roof Type: Shingle
Stories: 2.0
Year Built: 2008
Amenities
Master Downstairs
Walk-in Closet(s)
Vaulted Ceiling(s)
High Ceilings
Walk-in Shower
Blinds/Shades
Eat-in Kitchen
Walk-In Closet(s)
Feature Descriptions
Appliances: Electric Oven, Built-In Microwave, Refrigerator, Dishwasher
Association Amenities: Clubhouse, Community Pool, Maintenance Roads, Sidewalks, Street Lights
Days on Site: 49
Exterior: Brick, Vinyl Siding, Wood Frame
Fencimg: Privacy, Back Yard, Wood
Flooring: Carpet, Vinyl, Hardwood
HOA Fee: $600/ Annually
Laundry: Laundry Room
Lot Dimensions: 79 x 363 x 83 x 363
Parcel#: 1114k-173
Parking: Garage Faces Front, Off Street, On Site, Paved
Parking Notes: Garage Faces Front, Off Street, On Site, Paved
Patio/Porch: Patio
Sewer: Community Sewer, Aqua Sewer
Special View Info: See Remarks
Utilities: Water Connected
Water: County Water
Local Schools
High School: White Oak
Middle School: Hunters Creek
Elementary School: Morton
School District: Onslow
Listed By / Shown By
Listed By
Agency Name: Great Moves Realty
Agency Phone: 910-333-8387
Shown By
Agency Title: CENTURY 21 Thomas
Agency Phone: 888-249-2100

Estimate Your Payment
Estimated Payment
$ 830.44 per month $734.21 Principal & Interest $0.00 Property Tax (data not provided by mls) $96.22 Homeowner's Insurance
208 Emerald Ridge Road | MLS# 100591467
This single family home located at 208 Emerald Ridge Road, Jacksonville, NC 28546 is currently listed for sale with an asking price of $329,900. This property was built in 2008 and has 4 bedrooms and 2 full baths with 2122 sq. ft. Emerald Ridge Road is located in the Sterling Farms subdivision within the Onslow school district. Search Sterling Farms real estate on www.century21thomas.com today.