
BEDS5
BATHS3 full 1 partial
SQUARE FEET2,902
MLS#100615062
STATUSActive
PROPERTY TYPEResidential - Single Family
SUBDIVISIONRiverwood Athletic Club
SCHOOLJohnston County Public Schools
Property Description
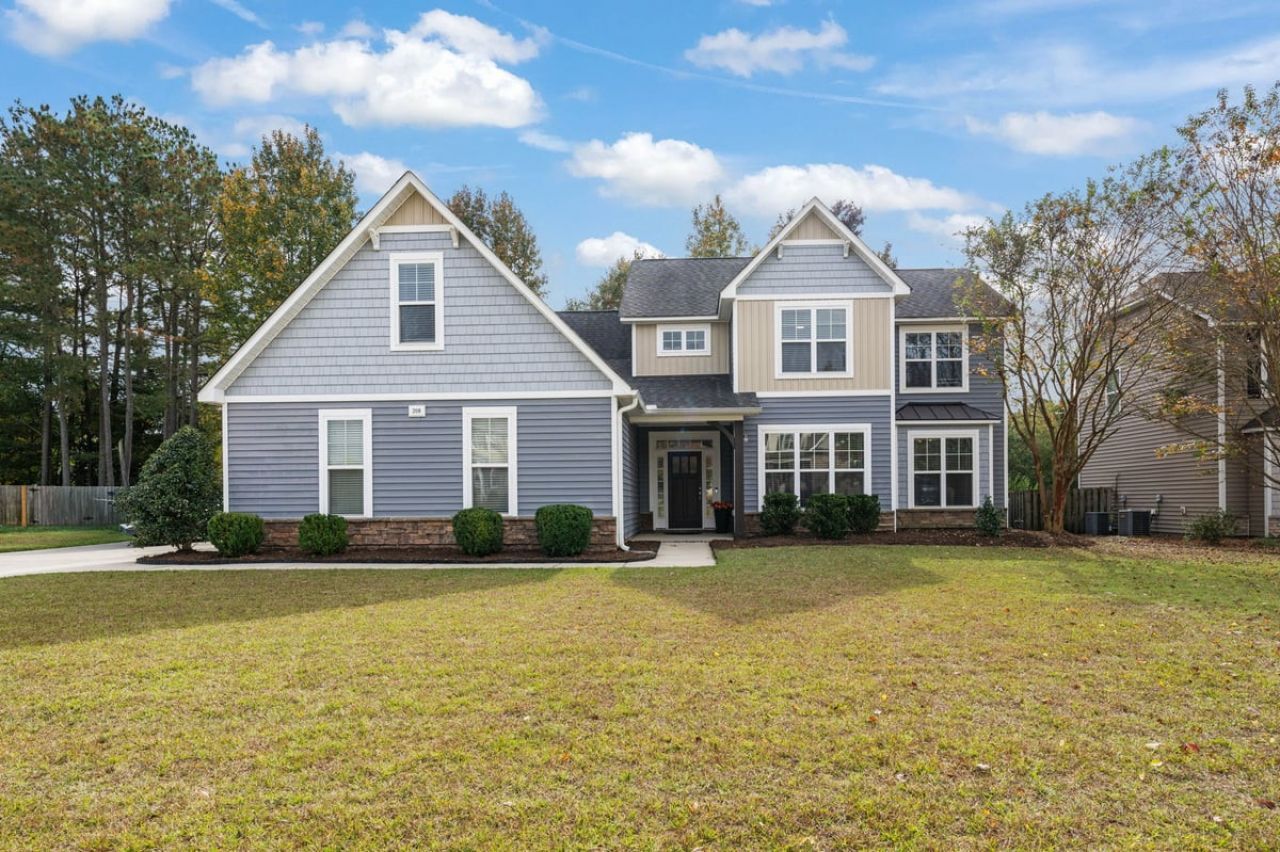
Welcome home! From the moment you arrive, you'll feel right at home with the beautifully manicured lawn and inviting curb appeal. Step inside to discover fresh paint throughout and updated flooring that create a bright, welcoming atmosphere. The main level features a formal dining room, spacious living room with a cozy gas fireplace, and a well-appointed kitchen complete with granite countertops, a center island, ample cabinetry, and a breakfast area perfect for everyday dining. The first-floor primary suite offers comfort and convenience with a private bath featuring dual vanities, a soaking tub, separate shower, private water closet, and an oversized walk-in closet. A conveniently located main-level laundry room adds to the home's thoughtful layout. Upstairs, you'll find four additional bedrooms, two full bathrooms, and a spacious bonus room offering endless possibilities for a media room, home office, or playroom. Step outside and unwind on the screened-in porch overlooking the fenced backyard with a peaceful wooded backdrop. Enjoy all this beautiful home has to offer, along with the wonderful community amenities. With its spacious floor plan, recent updates, and inviting indoor and outdoor living spaces, 208 Swann Trail is ready to welcome you home. Schedule your showing today!
Property Features
Property Type: Residential - Single Family
Garage: 2 car attached
Heating: Electric, Heat Pump
Lot Size: 0.33 Acres
Stories: 2.0
Year Built: 2012
Amenities
Entrance Foyer
Feature Descriptions
Appliances: Electric Oven, Refrigerator, Disposal, Dishwasher, Electric Range
Association Amenities: Fitness Center, Golf Course, Indoor Pool, Management, Park, Playground, Tennis Court(s)
Days on Site: 12
Exterior: Vinyl Siding, Wood Frame
Fencimg: Back Yard, Wood
Flooring: Carpet, Tile
HOA Fee: $1008/ Annually
Lot Dimensions: Survey Needed
Parcel#: 16I02046P
Parking: Garage Faces Rear
Parking Notes: Garage Faces Rear
Patio/Porch: Porch, Screened, Front Porch, Rear Porch
Pets Allowed: Yes
Sewer: Public Sewer
Utilities: Sewer Connected, Water Connected
Water: Public
Room Sizes
Breakfast Room: 8.5 X 11.7 Level - Second
Family Room: 20.1 X 16 Level - Main
Bedroom 2: 11.3 X 12.2 Level - Second
Dining Room: 11.2 X 12 Level - Main
Laundry: 6.2 X 6.8 Level - Main
Bathroom 5: 11 X 11 Level - Second
Kitchen: 11.2 X 12.1 Level - Main
Bonus Room: 11.8 X 22.6 Level - Second
Bedroom 3: 12.7 X 10.5 Level - Second
Bedroom 4: 12.4 X 11.7 Level - Second
Local Schools
High School: Corinth Holders
Middle School: Riverwood Middle School
Elementary School: Riverwood Elementary School
School District: Johnston County Public Schools
Listed By / Shown By
Listed By
Agency Name: HomeTowne Realty
Agency Phone: 919-550-7355
Shown By
Agency Title: CENTURY 21 Thomas
Agency Phone: 888-249-2100

Estimate Your Payment
Estimated Payment
$ 1,384.48 per month $1,224.06 Principal & Interest $0.00 Property Tax (data not provided by mls) $160.42 Homeowner's Insurance
208 Swann Trail | MLS# 100615062
This single family home located at 208 Swann Trail, Clayton, NC 27527 is currently listed for sale with an asking price of $550,000. This property was built in 2012 and has 5 bedrooms and 3 full and 1 partial baths with 2902 sq. ft. Swann Trail is located in the Riverwood Athletic Club subdivision within the Johnston County Public Schools school district. Search Riverwood Athletic Club real estate on www.century21thomas.com today.