
BEDS2
BATHS2 full 1 partial
SQUARE FEET1,160
MLS#100574585
STATUSPending with Showings
PROPERTY TYPEResidential - Townhouse
SUBDIVISIONHorse Creek Farms
SCHOOLOnslow
Property Description
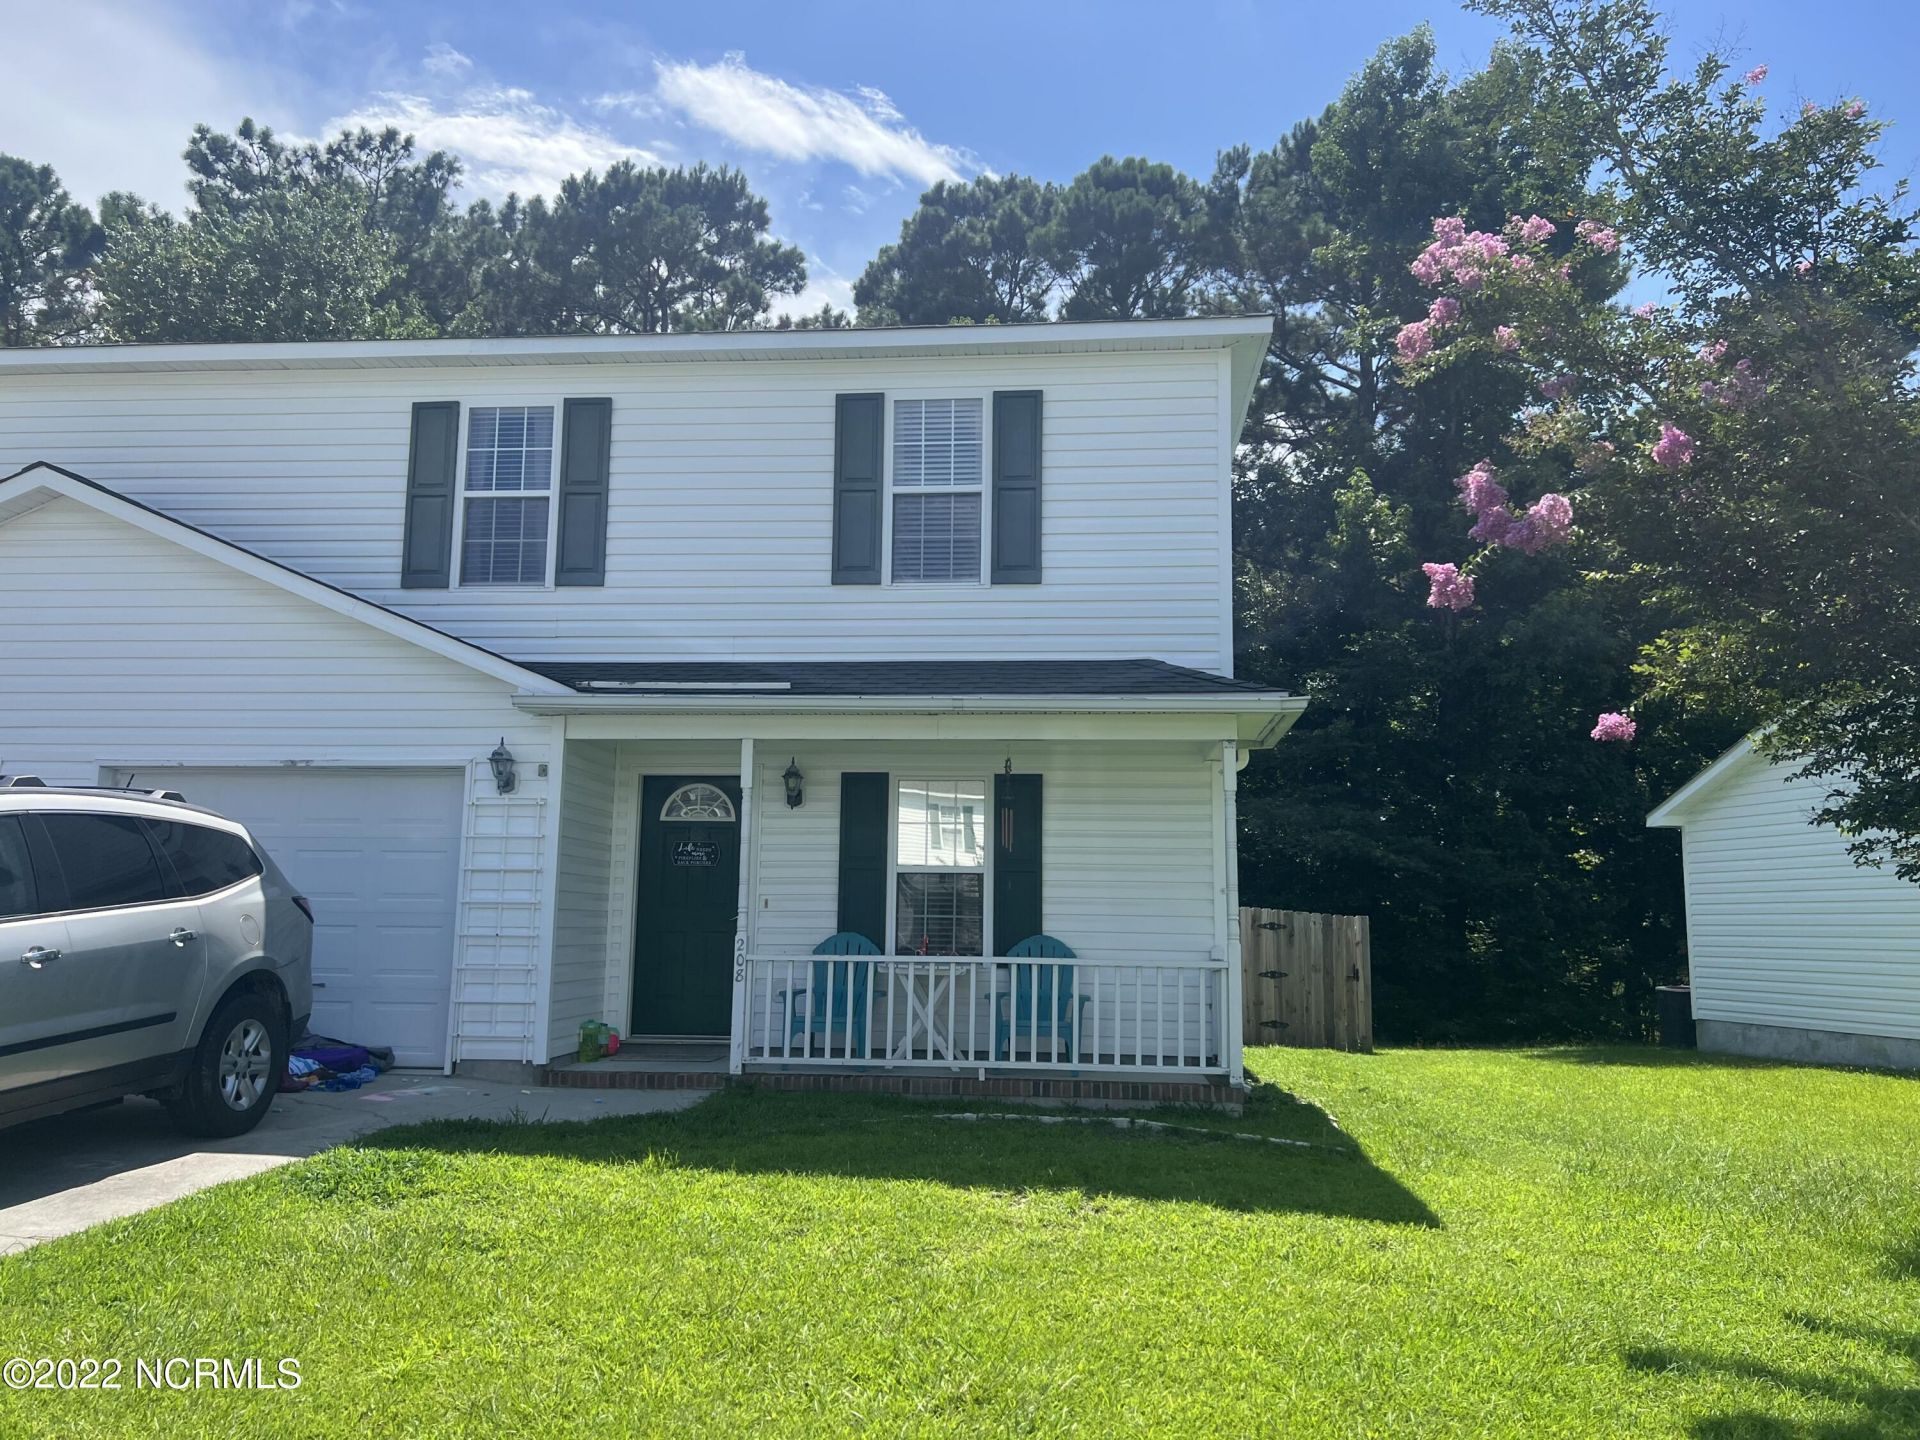
End unit townhome with an attached garage! Roof replaced in 2025. Brand new dishwasher. Kitchen refrigerator, washer, & dryer stay with the home. Kitchen also has a glass top oven & a pantry. Electric fireplace. LVP flooring downstairs. Half bathroom downstairs while both bedrooms upstairs have their own full bathroom. Each bedroom also has a walk-in closet. Large back deck overlooking the fully fenced backyard. Short drive to Piney Green entrance at Camp Lejeune.
Property Features
Property Type: Residential - Townhouse
Cooling: Central Air
Garage: 1 car attached
Heating: Electric, Heat Pump
Lot Size: 0.18 Acres
Roof Type: Shingle
Stories: 2.0
Year Built: 2001
Amenities
Walk-in Closet(s)
Ceiling Fan(s)
Pantry
Blinds/Shades
Walk-In Closet(s)
Feature Descriptions
Appliances: Electric Oven, Washer, Refrigerator, Dryer, Dishwasher
Association Amenities: Maintenance Common Areas, Maintenance Grounds, Management, None
Days on Site: 9
Exterior: Vinyl Siding, Wood Frame
Fencimg: Back Yard
Flooring: Carpet, Laminate
HOA Fee: $1560/ Annually
Laundry: Laundry Closet
Lot Dimensions: 210x38x210x38
Parcel#: 1126b-227
Parking: Off Street, On Site, Garage
Parking Notes: Off Street, On Site, Garage
Patio/Porch: Deck, Front Porch
Special View Info: See Remarks
Utilities: Sewer Connected, Water Connected
Water: Public
Room Sizes
Living Room: 14 X 12 Level - First
Kitchen: 11 X 10 Level - First
Bedroom 2: 12 X 12 Level - Second
Dining Room: 13 X 13 Level - First
Bedroom 1: 12 X 12 Level - Second
Local Schools
High School: White Oak
Middle School: Hunters Creek
Elementary School: Woodland Elementary School
School District: Onslow
Listed By / Shown By
Listed By
Agency Name: Keller Williams Innovate-Wilmington
Agency Phone: 910-777-2200
Shown By
Agency Title: CENTURY 21 Thomas
Agency Phone: 888-249-2100

Estimate Your Payment
Estimated Payment
$ 440.52 per month $389.47 Principal & Interest $0.00 Property Tax (data not provided by mls) $51.04 Homeowner's Insurance
208 Winners Circle S | MLS# 100574585
This townhouse located at 208 Winners Circle S, Jacksonville, NC 28546 is currently listed for sale with an asking price of $175,000. This property was built in 2001 and has 2 bedrooms and 2 full and 1 partial baths with 1160 sq. ft. Winners Circle S is located in the Horse Creek Farms subdivision within the Onslow school district. Search Horse Creek Farms real estate on www.century21thomas.com today.