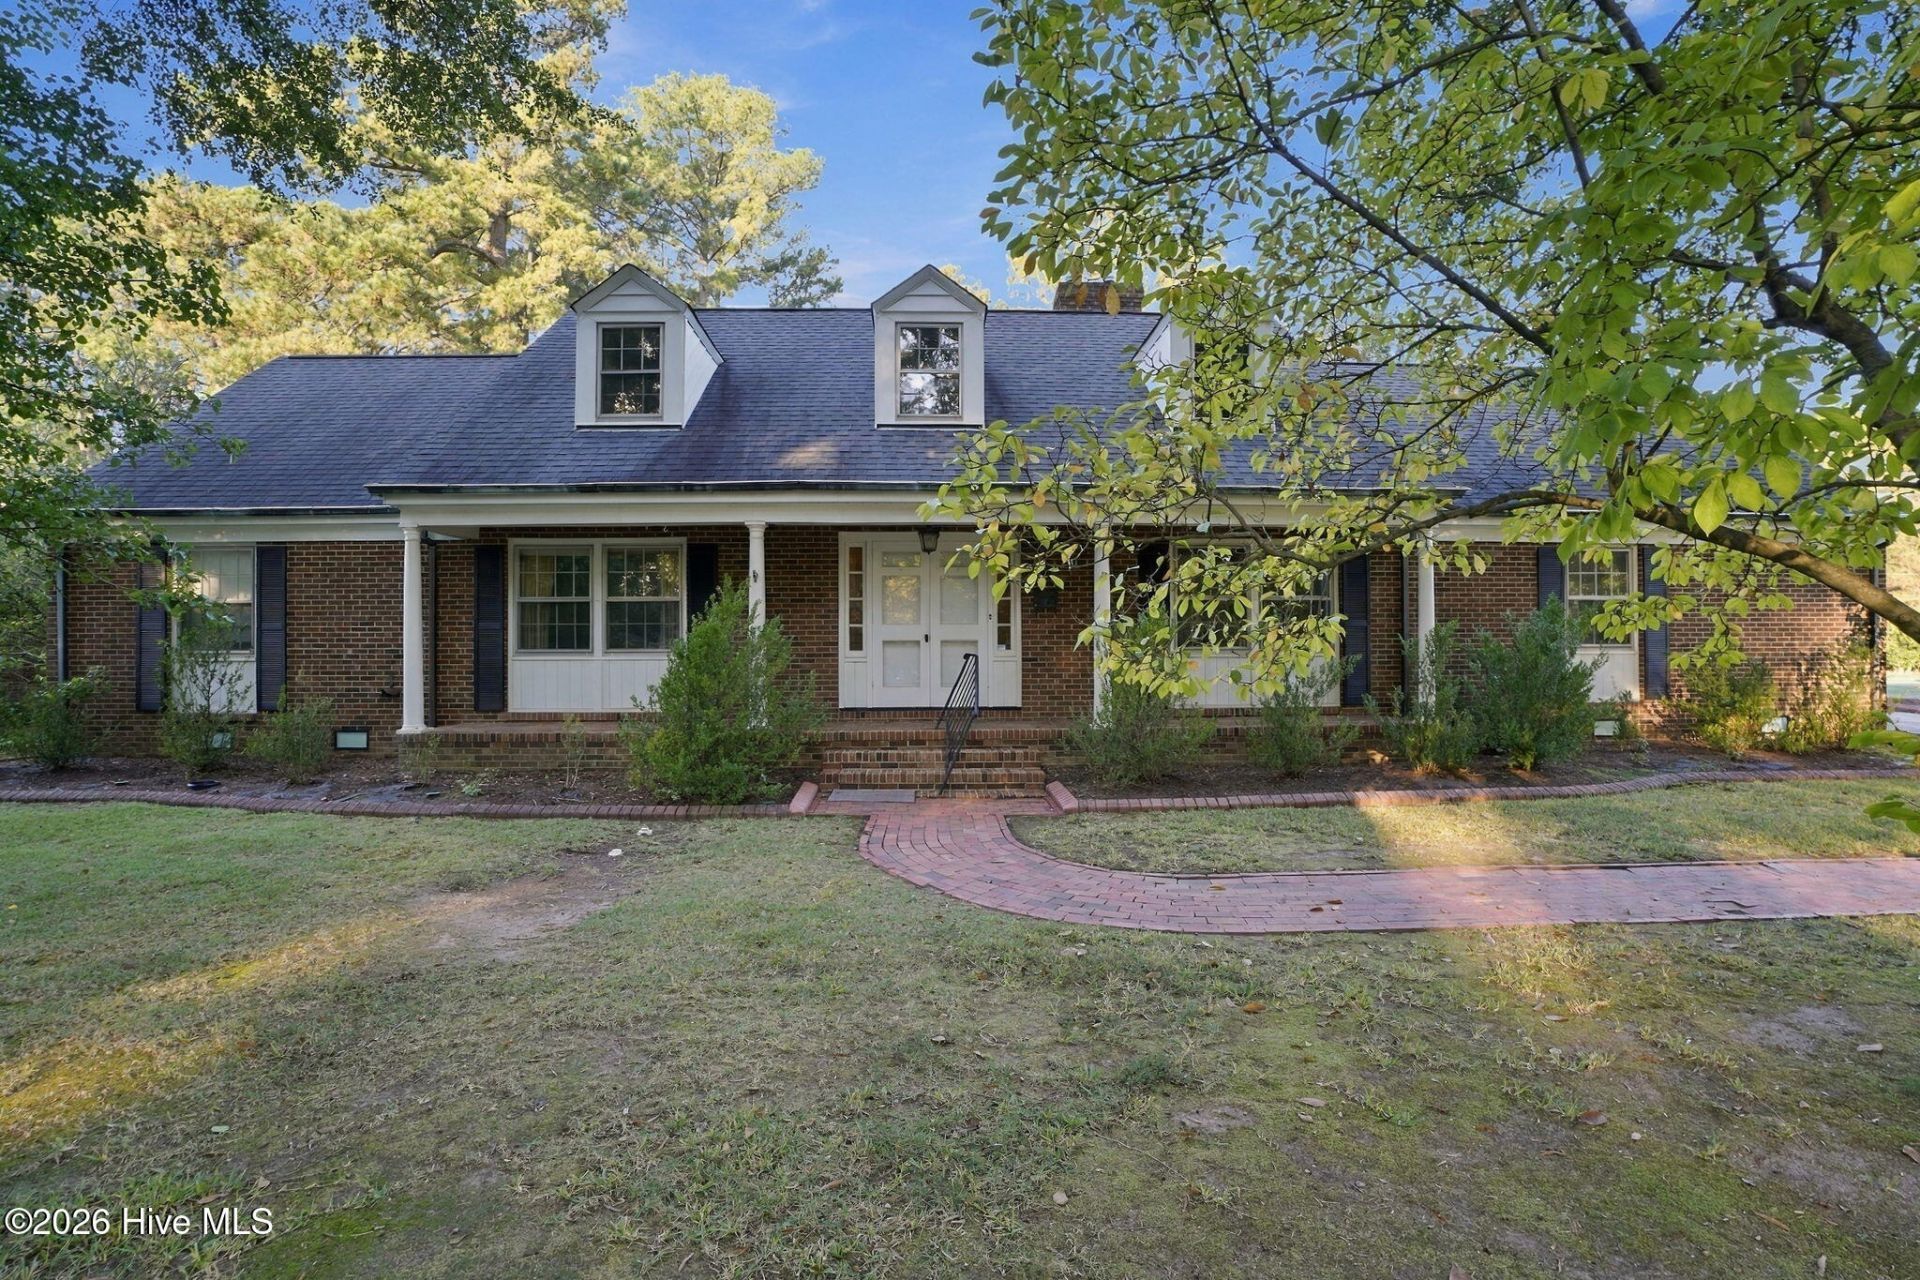

BEDS4
BATHS3 full
SQUARE FEET4,122
MLS#100610466
STATUSPending
PROPERTY TYPEResidential - Single Family
SUBDIVISIONBrentwood Forest
Property Description
This one-of-a-kind home in one of Wilson's most prestigious neighborhoods boasts large Formal Areas as well as huge Den and Sun Room. At 4289 Square Feet, there is space for everything. Formal Living Room with gas log fireplace, opens to Formal Dining Room with built-in china cupboards. Eat-in Kitchen leads to tremendous Den with second fireplace and lots of built-in shelving. Den opens to enormous Sun Room with wormwood walls, which steps to the Patio and back yard. Master Suite and 2 Guest Rooms down. A 4th Bedroom, Bonus Room, and Full Bath Up along with storage. (170 sq ft room with shelving upstairs is not counted in heated square footage.)Attached Garage with separate workshop areas along with extra storage for supplies and tools. 2 separate detached Sheds and Greenhouse.
Property Features
Property Type: Residential - Single Family
Cooling: Central Air
Garage: 1 car attached
Heating: Gas Pack, Forced Air, Natural Gas
Lot Size: 0.60 Acres
Roof Type: Architectural Shingle, Rubber
Stories: 2.0
Year Built: 1964
Amenities
Master Downstairs
Entrance Foyer
Bookcases
Built-in Features
Eat-in Kitchen
Gas Log
Feature Descriptions
Appliances: Gas Cooktop, Double Oven, Dishwasher
Days on Site: 7
Exterior: Brick Veneer, Vinyl Siding, Wood Frame
Fireplace: Gas Log
Flooring: Carpet, Tile, Vinyl, Wood
Laundry: Laundry Room
Lot Dimensions: 125 x 210
Parcel#: 3712-89-7323.000
Parking: Garage Faces Rear, Off Street, Paved
Parking Notes: Garage Faces Rear, Off Street, Paved
Patio/Porch: Patio, Front Porch
Sewer: Municipal Sewer, Wilson Energy
Special View Info: None
Utilities: Sewer Connected, Water Connected
Water: Public
Local Schools
High School: Fike
Middle School: Forest Hills
Elementary School: Wells
Listed By / Shown By
Listed By
Agency Name: Chesson Agency, eXp Realty
Agency Phone: 252-291-3600
Shown By
Agency Title: CENTURY 21 Thomas
Agency Phone: 888-249-2100

Estimate Your Payment
Estimated Payment
$ 704.57 per month $622.94 Principal & Interest $0.00 Property Tax (data not provided by mls) $81.64 Homeowner's Insurance
209 Brentwood Drive N | MLS# 100610466
This single family home located at 209 Brentwood Drive N, Wilson, NC 27893 is currently listed for sale with an asking price of $279,900. This property was built in 1964 and has 4 bedrooms and 3 full baths with 4122 sq. ft. Brentwood Drive N is located in the Brentwood Forest subdivision. Search Brentwood Forest real estate on www.century21thomas.com today.