
BEDS3
BATHS3 full 1 partial
SQUARE FEET4,229
MLS#100601022
STATUSActive
PROPERTY TYPEResidential - Single Family
SUBDIVISIONWoodside Plantation
Property Description
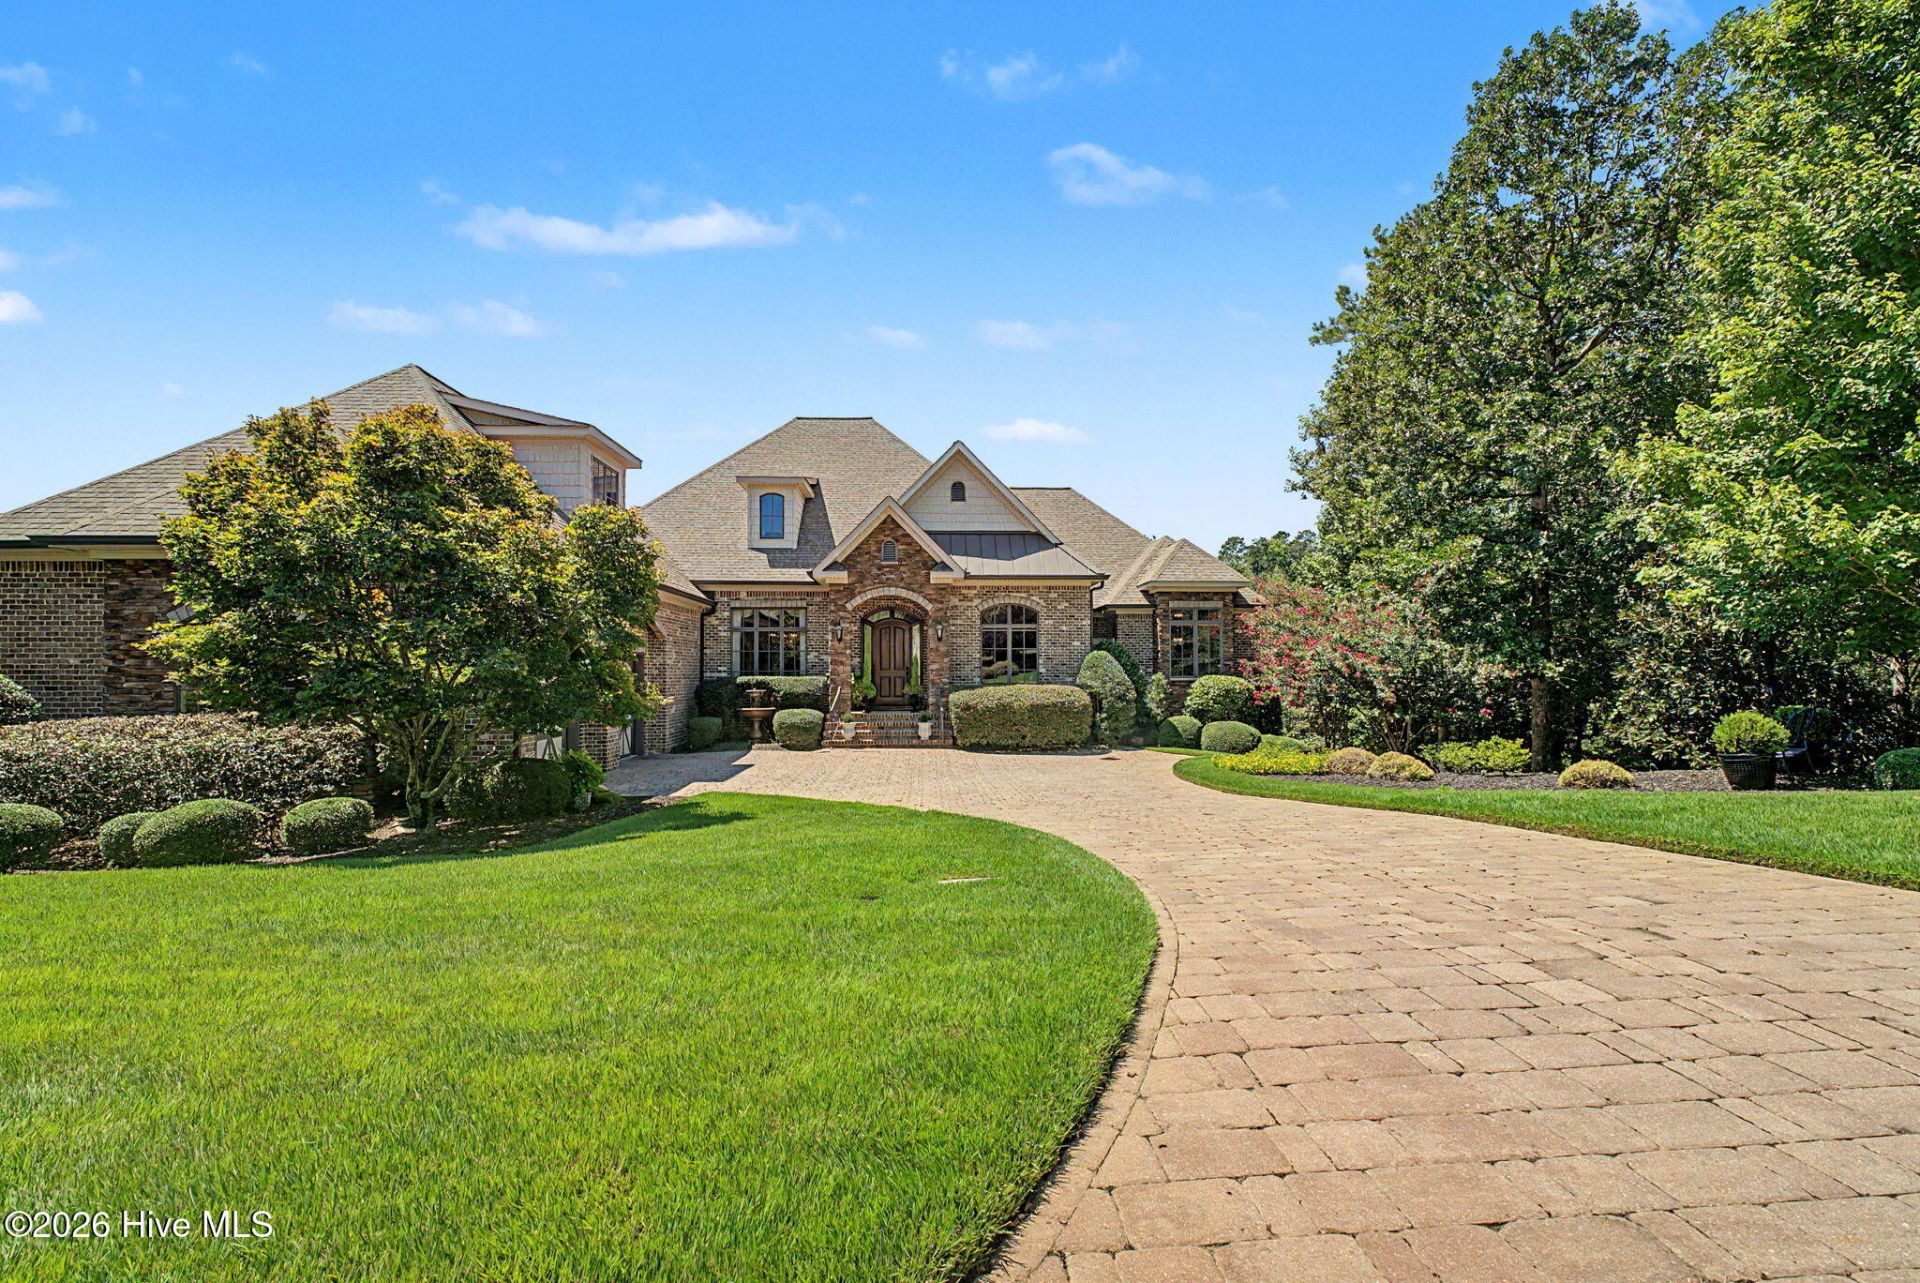
#CustomBuilt Impressively maintained and thoughtfully designed, this exceptional lakefront home is located in the prestigious, gated community of The Reserve at Woodside and offers breathtaking views, refined craftsmanship, and an abundance of luxurious details throughout. Custom built by Designer Builders, this 3-bedroom, 3.5-bath residence features a spacious primary suite conveniently located on the main level. Outstanding curb appeal begins with an outdoor lighting package, brick paver driveway, and striking brick and stone exterior. A charming courtyard-entry driveway creates a welcoming approach to the home, culminating in a grand 10' x 8' entry stoop. Intricate brick and stone detailing and exceptional landscaping further enhance the impressive arrival. Inside, the grand foyer immediately showcases the home's exceptional craftsmanship. Rich Brazilian cherry hardwood flooring extends throughout the main level, complemented by an extensive trim package, signature arches, and soaring 15-foot ceilings. Every detail has been thoughtfully considered to create an elegant yet inviting atmosphere. Just off the foyer, a beautifully appointed office features custom built-ins, a coffered ceiling, and elegant 8-foot French doors, creating a sophisticated and private workspace. The formal dining room is perfectly positioned for seamless entertaining and features dramatic cathedral ceilings, accent trim lighting, and beautiful architectural detailing. The home's signature arches and extensive millwork continue throughout the main living areas, adding character and visual interest. The spacious great room is truly a showpiece, featuring 15-foot ceilings, a stunning three-stage crown molding treatment, and a striking wall of custom built-ins with an entertainment center on one side and a gas fireplace on the other. Large openings lead to the covered porch, creating effortless indoor-outdoor flow while framing tranquil lake views. Whole-home audio speakers further enhance the living and entertaining experience. The great room flows naturally into the gourmet kitchen, a true chef's delight. The kitchen features a custom cabinet package with stunning granite countertops, a center island with prep sink, wine rack, walk-in pantry, and a travertine backsplash. Top-of-the-line stainless steel appliances include a gas stove with hood, wall oven, microwave, dishwasher, built-in refrigerator, and wine cooler. An inviting eat-in breakfast area captures beautiful lake views and is enhanced by custom window treatments, creating the perfect setting for casual meals and morning coffee. Step outside to the covered porch, an ideal space for relaxing or entertaining while taking in the peaceful waterfront setting. A conveniently located powder room is situated just off the great room for guests. The main-level primary suite is a private retreat featuring serene lake views, a spacious bedroom, and a luxurious bathroom with dual granite vanities, a large walk-in tiled shower
Property Features
Property Type: Residential - Single Family
Cooling: Central Air, Ceiling Fan(s)
Garage: 2 car attached
Heating: Fireplace(s), Electric, Forced Air
Lot Size: 0.40 Acres
Roof Type: Composition
Stories: 2.0
Year Built: 2008
Amenities
Walk-in Closet(s)
Entrance Foyer
Ceiling Fan(s)
Pantry
Walk-in Shower
Eat-in Kitchen
Gas Log
Walk-In Closet(s)
Feature Descriptions
Association Amenities: Community Pool, Gated, Golf Course, Pickleball
Days on Site: 1
Exterior: See Remarks, Brick, Stone
Fencimg: Other
Fireplace: Gas Log
Flooring: Carpet, Wood, Ceramic Tile
HOA Fee: $1462/ Annually
Lot Dimensions: 101.7x169.9x100.4x182.3
Parcel#: 1080605014
Parking: Garage
Parking Notes: Garage
Patio/Porch: Deck, Patio
Special View Info: Golf Course, Pond
Utilities: Cable Available, Sewer Available, Water Available
Room Sizes
Laundry: 5 X 7 Level - Main
Kitchen: 14 X 9 Level - Main
Primary Bedroom: 18 X 15 Level - Main
Great Room: 19 X 22 Level - Main
Breakfast Room: 13 X 11 Level - Main
Dining Room: 14 X 13 Level - Main
Bedroom 3: 16 X 16 Level - Ground
Bedroom 2: 15 X 17 Level - Ground
Office: 14 X 10 Level - Main
Other: 14 X 7 Level - Main
Bonus Room: 22 X 19 Level - Ground
Local Schools
High School: SOUTH AIKEN
Middle School: Kennedy
Elementary School: Aiken
Listed By / Shown By
Listed By
Agency Name: VanderMorgan Realty
Shown By
Agency Title: CENTURY 21 Thomas
Agency Phone: 888-249-2100

Estimate Your Payment
Estimated Payment
$ 2,982.92 per month $2,637.30 Principal & Interest $0.00 Property Tax (data not provided by mls) $345.62 Homeowner's Insurance
209 Grassy Creek Lane | MLS# 100601022
This single family home located at 209 Grassy Creek Lane , Aiken, SC 29803 is currently listed for sale with an asking price of $1,184,999. This property was built in 2008 and has 3 bedrooms and 3 full and 1 partial baths with 4229 sq. ft. Grassy Creek Lane is located in the Woodside Plantation subdivision. Search Woodside Plantation real estate on www.century21thomas.com today.