
BEDS4
BATHS2 full 1 partial
SQUARE FEET2,263
MLS#100617323
STATUSActive
PROPERTY TYPEResidential - Single Family
SUBDIVISIONThe Meadows at North River Crossing
Property Description
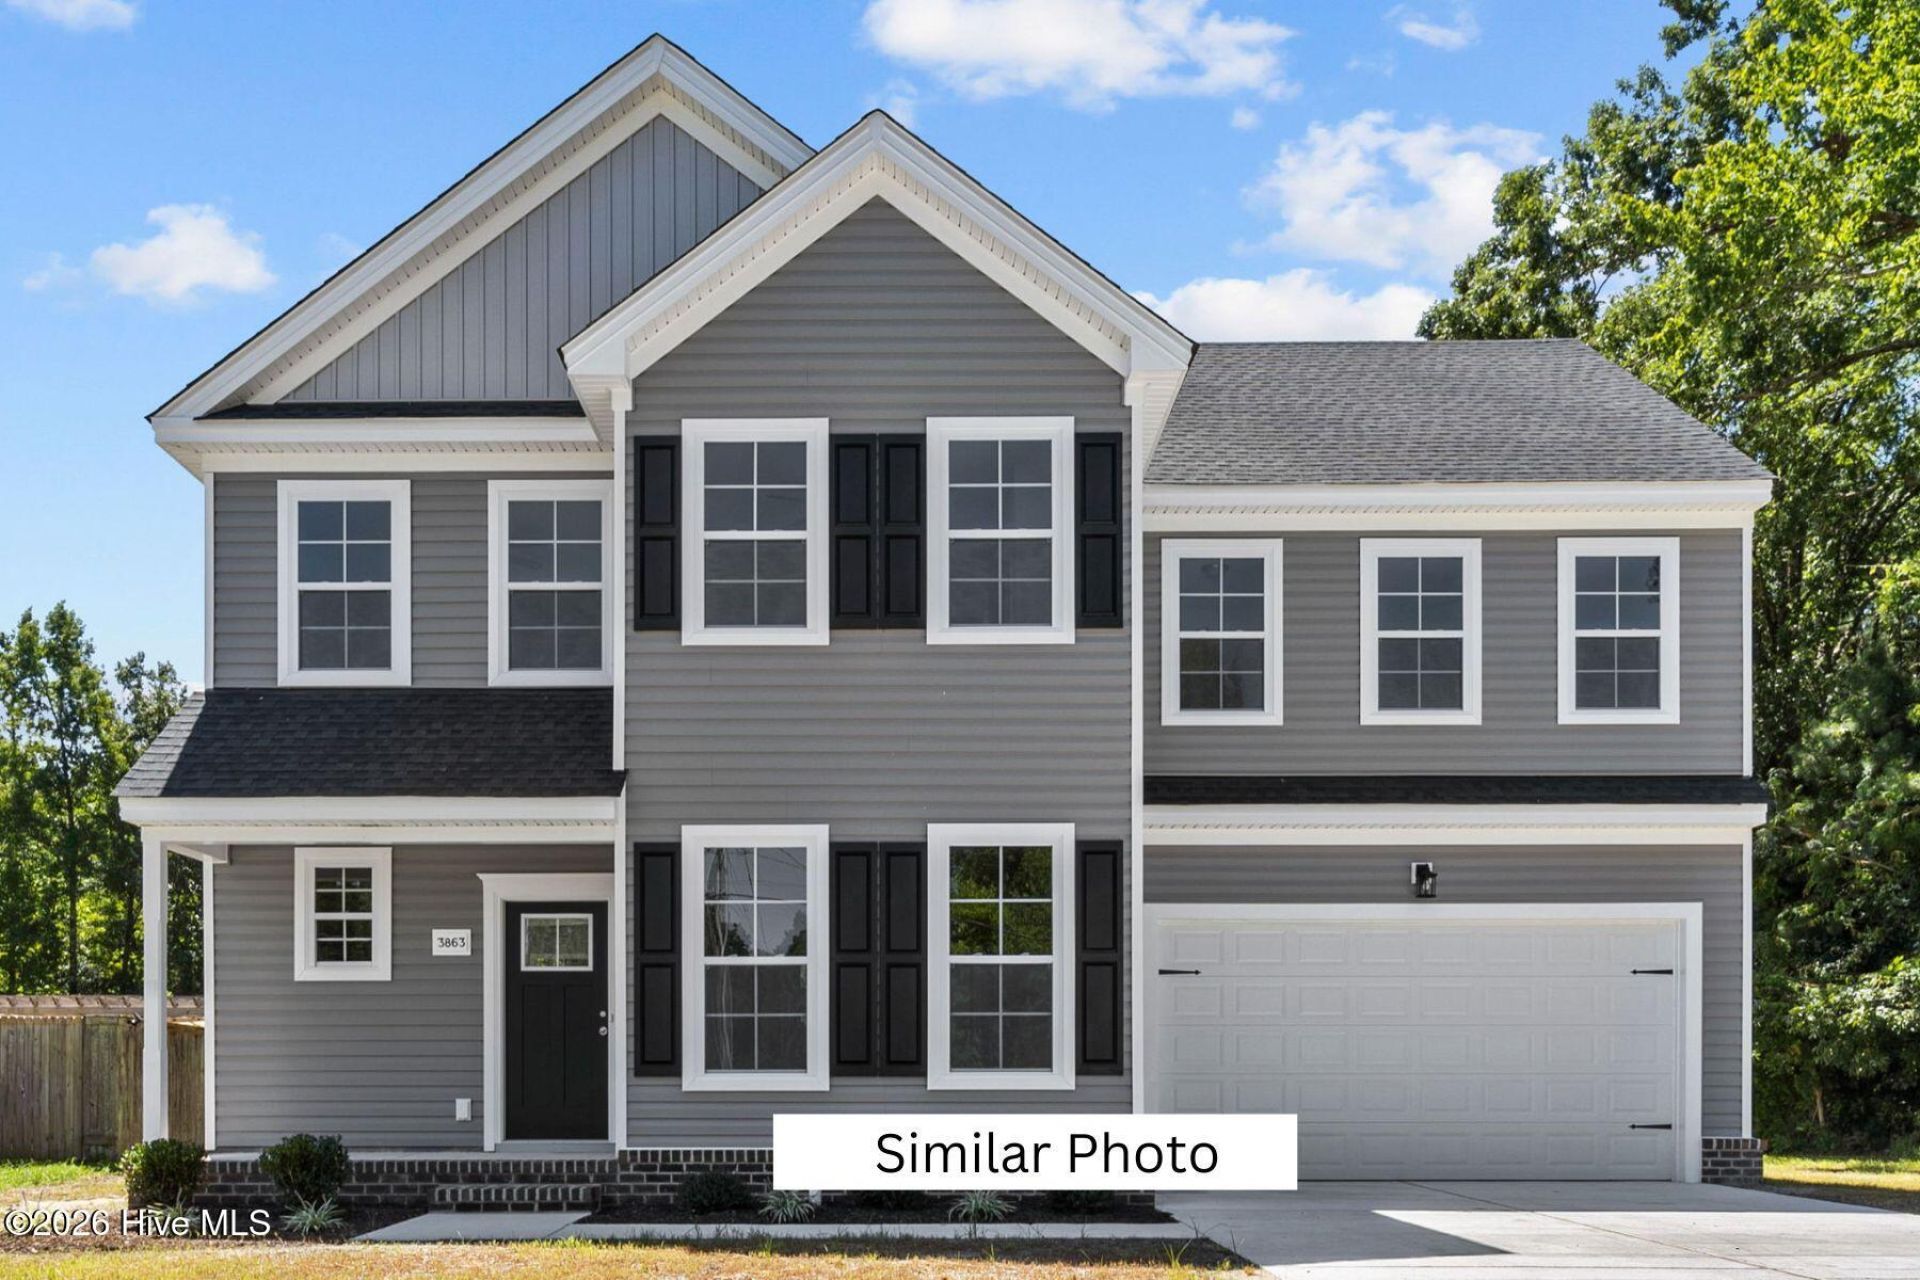
209 Halifax Ct Albemarle Model in the Meadows at North River Crossing by builder, Wetherington Homes. Step inside this beautifully designed new construction (to be built) home, where modern finishes and a welcoming layout come together to create the perfect place to call home. The spacious open-concept living area flows seamlessly into the kitchen, making it easy to enjoy everyday living or entertain family and friends. Natural light pours through the large windows, adding to the bright and comfortable atmosphere. The kitchen is both stylish and functional, featuring granite countertops, stainless steel appliances, and plenty of cabinet storage. A separate formal dining room offers additional space for special occasions and memorable gatherings. Upstairs, you'll find a flexible loft area that can easily accommodate a second living space, home office, playroom, or media room. The private primary suite provides a relaxing escape with its tray ceiling, walk-in closet, and en-suite bath complete with double vanities and attractive finishes. Three additional bedrooms offer comfortable accommodations with generous closet space and natural light. With its inviting spaces, desirable features, and versatile floor plan, this home offers a wonderful combination of style, comfort, and functionality.
Property Features
Property Type: Residential - Single Family
Cooling: Central Air
Garage: 2 car attached
Heating: Electric, Heat Pump
Lot Size: 0.92 Acres
Roof Type: Shingle
Stories: 2.0
Year Built: 2027
Amenities
Walk-in Closet(s)
Kitchen Island
Ceiling Fan(s)
Pantry
Walk-in Shower
Walk-In Closet(s)
Feature Descriptions
Appliances: Built-In Microwave, Dishwasher, Electric Range
Association Amenities: Maintenance Common Areas, Other
Days on Site: 2
Exterior: Vinyl Siding, Wood Frame
Flooring: LVT/LVP, Carpet, Vinyl
HOA Fee: $120/ Annually
Laundry: Dryer Hookup, Washer Hookup, Laundry Room
Lot Dimensions: 125.01'378.61'x105.53'x356.36'
Parcel#: 038965003693210000
Parking: Garage Faces Front, Attached, Garage
Parking Notes: Garage Faces Front, Attached, Garage
Patio/Porch: Patio, Front Porch
Sewer: Septic Permit On File, Septic Tank
Special View Info: None
Utilities: Water Connected
Water: County Water
Local Schools
High School: Camden County High
Middle School: Camden Middle School
Elementary School: Grandy Primary/Camden Intermediate
Listed By / Shown By
Listed By
Agency Name: Hall & Nixon Real Estate, Inc
Agency Phone: 252-335-8600
Shown By
Agency Title: CENTURY 21 Thomas
Agency Phone: 888-249-2100

Estimate Your Payment
Estimated Payment
$ 1,090.72 per month $964.34 Principal & Interest $0.00 Property Tax (data not provided by mls) $126.38 Homeowner's Insurance
209 Halifax Court | MLS# 100617323
This single family home located at 209 Halifax Court, Shawboro, NC 27973 is currently listed for sale with an asking price of $433,300. This property was built in 2027 and has 4 bedrooms and 2 full and 1 partial baths with 2263 sq. ft. Halifax Court is located in the The Meadows at North River Crossing subdivision. Search The Meadows At North River Crossing real estate on www.century21thomas.com today.