
BEDS2
BATHS1 full
SQUARE FEET965
MLS#100575429
STATUSActive
PROPERTY TYPEResidential - Single Family
Property Description
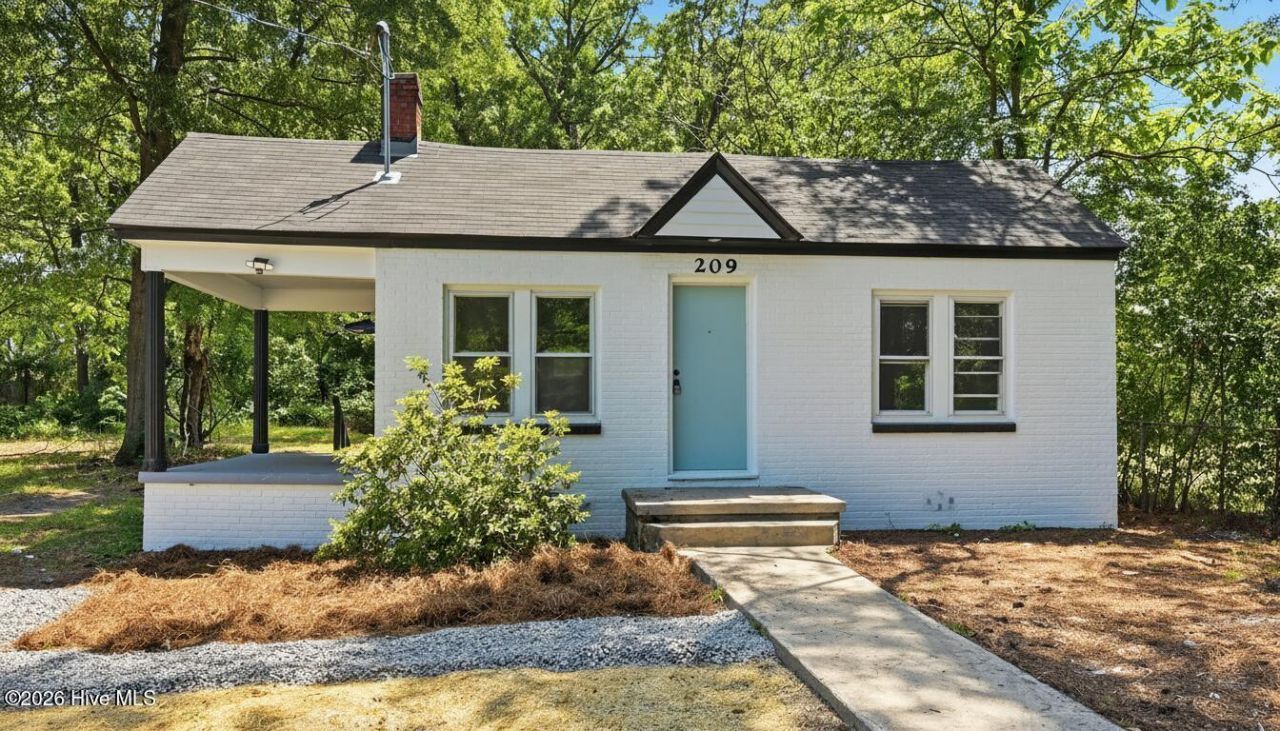
Welcome to a charming home near the heart of Rocky Mount. Living areas flow seamlessly in this open layout. The kitchen boasts stainless appliances and low maintenance marble look counters. A stylish barn door opens to a spa like bath with modern tile, custom paneling and fluted vanity. Updates include: vinyl windows, cabinets, appliances, paint, LVP flooring, lighting, fixtures, hardware, tile and more. Enjoy a spacious porch & backyard, great for relaxation and outdoor activities. The shed provides extra space for hobbies or storage. Enjoy the best of Rocky Mount with nearby trails & lake views at City Lake Park, fun at Sunset Park's playgrounds, picnic areas, water features, a boat ramp & disc golf, or get outside on the Tar River Trail & Battle Park for biking, running & scenic riverfront views. When it's time to eat, shop or unwind, Rocky Mount Mills, historic downtown & local shopping are everyday conveniences. View it today!
Property Features
Property Type: Residential - Single Family
Cooling: Central Air
Heating: Electric, Heat Pump
Lot Size: 0.17 Acres
Roof Type: Shingle
Stories: 1.0
Year Built: 1945
Amenities
Ceiling Fan(s)
Feature Descriptions
Days on Site: 7
Exterior: Block, Brick, Wood Frame
Lot: See Remarks
Lot Dimensions: 50 x 150
Parcel#: 375965094000
Parking: Gravel
Parking Notes: Gravel
Patio/Porch: Open, Covered, Porch
Pets Allowed: Yes
Sewer: Public Sewer, Municipal Sewer
Special View Info: See Remarks
Utilities: Water Connected
Water: Public
Room Sizes
Primary Bedroom: 13 X 11 Level - Main
Bedroom 2: 11 X 10 Level - First
Kitchen: 15 X 11 Level - First
Living Room: 17 X 10 Level - First
Local Schools
High School: Nash Central High School
Middle School: Rocky Mount Middle
Elementary School: DS Johnson
Listed By / Shown By
Listed By
Agency Name: Beycome Brokerage Realty LLC
Agency Phone: 804-656-5007
Shown By
Agency Title: CENTURY 21 Thomas
Agency Phone: 888-249-2100

Estimate Your Payment
Estimated Payment
$ 349.64 per month $309.13 Principal & Interest $0.00 Property Tax (data not provided by mls) $40.51 Homeowner's Insurance
209 Hendricks Street | MLS# 100575429
This single family home located at 209 Hendricks Street, Rocky Mount, NC 27801 is currently listed for sale with an asking price of $138,900. This property was built in 1945 and has 2 bedrooms and 1 full baths with 965 sq. ft. Search Rocky Mount real estate on www.century21thomas.com today.