
BEDS3
BATHS2 full
SQUARE FEET1,690
MLS#100599561
STATUSPending with Showings
PROPERTY TYPEResidential - Single Family
SUBDIVISIONWhite Oak Landing
SCHOOLOnslow
Property Description
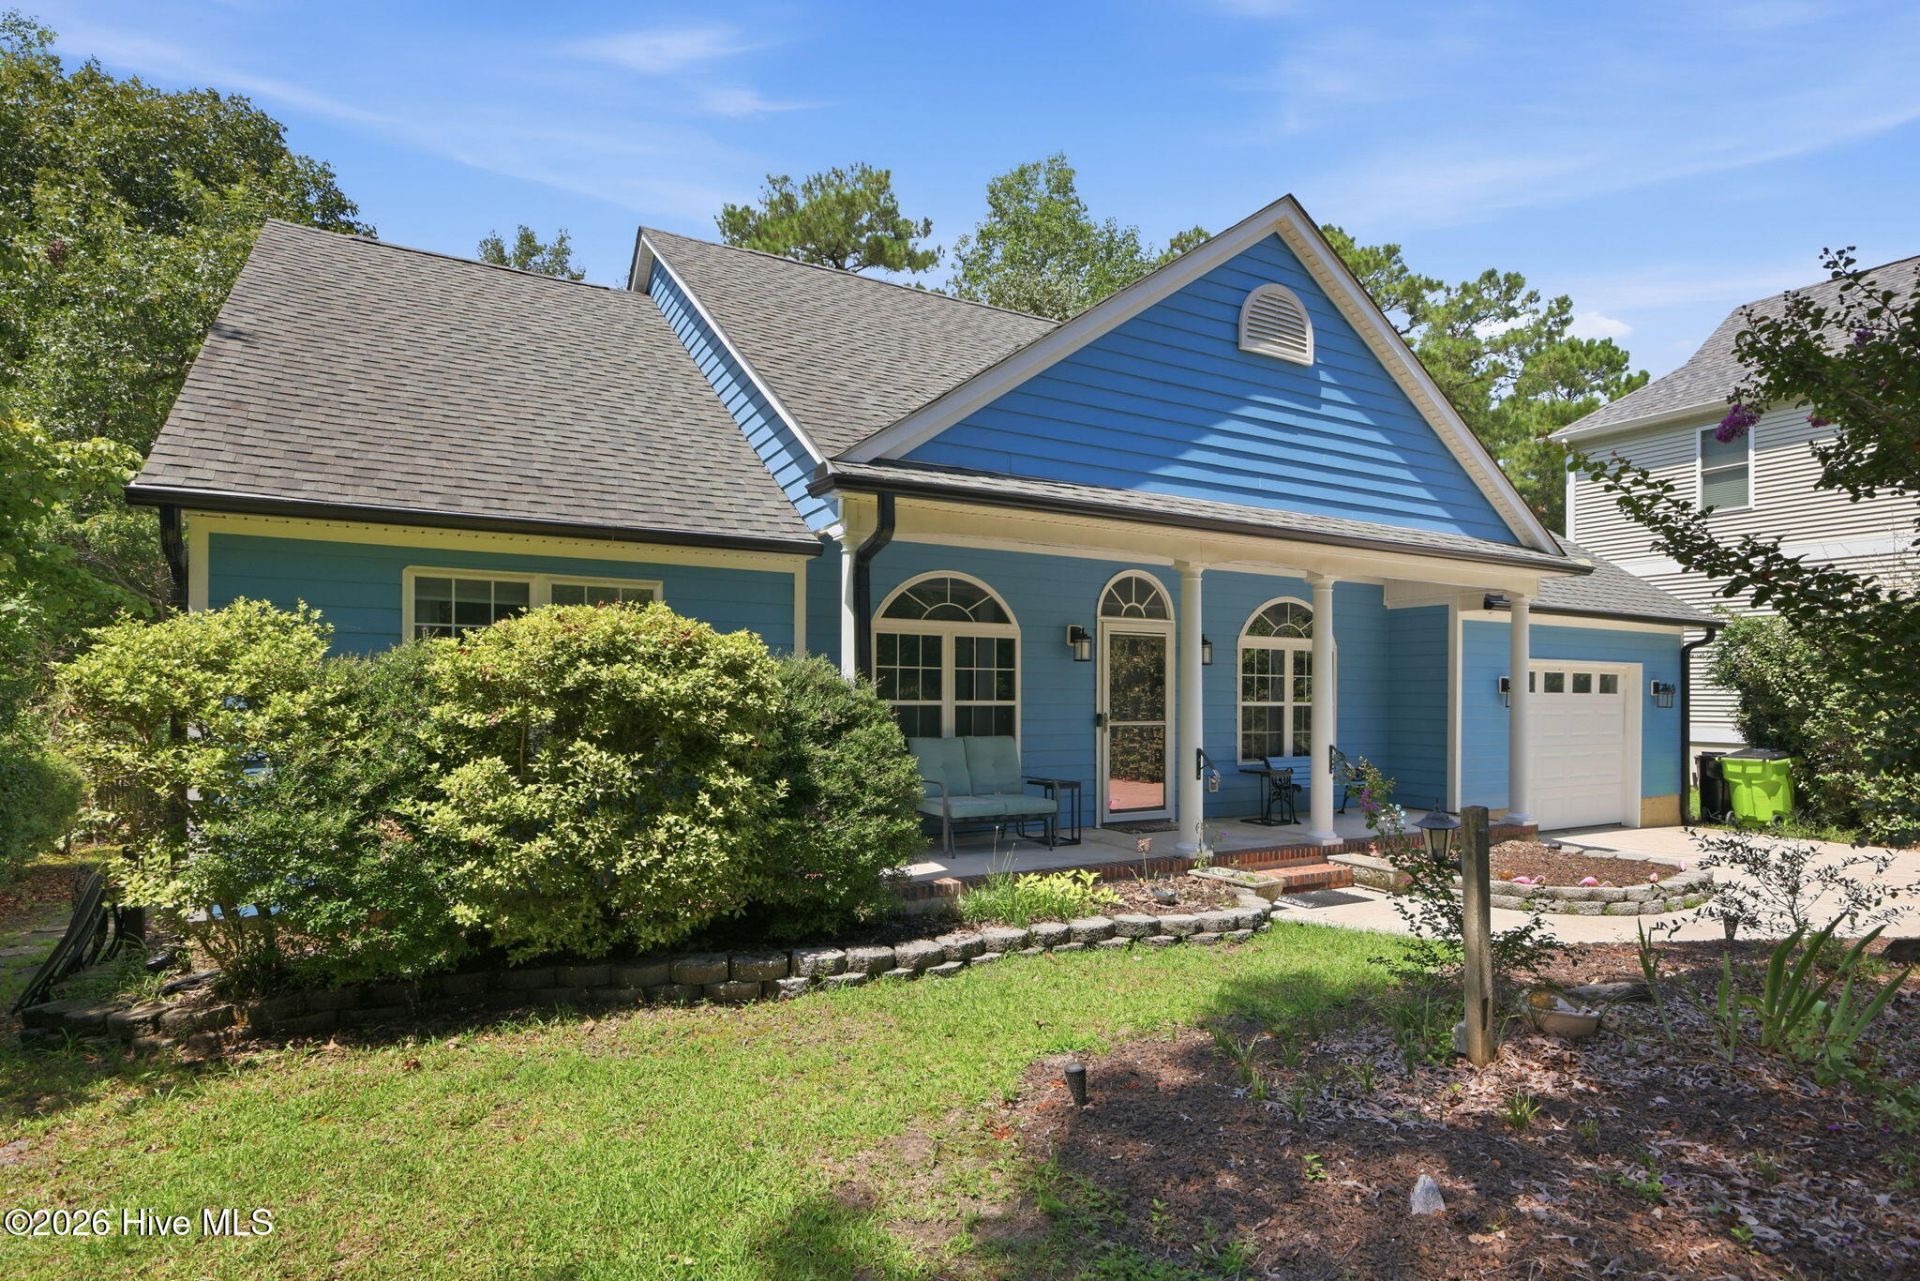
Waterfront community living without the city taxes! Located directly across from the community dock and boat ramp, this beautifully updated home puts coastal living right at your doorstep. Inside, bamboo flooring flows throughout the home, complemented by updated ceiling fans and stylish epoxy-finished countertops. The roof was replaced in 2019, offering added peace of mind.The spacious primary suite features vaulted ceilings and a large walk-in closet, creating a comfortable retreat at the end of the day. The primary bathroom also offers the opportunity to make the space your own, with room previously utilized for a clawfoot tub.Step outside to the large screened-in back porch, perfect for morning coffee, entertaining, or unwinding after a day on the water. Located in the Swansboro School District and offering the benefit of no city taxes, this home is a fantastic opportunity to enjoy the coastal lifestyle with convenient access to the water just steps from your front door.
Property Features
Property Type: Residential - Single Family
Cooling: Central Air, Heat Pump
Garage: 1 car attached
Heating: Heat Pump, Electric
Lot Size: 0.52 Acres
Roof Type: Shingle, Composition
Stories: 1.0
Year Built: 2000
Amenities
Walk-in Closet(s)
Vaulted Ceiling(s)
Entrance Foyer
Ceiling Fan(s)
Walk-in Shower
Blinds/Shades
Built-in Features
Eat-in Kitchen
Walk-In Closet(s)
Storm Doors
Other
Feature Descriptions
Appliances: Built-In Microwave, Refrigerator, Disposal, Dishwasher, Gas Range
Association Amenities: Waterfront Community, Boat Dock, Maintenance Common Areas, Maintenance Roads
Days on Site: 7
Door Features: Storm Door(s)
Exterior: Vinyl Siding, Wood Frame
Fencimg: Metal/Ornamental, Partial
Flooring: Bamboo
HOA Fee: $125/ Annually
Laundry: Laundry Closet
Lot: Water Access Comm, Recreation Nearby
Lot Dimensions: 73x302x74x302
Parcel#: 1157a-12
Parking: Garage Faces Front, Off Street, Paved, Garage
Parking Notes: Garage Faces Front, Off Street, Paved, Garage
Patio/Porch: Deck, Screened, Front Porch, Rear Porch
Sewer: Septic Tank
Special View Info: See Remarks
Utilities: Water Available
Water: County Water
Water Features: Water Access Comm
Room Sizes
Bathroom 1: 12.57 X 7.04 Level - Main
Bathroom 2: 7.89 X 8.01 Level - Main
Kitchen: 10.86 X 13.32 Level - Main
Living Room: 10.96 X 12.34 Level - Main
Primary Bedroom: 15.83 X 15.4 Level - Main
Bedroom 3: 11.3 X 12.88 Level - Main
Living Room: 14.81 X 21.54 Level - Main
Bedroom 2: 11.3 X 12.93 Level - Main
Local Schools
High School: Swansboro
Middle School: Swansboro
Elementary School: Swansboro
School District: Onslow
Listed By / Shown By
Listed By
Agency Name: Southern Coast Realty Group,
Shown By
Agency Title: CENTURY 21 Thomas
Agency Phone: 888-249-2100

Estimate Your Payment
Estimated Payment
$ 969.13 per month $856.84 Principal & Interest $0.00 Property Tax (data not provided by mls) $112.29 Homeowner's Insurance
209 N Holland Point Drive | MLS# 100599561
This single family home located at 209 N Holland Point Drive, Stella, NC 28582 is currently listed for sale with an asking price of $385,000. This property was built in 2000 and has 3 bedrooms and 2 full baths with 1690 sq. ft. N Holland Point Drive is located in the White Oak Landing subdivision within the Onslow school district. Search White Oak Landing real estate on www.century21thomas.com today.