
BEDS4
BATHS2 full 1 partial
SQUARE FEET2,355
MLS#2619748
STATUSActive
PROPERTY TYPEResidential - Single Family
SUBDIVISIONThe Isles of Bella Vita
Property Description
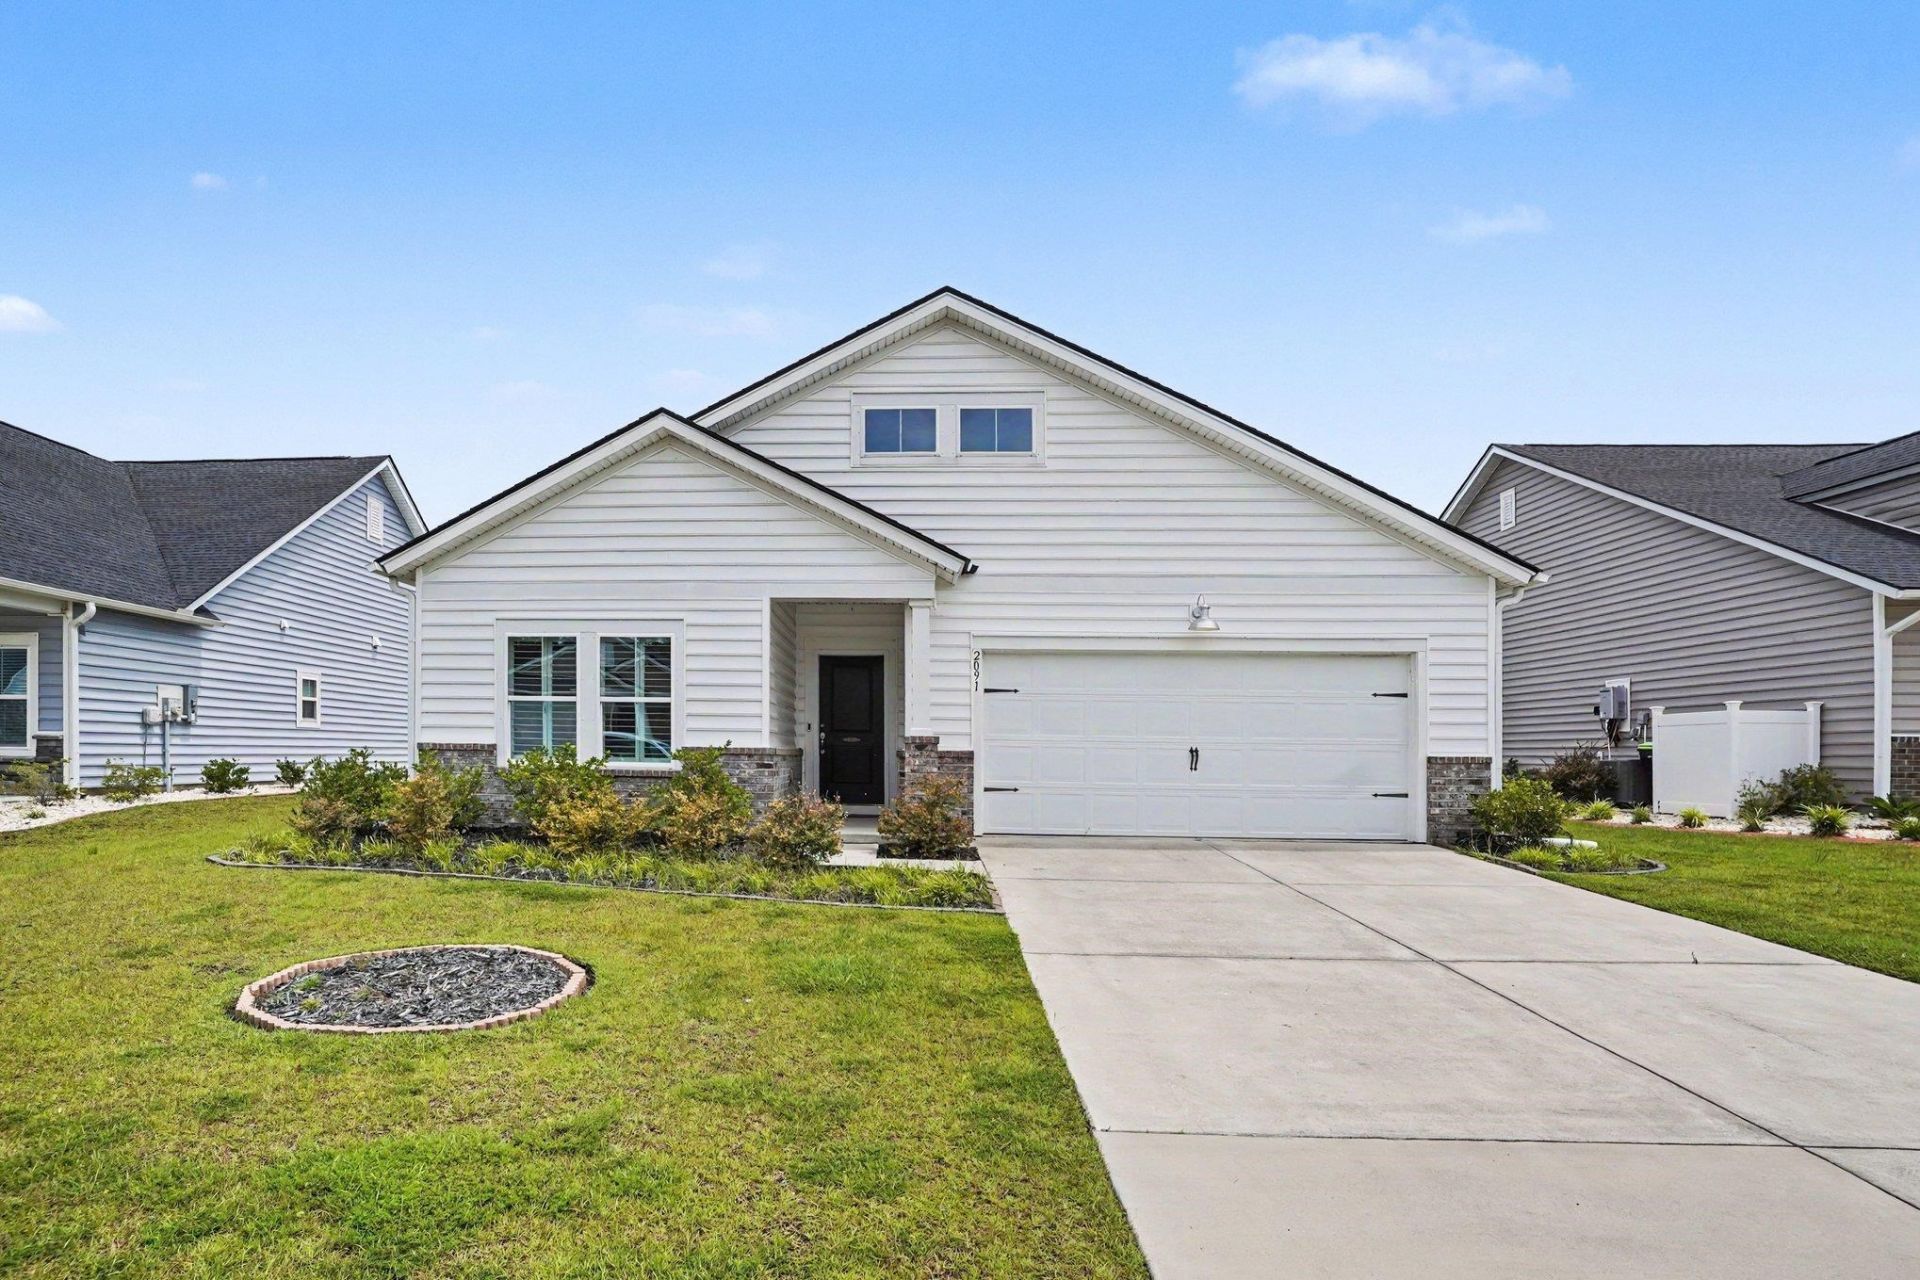
This gorgeous 4-bedroom, 3-bath home is located in the sought-after, natural gas community of The Isles of Bella Vita, with peaceful pond views from the living room, primary suite, screened porch, and extended patio. The bright open-concept floor plan features stylish white cabinetry, quartz countertops, a large island, stainless steel appliances, a gas cooktop with range hood, wall oven and microwave, a huge walk-in pantry, and durable Shaw laminate flooring throughout the main living areas. The spacious primary suite offers a tray ceiling, two oversized walk-in closets, and a luxurious ensuite bath with a double vanity, 5-foot zero-entry tiled walk-in shower with glass doors, and private water closet. Three additional bedrooms, a guest bath with tub/shower combination, and a convenient half bath provide ample space for family and guests, while the screened porch and extended patio create an ideal setting for relaxing and enjoying the beautiful pond views. Residents of The Isles of Bella Vita enjoy access to a community pool and a convenient location just minutes from the Grand Strands renowned beaches, championship golf courses, shopping, dining, entertainment, Myrtle Beach International Airport, and area attractions. This immaculate home makes a terrific primary residence, vacation getaway, or investment property!
Property Features
Property Type: Residential - Single Family
Cooling: Central Air
Fenced: Yes
Garage: 2 car attached
Heating: Central
Home Style: Traditional
Lot Size: 0.17 Acres
Stories: 1.0
Year Built: 2023
Amenities
Tray Ceiling(s)
Dual Sinks
Main Level Primary
Split Bedrooms
Separate Shower
Vanity
Walk-In Closet(s)
Breakfast Bar
Bedroom on Main Level
Entrance Foyer
Kitchen Island
Stainless Steel Appliances
Solid Surface Counters
Fence
Sprinkler/Irrigation
Porch
Patio
Feature Descriptions
Appliances: Dishwasher, Microwave, Range, Refrigerator, Range Hood
Association Amenities: Clubhouse, Owner Allowed Motorcycle
Community Features: Clubhouse, Recreation Area, Long Term Rental Allowed, Pool
Days on Site: 16
Exterior: Vinyl Siding
Flooring: Vinyl
HOA: Yes
HOA Fee: 100/ Monthly
Laundry: Washer Hookup
Lot: Lake Front, Outside City Limits, Pond on Lot, Rectangular, Rectangular Lot
Parcel#: 41814030047
Parking: Attached, Garage, Two Car Garage, Garage Door Opener
Parking Notes: Attached, Garage, Two Car Garage, Garage Door Opener
Patio/Porch: Rear Porch, Patio, Porch, Screened
Pool: Community, Indoor, Outdoor Pool
Security: Smoke Detector(s)
Swimming Pool: Yes
Utilities: Cable Available, Electricity Available, Natural Gas Available, Sewer Available, Water Available
Water: Public
Water Features: Pond
Local Schools
High School: Carolina Forest High School
Middle School: Ocean Bay Middle School
Elementary School: Pine Island Elementary School
Listed By / Shown By
Listed By
Agency Name: Century 21 The Harrelson Group
Agency Phone: 843-903-3550
Shown By
Agency Title: CENTURY 21 Thomas
Agency Phone: 888-249-2100

Estimate Your Payment
Estimated Payment
$ 1,107.33 per month $979.03 Principal & Interest $0.00 Property Tax (data not provided by mls) $128.30 Homeowner's Insurance
2091 Santa Maria St. | MLS# 2619748
This single family home located at 2091 Santa Maria St. , Myrtle Beach, SC 29579 is currently listed for sale with an asking price of $439,900. This property was built in 2023 and has 4 bedrooms and 2 full and 1 partial baths with 2355 sq. ft. Santa Maria St. is located in the The Isles of Bella Vita subdivision. Search The Isles Of Bella Vita real estate on www.century21thomas.com today.