
BEDS3
BATHS2 full
SQUARE FEET1,201
MLS#2626593
STATUSActive
PROPERTY TYPEResidential - Single Family
SUBDIVISIONHunters Ridge Crossing
Property Description
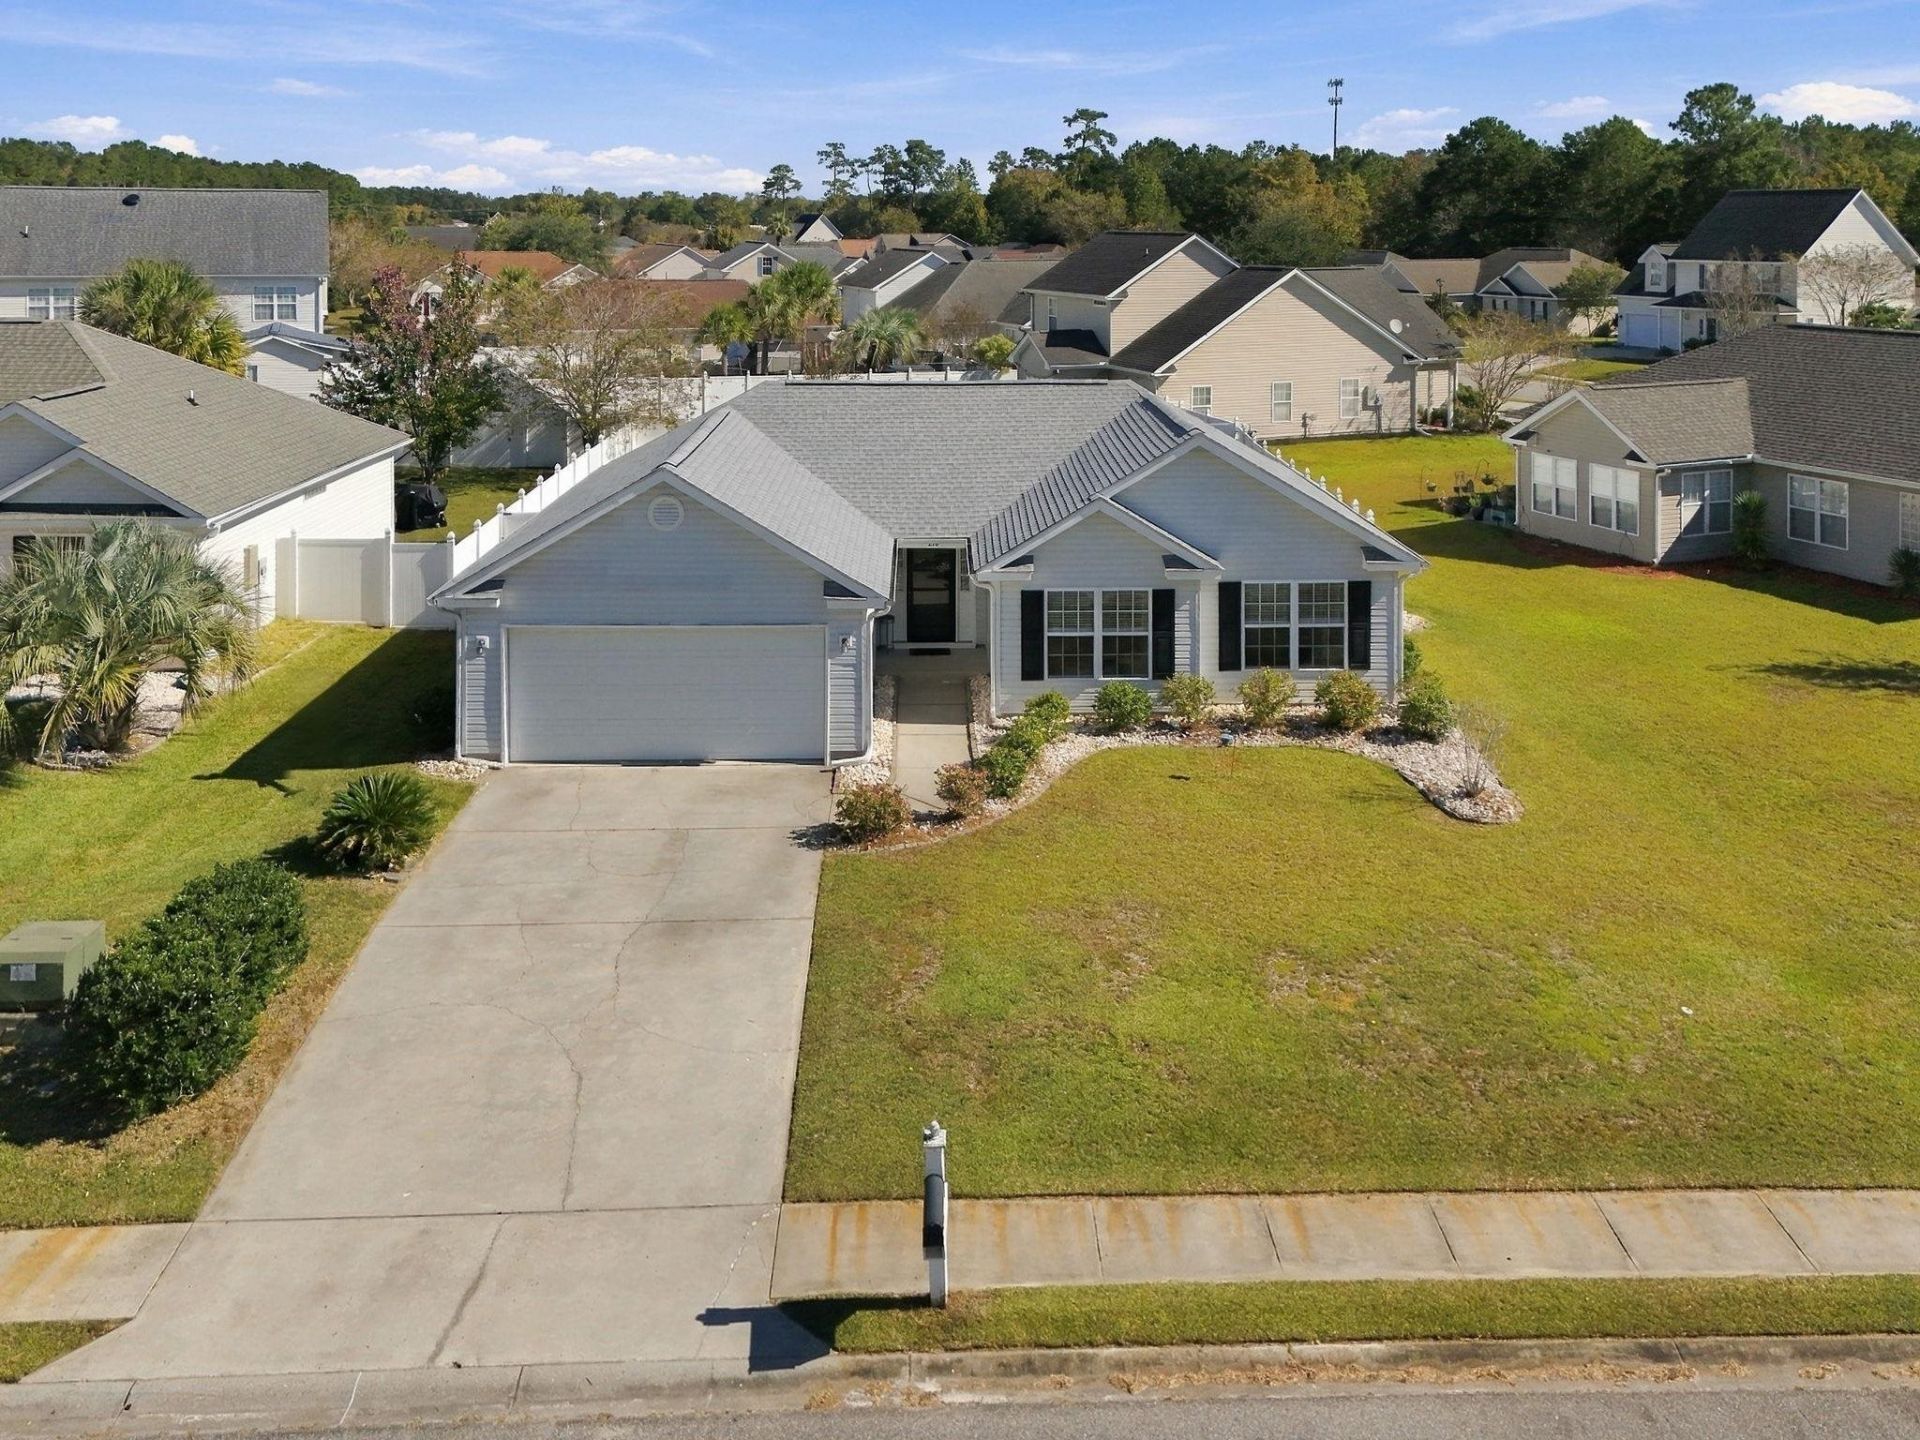
Don't Miss This One! Welcome to this beautifully updated 3-bedroom, 2-bath home in the desirable Hunter Ridge Crossing community of Myrtle Beach! This home offers the perfect combination of comfort, recent updates, and outdoor space. Enjoy peace of mind with a new roof, new fence, new appliances installed within the last year, and new flooring throughout completed just two years ago! The washer and dryer also convey, making your move even easier. Step outside and discover the HUGE backyard, offering endless possibilities for entertaining, pets, gardening, or creating your own backyard oasis. Whether you're looking for your first home or downsizing, this property is full of value and ready for its next owner. With so many updates already taken care of, this is one you won't want to miss! Enjoy the community amenities such as the outdoor pool and the clubhouse. Conveniently located just a short drive from shopping, dining, entertainment, and the beautiful beaches of the Grand Strand, you'll enjoy easy access to everything Myrtle Beach has to offer while still having a place to call home. Schedule your showing today!
Property Features
Property Type: Residential - Single Family
Cooling: Central Air
Fenced: Yes
Garage: 2
Heating: Central, Electric
Home Style: Ranch
Lot Size: 0.18 Acres
Stories: 1.0
Year Built: 2005
Amenities
Bathtub
Tray Ceiling(s)
Ceiling Fan(s)
Dual Sinks
Separate Shower
Vanity
Window Treatments
Breakfast Area
Stainless Steel Appliances
Fence
Patio
Feature Descriptions
Appliances: Dishwasher, Disposal, Microwave, Range, Refrigerator, Dryer, Washer
Association Amenities: Clubhouse, Owner Allowed Golf Cart, Owner Allowed Motorcycle, Pet Restrictions
Community Features: Clubhouse, Golf Carts OK, Recreation Area, Long Term Rental Allowed, Pool
Days on Site: 1
Exterior: Vinyl Siding
Flooring: Laminate, Tile
HOA: Yes
HOA Fee: 52/ Monthly
Laundry: Washer Hookup
Lot: Outside City Limits, Rectangular, Rectangular Lot
Parcel#: 42811030004
Parking: Detached, Garage, Two Car Garage, Garage Door Opener
Parking Notes: Detached, Garage, Two Car Garage, Garage Door Opener
Patio/Porch: Front Porch, Patio
Pets Allowed: Owner Only, Yes
Pool: Community, Outdoor Pool
Security: Smoke Detector(s)
Swimming Pool: Yes
Utilities: Cable Available, Electricity Available, Phone Available, Sewer Available, Water Available
Water: Public
Window: Window Treatments
Local Schools
High School: Socastee High School
Middle School: Forestbrook Middle School
Elementary School: Forestbrook Elementary School
Listed By / Shown By
Listed By
Agency Name: Century 21 The Harrelson Group
Agency Phone: 843-903-3550
Shown By
Agency Title: CENTURY 21 Thomas
Agency Phone: 888-249-2100

Estimate Your Payment
Estimated Payment
$ 704.57 per month $622.94 Principal & Interest $0.00 Property Tax (data not provided by mls) $81.64 Homeowner's Insurance
210 Black Bear Rd. | MLS# 2626593
This single family home located at 210 Black Bear Rd. , Myrtle Beach, SC 29588 is currently listed for sale with an asking price of $279,900. This property was built in 2005 and has 3 bedrooms and 2 full baths with 1201 sq. ft. Black Bear Rd. is located in the Hunters Ridge Crossing subdivision. Search Hunters Ridge Crossing real estate on www.century21thomas.com today.