
BEDS3
BATHS2 full
SQUARE FEET1,402
MLS#100594550
STATUSPending
PROPERTY TYPEResidential - Single Family
SUBDIVISIONJesses Crossing
SCHOOLOnslow
Property Description
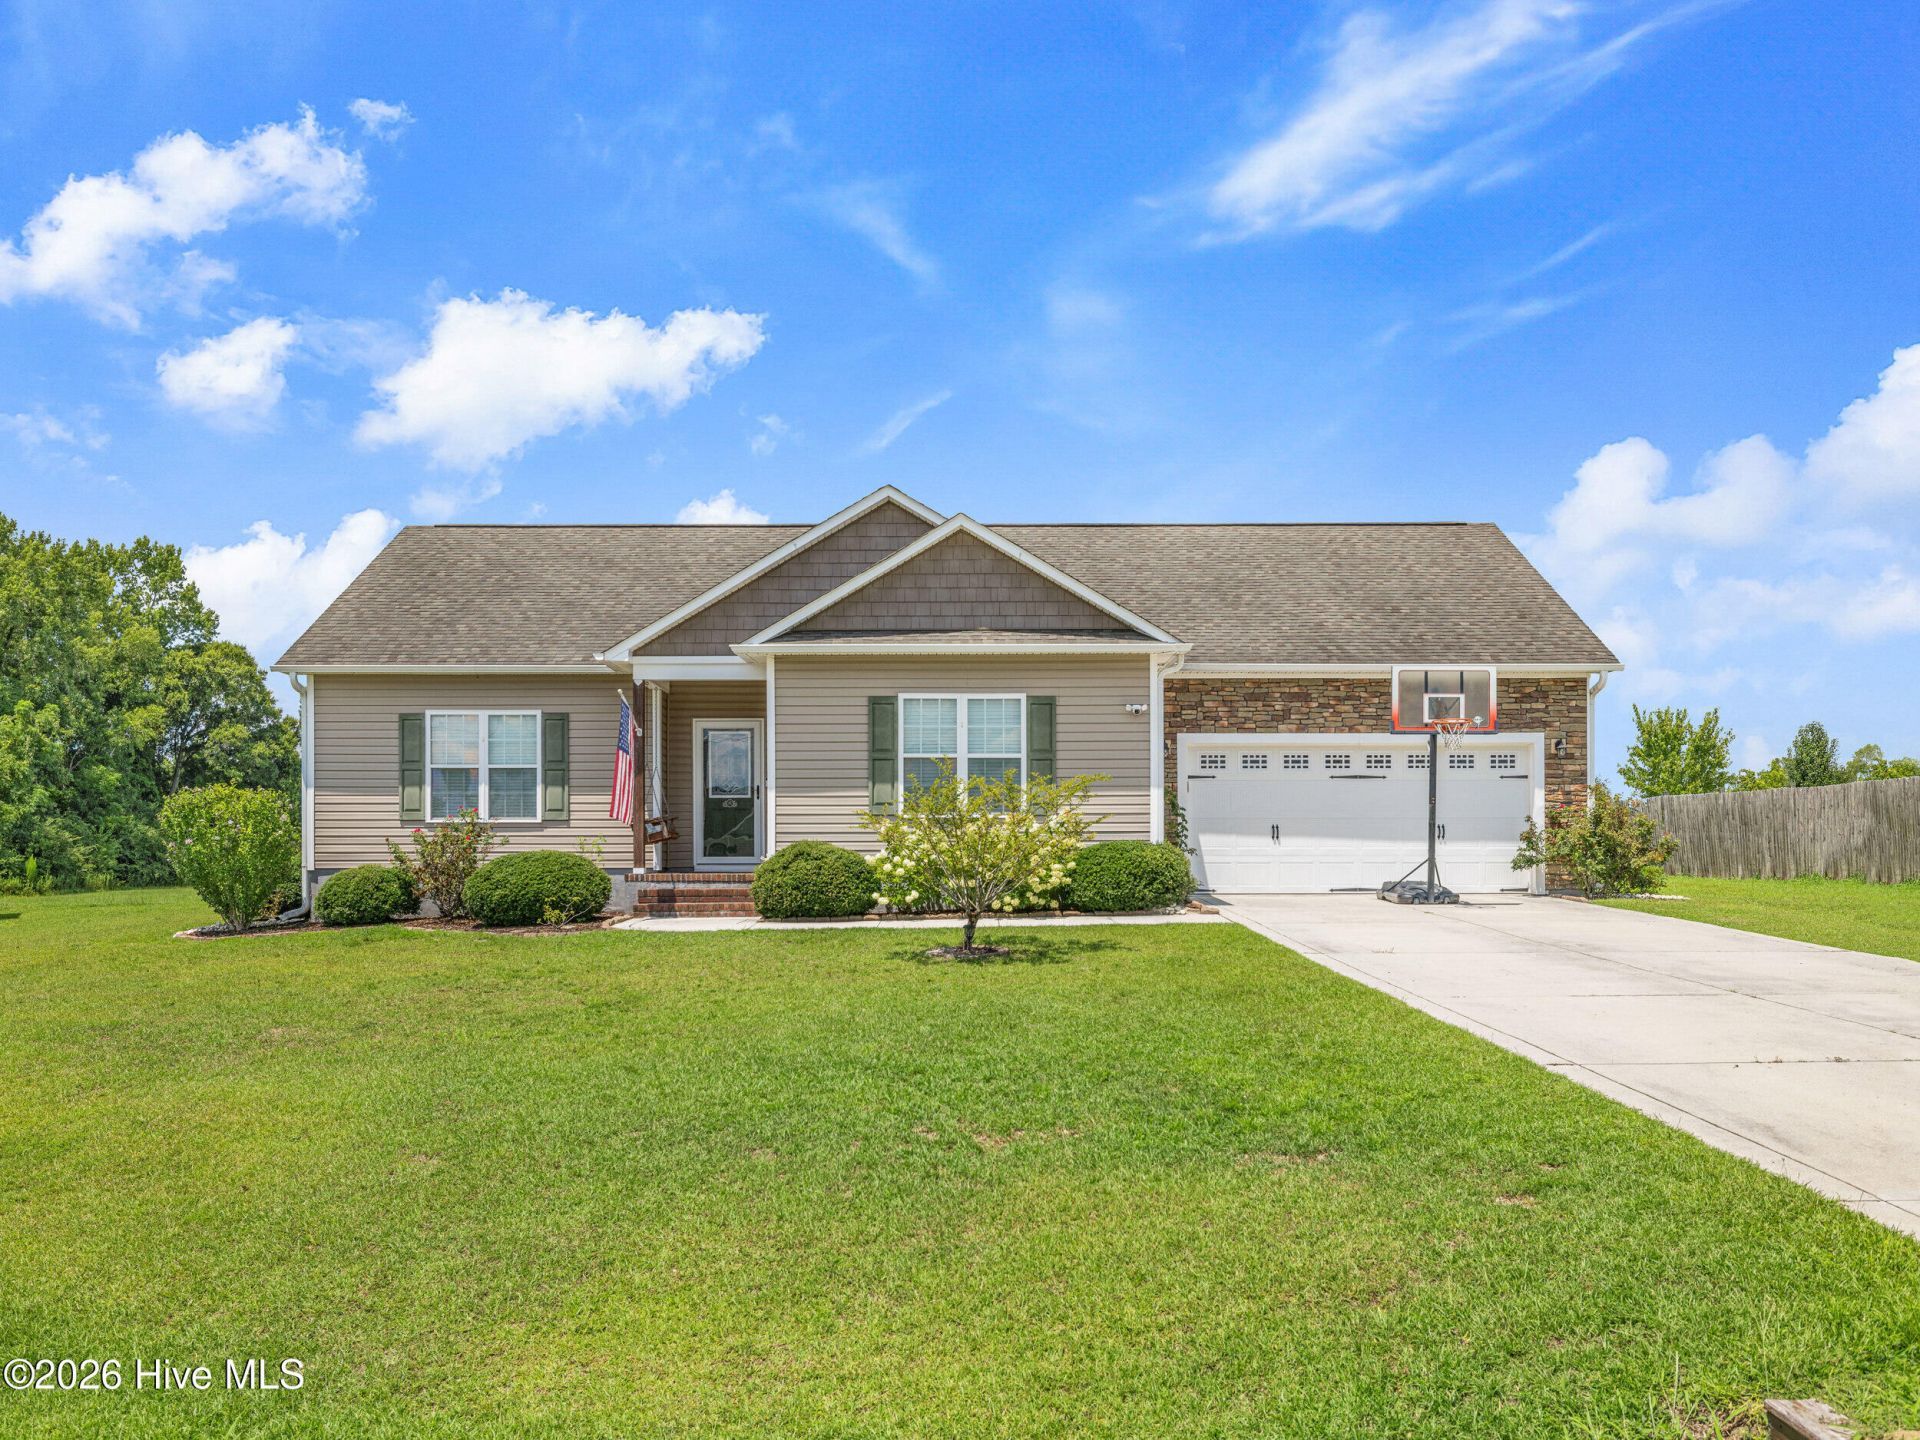
Welcome to this must-see, single story home in the highly sought after-town of Richlands, NC! Featuring 3 bedrooms and 2 bathrooms, this stunning residence boasts a bright, open-concept layout centered around a spacious kitchen, perfect for everyday cooking and easy entertaining. The thoughtful spilt bedroom floor plan provides maximum privacy. The spacious primary suite features a large walk-in closet, a private water closet, and dual vanities. On the opposite side of the home, two comfortable guest bedrooms share a full central bath. A convenient mudroom-style laundry room sits right off the garage for easy everyday flow. Step outside into the expansive backyard, complete with a cozy fire pit area made for relaxing North Carolina evenings. As an added bonus, residents can opt into the neighboring Buckhaven HOA pool membership-giving you pool access just 5 minutes from your front door! Come see it today!
Property Features
Property Type: Residential - Single Family
Cooling: Central Air, Ceiling Fan(s)
Fireplaces: 1
Garage: 2 car attached
Heating: Fireplace Insert, Electric, Forced Air
Lot Size: 0.43 Acres
Roof Type: Architectural Shingle
Stories: 1.0
Year Built: 2012
Amenities
Master Downstairs
Mud Room
Ceiling Fan(s)
Feature Descriptions
Appliances: Built-In Microwave, Electric Range
Days on Site: 49
Exterior: Vinyl Siding, Wood Frame
Flooring: LVT/LVP, Laminate, Vinyl
Laundry: Laundry Room
Lot: Cul-De-Sac
Lot Dimensions: Irregular
Parcel#: 18b-12
Parking: Garage Faces Front, Attached, Concrete, On Site, Garage
Parking Notes: Garage Faces Front, Attached, Concrete, On Site, Garag
Patio/Porch: Patio
Sewer: Septic Permit On File, Septic Tank
Special View Info: See Remarks
Utilities: Water Connected
Water: Public
Room Sizes
Primary Bedroom: 15 X 13 Level - First
Living Room: 12 X 22 Level - First
Kitchen: 14 X 10 Level - First
Bedroom 2: 11 X 11 Level - First
Bedroom 1: 12 X 12 Level - First
Local Schools
High School: Richlands
Middle School: Trexler
Elementary School: Richlands
School District: Onslow
Listed By / Shown By
Listed By
Agency Name: MacDonald Realty Group
Agency Phone: 910-333-9722
Shown By
Agency Title: CENTURY 21 Thomas
Agency Phone: 888-249-2100

Estimate Your Payment
Estimated Payment
$ 704.83 per month $623.16 Principal & Interest $0.00 Property Tax (data not provided by mls) $81.67 Homeowner's Insurance
210 Classy Court | MLS# 100594550
This single family home located at 210 Classy Court, Richlands, NC 28574 is currently listed for sale with an asking price of $280,000. This property was built in 2012 and has 3 bedrooms and 2 full baths with 1402 sq. ft. Classy Court is located in the Jesses Crossing subdivision within the Onslow school district. Search Jesses Crossing real estate on www.century21thomas.com today.