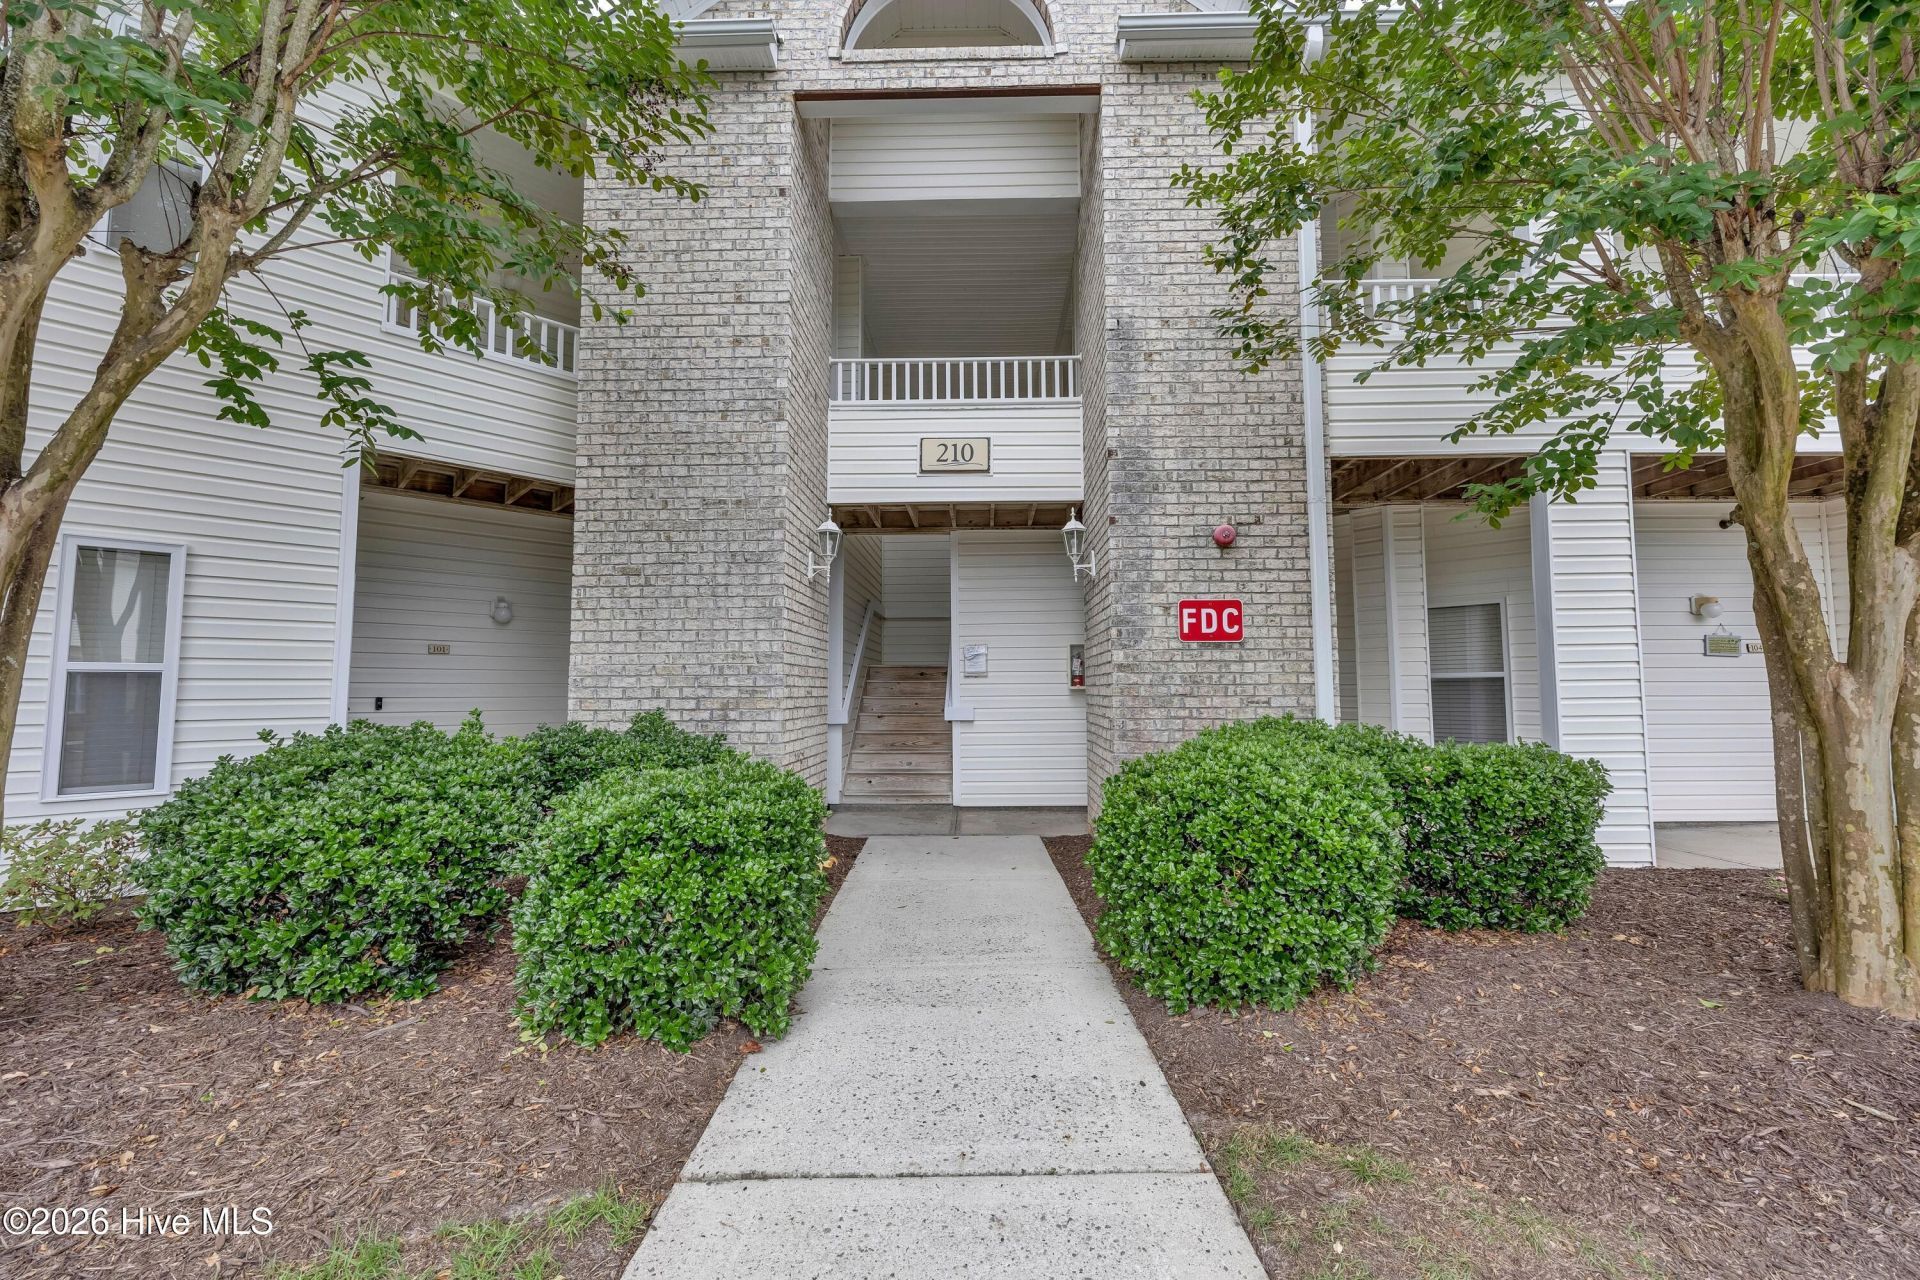

BEDS2
BATHS2 full
SQUARE FEET1,319
MLS#100583428
STATUSActive
PROPERTY TYPEResidential - Condominium
SUBDIVISIONRivers Edge
SCHOOLNew Hanover
Property Description
NO STEPS. MARSH VIEWS. RIVERLIGHTS AT YOUR DOORSTEP. Wake up to peaceful marsh and wildlife views from your screened porch in this move-in-ready first-floor 2BR/2BA condo. Step-free from your car to your front door and throughout the entire home, with a split-bedroom layout that gives everyone their own space. The kitchen opens to a large laundry/pantry room (rare in a condo!) and features a reverse osmosis filter at the sink. Luxury vinyl plank flooring runs through the living areas for easy care.Location is hard to beat: minutes to area beaches, and close to Riverlights' shops, restaurants, bike trails, and river sunsets, plus the huge Harris Teeter flagship store. The HOA covers water, trash, master insurance, pest control, and a community pool, so your monthly costs are easy to predict. Coastal living without the upkeep. Come see it today!
Property Features
Property Type: Residential - Condominium
Cooling: Central Air
Fireplaces: 1
Heating: Electric, Heat Pump
Lot Size: condo
Roof Type: Shingle
Stories: 1.0
Year Built: 2006
Amenities
Master Downstairs
Whirlpool
Ceiling Fan(s)
Pantry
Walk-in Shower
Blinds/Shades
Irrigation System
Feature Descriptions
Accessibility: Accessible Kitchen, Accessible Hallway(s), Accessible Full Bath, Accessible Doors, Accessible Entrance
Appliances: Vented Exhaust Fan, Electric Oven, Electric Cooktop, Built-In Microwave, Washer, Refrigerator, Ice Maker, Dryer, Disposal, Dishwasher
Association Amenities: Community Pool, Maintenance Common Areas, Maintenance Grounds, Maintenance Roads, Maintenance Structure, Management, Master Insure, Pest Control, Sewer, Sidewalks, Street Lights, Termite Bond, Trash, Water
Days on Site: 149
Exterior: Vinyl Siding, Wood Frame
Flooring: Carpet, Laminate, Tile, Vinyl
HOA Fee: $4200/ Annually
Laundry: Dryer Hookup, Washer Hookup, Laundry Room
Lot: Cul-De-Sac, Landscaped
Lot Dimensions: condo
Parcel#: R07010-001-007-143
Parking: Lighted, On Site, Paved, On Street
Parking Notes: Lighted, On Site, Paved, On Street
Patio/Porch: Screened
Pets Allowed: Cats OK, Yes
Pool: In Ground
Security: Fire Sprinkler System
Sewer: Municipal Sewer, Cape Fear Public Utility Authority
Special View Info: Marsh, Water
Utilities: Cable Available, Sewer Connected, Water Connected
Water: Public
Room Sizes
Bedroom 2: 11.7 X 13.1 Level - First
Laundry: 11.6 X 5.4 Level - First
Living Room: 20.7 X 15.2 Level - First
Bedroom 1: 14 X 12.5 Level - First
Dining Room: 13.2 X 11.9 Level - First
Kitchen: 12.7 X 9.2 Level - First
Local Schools
High School: New Hanover
Middle School: Williston
Elementary School: Alderman
School District: New Hanover
Listed By / Shown By
Listed By
Agency Name: Intracoastal Realty Corporation
Agency Phone: 910-256-4503
Shown By
Agency Title: CENTURY 21 Thomas
Agency Phone: 888-249-2100

Estimate Your Payment
Estimated Payment
$ 667.07 per month $589.78 Principal & Interest $0.00 Property Tax (data not provided by mls) $77.29 Homeowner's Insurance
210 Fullford Lane, Unit # 103 | MLS# 100583428
This condo located at 210 Fullford Lane, Unit # 103, Wilmington, NC 28412 is currently listed for sale with an asking price of $265,000. This property was built in 2006 and has 2 bedrooms and 2 full baths with 1319 sq. ft. Fullford Lane, Unit # 103 is located in the Rivers Edge subdivision within the New Hanover school district. Search Rivers Edge real estate on www.century21thomas.com today.