
BEDS3
BATHS4 full 1 partial
SQUARE FEET4,339
MLS#100577586
STATUSActive
PROPERTY TYPEResidential - Single Family
SUBDIVISIONCCNC
SCHOOLMoore County Schools
Property Description
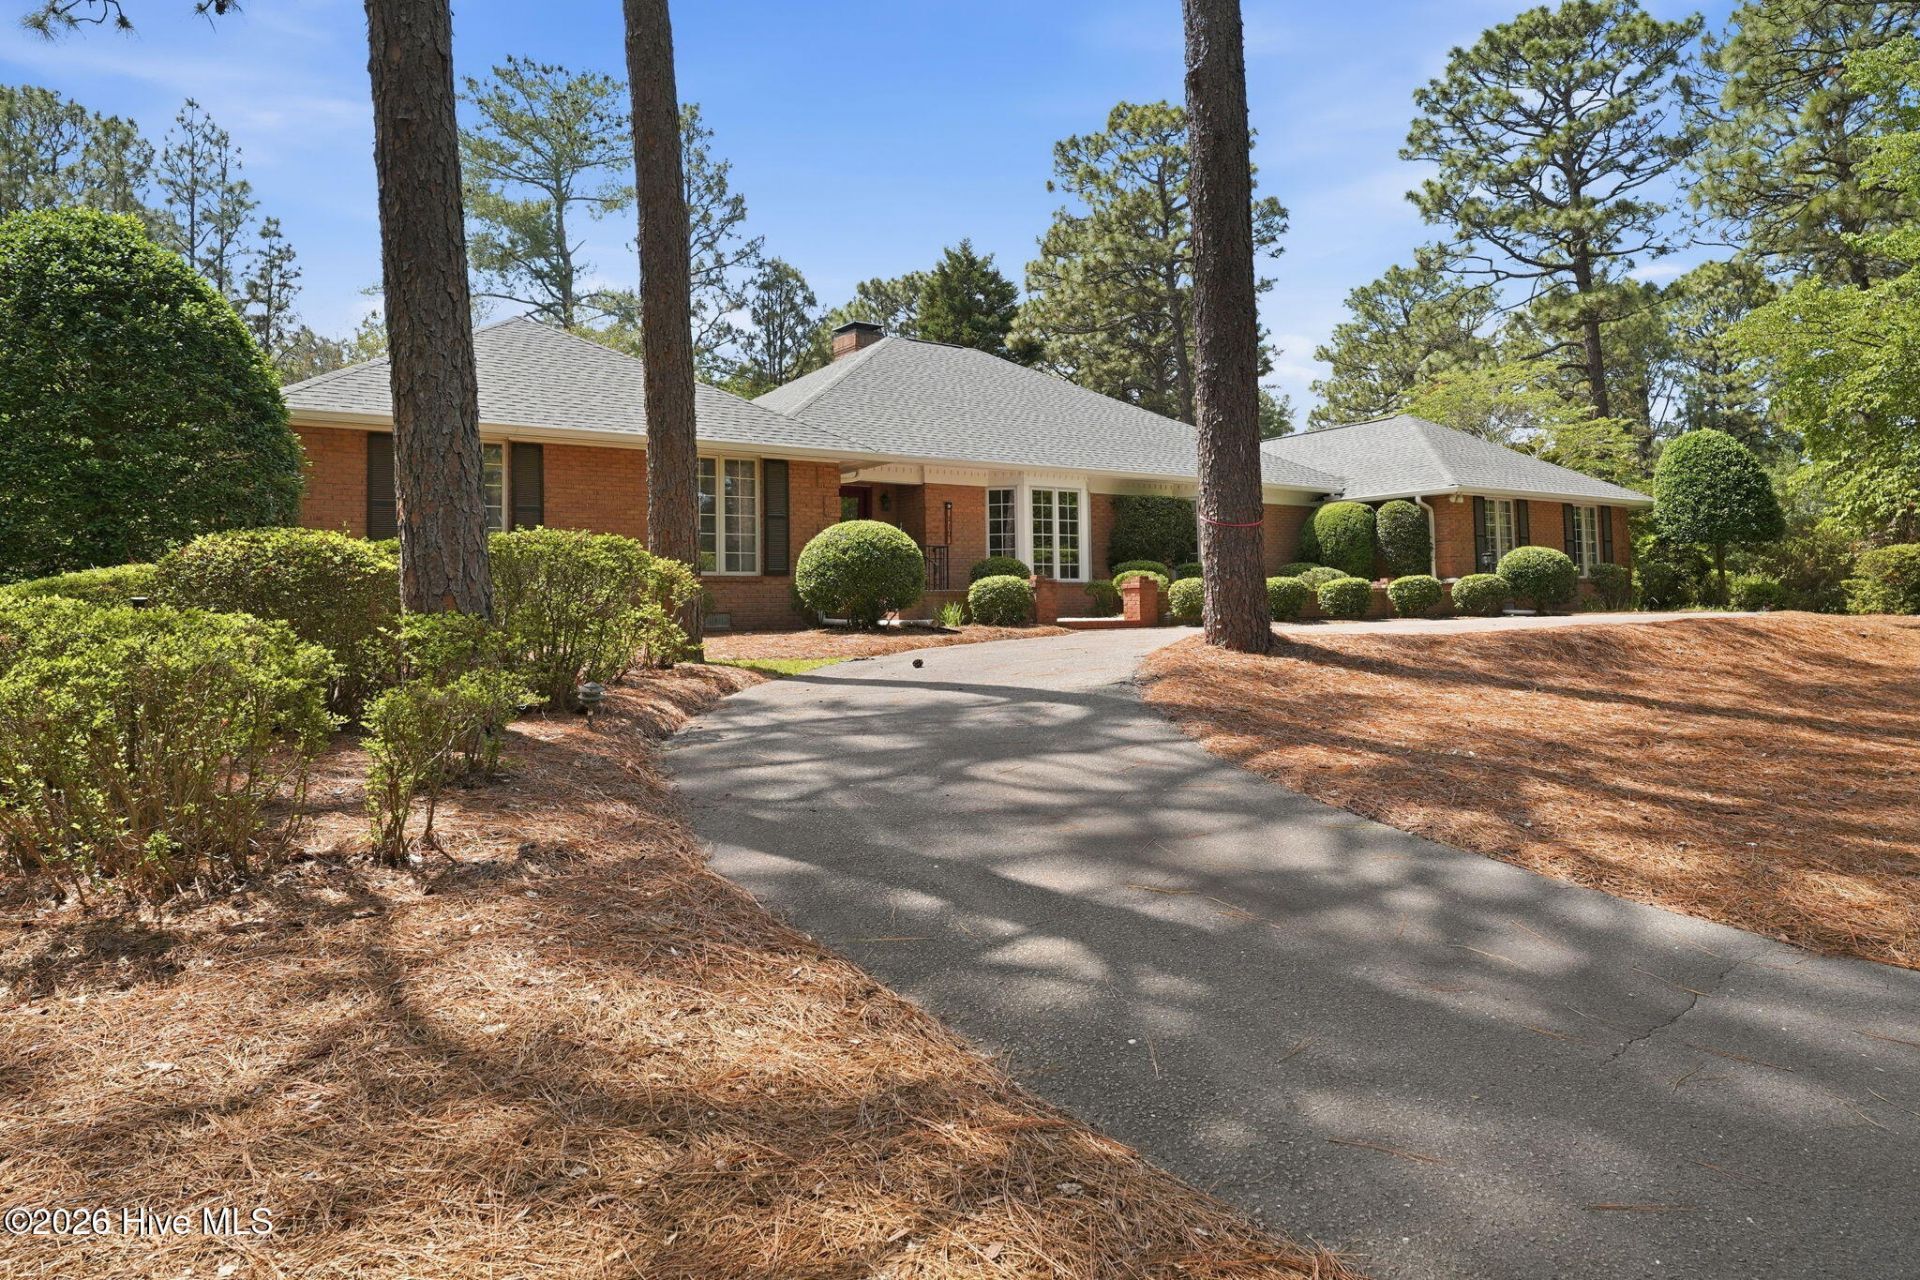
Gorgeous completely renovated home on one floor inside the gates of the Country Club of North Carolina! Flooring has been replaced throughout as well as all new interior wall and ceiling paint. All new plumbing system including new CPVC piping throughout, new fixtures, new water heaters and new water treatment system. All new tile showers and doors. New air conditioning unit installed in the Carolina room and other 2 units have new condensers. New roof in 2025 with new leaf filter oversized gutters. All new exterior trim wood painted. Kitchen offers new granite countertops and recreation room as well as master bathroom. This is a fantastic home on over an acre lot and is move in ready! Some furnishings are negotiable. Buyer must be a member in good standing at CCNC. Septic permit is for 3 bedrooms, but home is currently set up as a 5 bedroom home. The Country Club of North Carolina offers two premier 18 hole golf courses, tennis and pickleball facility, exercise room, pristine swimming facility, driving range, and fabulous clubhouse. Easy to show!
Property Features
Property Type: Residential - Single Family
Cooling: Central Air, Zoned, Heat Pump
Fireplaces: 1
Garage: 2 car attached
Heating: Heat Pump, Electric, Forced Air, Zoned
Lot Size: 1.05 Acres
Roof Type: Architectural Shingle
Stories: 1.0
Year Built: 1985
Amenities
Master Downstairs
Kitchen Island
Eat-in Kitchen
Feature Descriptions
Appliances: Built-In Microwave, Built-In Electric Oven, Washer, Refrigerator, Range, Dryer, Dishwasher, Electric Range
Association Amenities: Maintenance Common Areas, Maintenance Roads, Management, Security
Days on Site: 98
Exterior: Brick, Wood Frame
Flooring: Carpet, Tile, Hardwood
HOA Fee: $3062/ Annually
Lot: Corner Lot
Lot Dimensions: 170x270x200x72x5x128
Parcel#: 00020083
Parking: Circular Driveway, Garage
Parking Notes: Circular Driveway, Garage
Patio/Porch: Front Porch
Sewer: Septic Tank
Special View Info: None
Utilities: Cable Available, High Speed Internet
Water: Well
Room Sizes
Dining Room: 17 X 15 Level - Main
Family Room: 19 X 27 Level - Main
Primary Bedroom: 23 X 15 Level - Main
Living Room: 16 X 15 Level - Main
Bedroom 4: 14 X 17 Level - Main
Kitchen: 19 X 15 Level - Main
Sunroom: 19 X 12 Level - Main
Bedroom 2: 17 X 12 Level - Main
Den: 27 X 18 Level - Main
Bedroom 5: 14 X 19 Level - Main
Bedroom 3: 13 X 13 Level - Main
Local Schools
High School: Pinecrest High
Middle School: Southern Pines Middle School
Elementary School: Southern Pines Elementary
School District: Moore County Schools
Listed By / Shown By
Listed By
Agency Name: Coldwell Banker Advantage-Southern Pines
Agency Phone: 910-693-3300
Shown By
Agency Title: CENTURY 21 Thomas
Agency Phone: 888-249-2100

Estimate Your Payment
Estimated Payment
$ 3,461.20 per month $3,060.15 Principal & Interest $0.00 Property Tax (data not provided by mls) $401.04 Homeowner's Insurance
210 Quail Hollow Drive | MLS# 100577586
This single family home located at 210 Quail Hollow Drive, Pinehurst, NC 28374 is currently listed for sale with an asking price of $1,375,000. This property was built in 1985 and has 3 bedrooms and 4 full and 1 partial baths with 4339 sq. ft. Quail Hollow Drive is located in the CCNC subdivision within the Moore County Schools school district. Search CCNC real estate on www.century21thomas.com today.