
BEDS3
BATHS2 full
SQUARE FEET2,044
MLS#2618531
STATUSPending
PROPERTY TYPEResidential - Mobile Home
SUBDIVISIONNot within a Subdivision
Property Description
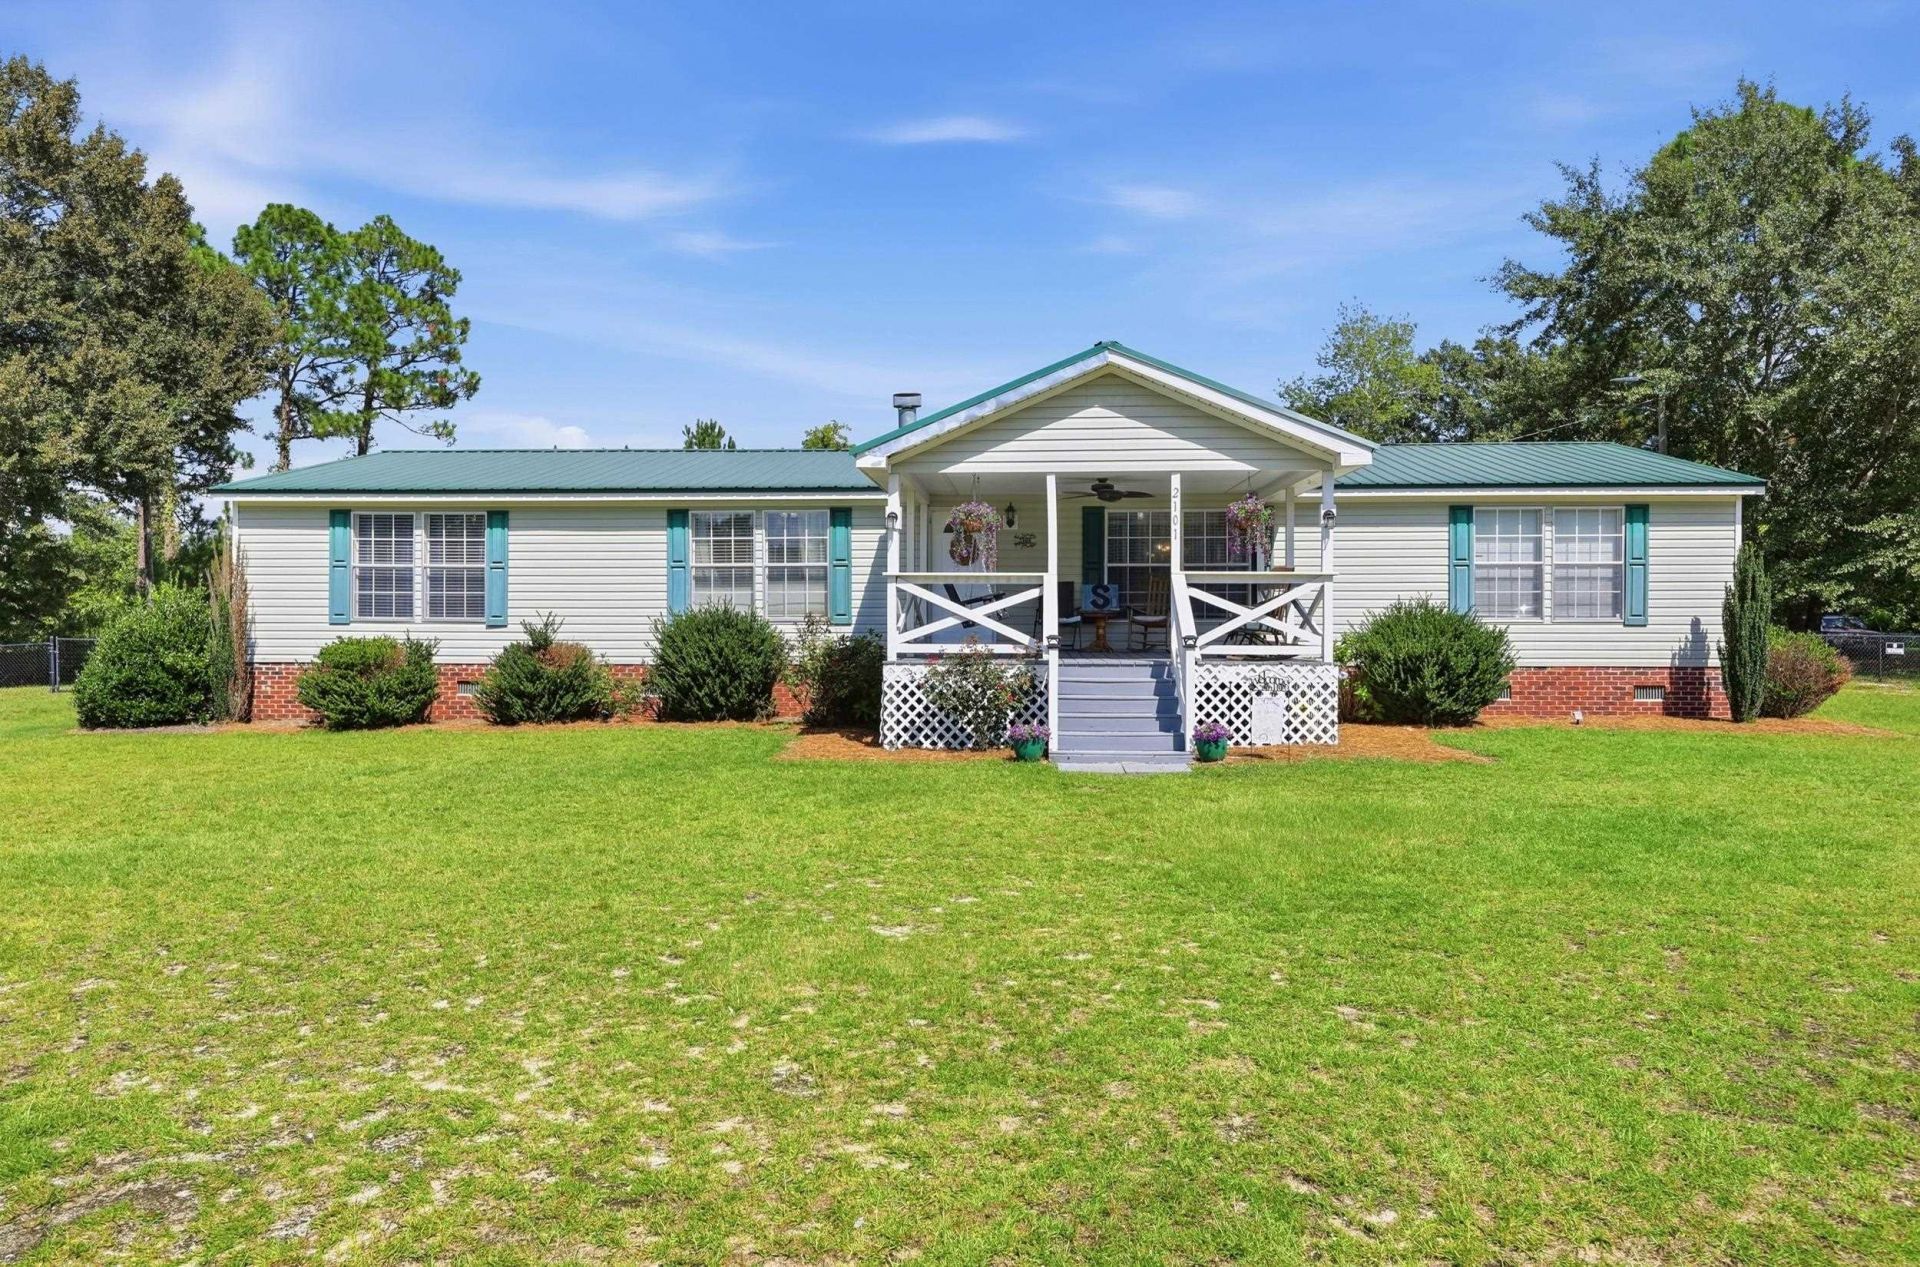
Enjoy the peace and privacy of country living in this beautifully maintained 3-bedroom, 2-bathroom home situated on 0.71 acres. Offering 2,044 square feet of living space, this home features a desirable split floor plan designed for both comfort and functionality. The spacious eat-in kitchen is the heart of the home, complete with stainless steel appliances, an abundance of cabinet and counter space, and plenty of room for gathering with family and friends. Just off the kitchen, you'll find a warm and inviting family room with a cozy fireplace, creating the perfect place to relax. The oversized primary suite provides a peaceful retreat with a walk-in closet and an ensuite bathroom featuring double sinks, a garden tub, and a separate shower. The additional bedrooms are generously sized, offering comfort for family or guests. Step outside to enjoy the welcoming front porch or entertain on the large covered back porch, which leads to an above-ground pool complete with its own deck. The fenced backyard provides plenty of space for pets, play, and outdoor activities, while the detached storage building offers additional room for tools, equipment, or hobbies. Additional highlights include a durable metal roof, brick underpinning, and a tranquil country setting that's just the right place to call home. Don't miss your opportunity to make this spacious property your own-schedule your private showing today!
Property Features
Property Type: Residential - Mobile Home
Basement: Crawl Space
Cooling: Central Air
Fenced: Yes
Heating: Central, Electric, Forced Air
Home Style: Mobile Home
Lot Size: 0.71 Acres
Stories: 1.0
Year Built: 2009
Amenities
Bathtub
Ceiling Fan(s)
Garden Tub/Roman Tub
Handicap Access
Main Level Primary
Split Bedrooms
Separate Shower
Vanity
Walk-In Closet(s)
Window Treatments
Breakfast Bar
Bedroom on Main Level
Breakfast Area
Kitchen Island
Stainless Steel Appliances
Solid Surface Counters
Deck
Fence
Handicap Accessible
Pool
Porch
Storage
Feature Descriptions
Appliances: Dishwasher, Microwave, Range, Refrigerator, Dryer, Washer
Days on Site: 62
Door Features: Insulated Doors, Storm Door(s)
Exterior: Vinyl Siding
Flooring: Carpet, Luxury Vinyl, Luxury VinylPlank
HOA Fee: 0/ Monthly
Laundry: Washer Hookup
Lot: Outside City Limits, Rectangular, Rectangular Lot
Parcel#: 0820000147
Parking: Driveway, RV Access/Parking
Parking Notes: Driveway, RV Access/Parking
Patio/Porch: Rear Porch, Deck, Front Porch
Pool: Above Ground, Outdoor Pool, Private, Above-Ground
Security: Smoke Detector(s)
Sewer: Septic Tank
Swimming Pool: Yes
Utilities: Cable Available, Electricity Available, Other, Phone Available, Septic Available, Water Available
Water: Public, Private, Well
Window: Storm Window(s), Window Treatments
Local Schools
High School: Outside of Horry & Georgetown Counties
Middle School: Outside of Horry & Georgetown Counties
Elementary School: Outside of Horry & Georgetown Counties
Listed By / Shown By
Listed By
Agency Name: The Litchfield Company RE-MB
Agency Phone: 843-353-0787
Shown By
Agency Title: CENTURY 21 Thomas
Agency Phone: 888-249-2100

Estimate Your Payment
Estimated Payment
$ 439.76 per month $388.81 Principal & Interest $0.00 Property Tax (data not provided by mls) $50.95 Homeowner's Insurance
2101 Doe Trail | MLS# 2618531
This single family home located at 2101 Doe Trail, Dillon, SC 29536 is currently listed for sale with an asking price of $174,700. This property was built in 2009 and has 3 bedrooms and 2 full baths with 2044 sq. ft. Doe Trail is located in the Not within a Subdivision subdivision. Search Not Within A Subdivision real estate on www.century21thomas.com today.