
BEDS3
BATHS3 full 1 partial
SQUARE FEET3,144
MLS#100601010
STATUSActive
PROPERTY TYPEResidential - Single Family
SUBDIVISIONLandfall
SCHOOLNew Hanover
Property Description
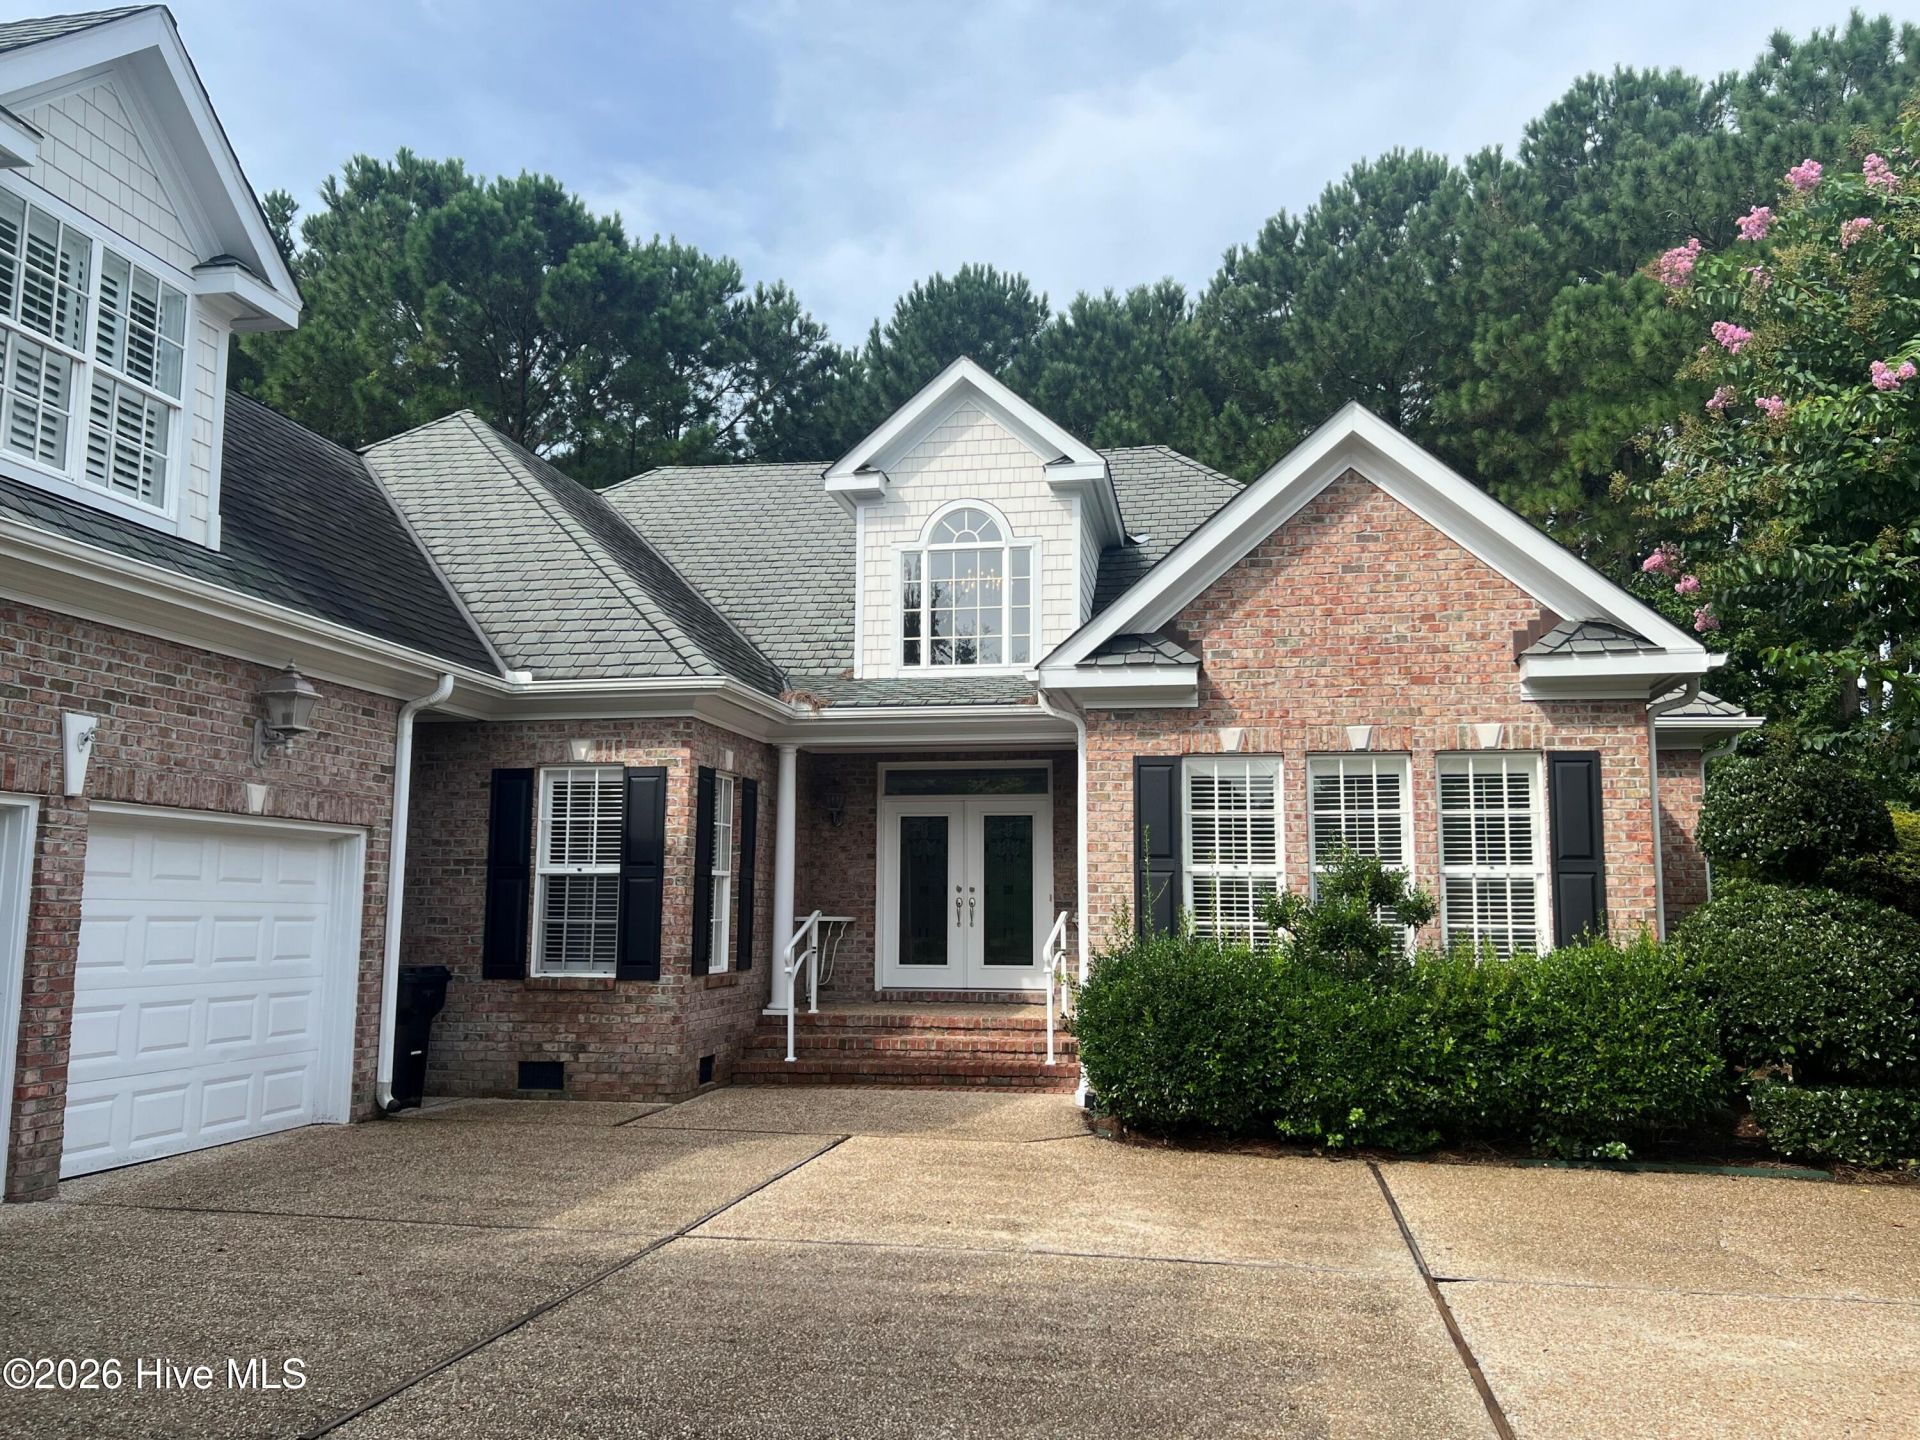
Charming Brick Home in Bay Colony which has been carefully maintained. This home has one of the largest lots in Bay Colony with potential room for a pool. The backyard has a view towards the Nicklaus practice range, and there is a walkway for access to the Club. This home has tremendous privacy and special secret garden. The master suite features a large bedroom, bath with tub and walk in shower. The first floor also has a lovely high ceiling in the great room, a formal dining room and a glassed-in porch. This home is a one-story living plan with two additional bedrooms on the first floor and a bonus room and bath above the garage. In addition to the main rooms on the first floor there is a den/TV area. The kitchen is well appointed with a cheerful breakfast room, plenty of cabinetry and granite counters. This home offers a convenient living style and is ready for your personal touches.
Property Features
Property Type: Residential - Single Family
Cooling: Central Air, Heat Pump
Garage: 2 car attached
Heating: Heat Pump, Electric, Forced Air
Lot Size: 0.39 Acres
Roof Type: Shingle
Stories: 1.0
Year Built: 2005
Amenities
High Ceilings
Pantry
Walk-in Shower
Blinds/Shades
Eat-in Kitchen
Gas Log
Irrigation System
Feature Descriptions
Appliances: Gas Cooktop, Built-In Electric Oven, Washer, Self Cleaning Oven, Refrigerator, Dryer, Disposal, Dishwasher, Cooktop
Association Amenities: Basketball Court, Comm Garden, Gated, Maintenance Grounds, Maintenance Roads, Security, Street Lights
Days on Site: 5
Exterior: Brick Veneer, Wood Frame
Fireplace: Gas Log
Flooring: Carpet, Tile, Hardwood
HOA Fee: $4284/ Annually
Laundry: Laundry Room
Lot: Wooded, Landscaped, Near Golf Course
Lot Dimensions: 62 x 215 x 111 x 205
Parcel#: R05112-010-020-000
Parking: Attached, Garage
Parking Notes: Attached, Garage
Patio/Porch: Glass Enclosed
Sewer: Municipal Sewer, Cape Fear Public Utility Authority
Special View Info: See Remarks
Utilities: Underground Utilities
Water: Public
Room Sizes
Bedroom 2: 12 X 12 Level - First
Dining Room: 13 X 12 Level - First
Primary Bedroom: 17 X 15 Level - First
Other: 11 X 10
Den: 15 X 12 Level - First
Fnshd Room over Garage: 22 X 18 Level - Second
Living Room: 21 X 16 Level - First
Bedroom 1: 17 X 11 Level - First
Kitchen: 17 X 11 Level - First
Breakfast Nook: 12 X 11 Level - First
Local Schools
High School: New Hanover
Middle School: Noble
Elementary School: Wrightsville Beach
School District: New Hanover
Listed By / Shown By
Listed By
Agency Name: Landfall Realty, LLC
Agency Phone: 910-256-6111
Shown By
Agency Title: CENTURY 21 Thomas
Agency Phone: 888-249-2100

Estimate Your Payment
Estimated Payment
$ 2,768.96 per month $2,448.12 Principal & Interest $0.00 Property Tax (data not provided by mls) $320.83 Homeowner's Insurance
2104 Bay Colony Lane | MLS# 100601010
This single family home located at 2104 Bay Colony Lane, Wilmington, NC 28405 is currently listed for sale with an asking price of $1,100,000. This property was built in 2005 and has 3 bedrooms and 3 full and 1 partial baths with 3144 sq. ft. Bay Colony Lane is located in the Landfall subdivision within the New Hanover school district. Search Landfall real estate on www.century21thomas.com today.