
BEDS5
BATHS4 full 1 partial
SQUARE FEET3,921
MLS#100610804
STATUSActive
PROPERTY TYPEResidential - Single Family
SUBDIVISIONThorpshire Farms
Property Description
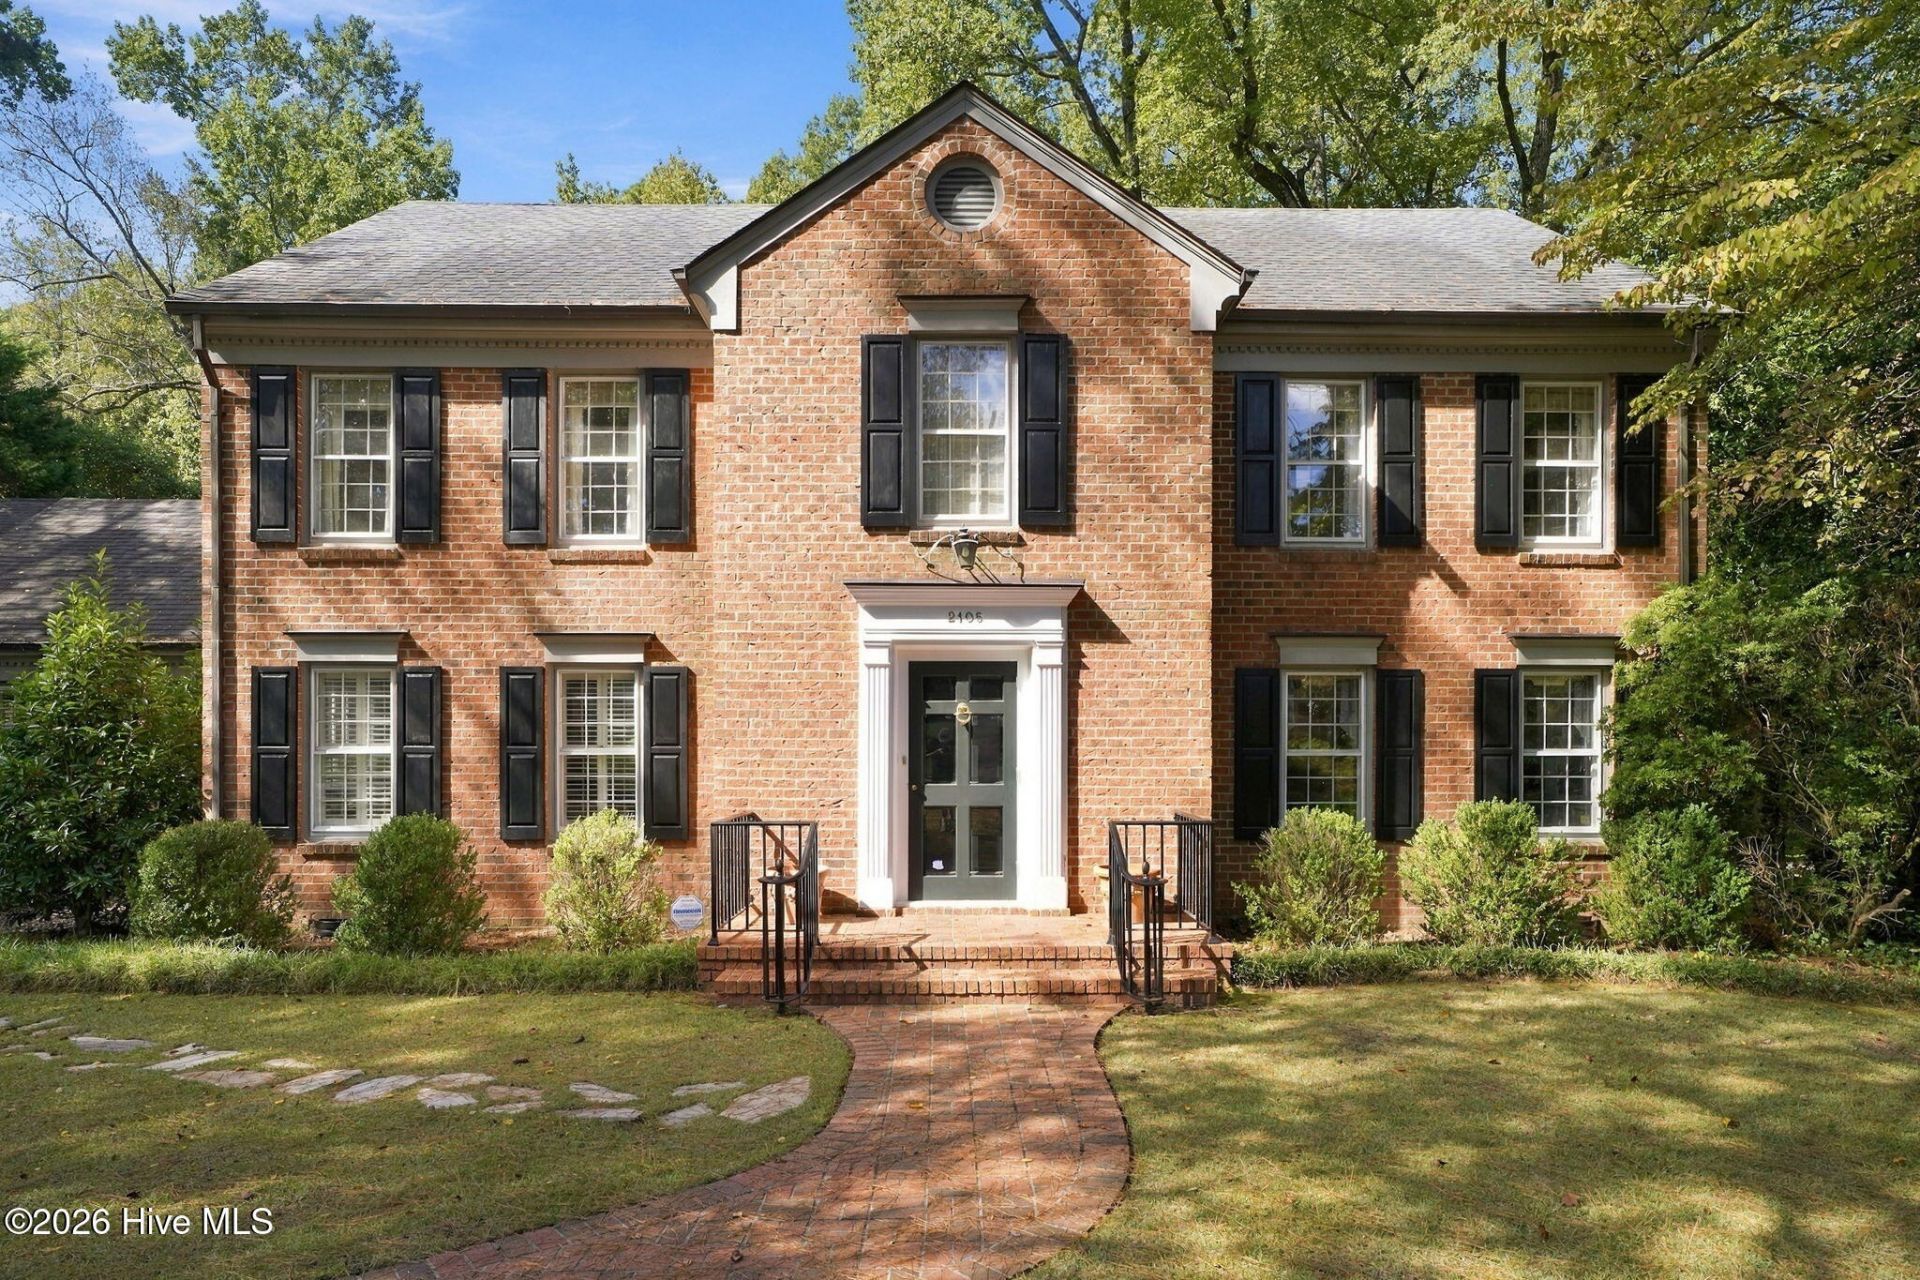
Located in the well-established neighborhood of Thorpshire Farms, this 5BR/3.5BA brick home is just what you've been looking for! You'll admire the elegance & charm of this large family home! Formal living room features hardwood floors & built-ins; through double doors you'll enter the den with tile floor & fireplace; formal dining room with hardwood floors; step down from the den into the bright, cheery sunroom with skylights & hardwood floor; kitchen features work island with seating area, double oven, gas cooktop, pantry, sitting area with fireplace & more hardwoods; large principal bedroom downstairs boasts a walk-in closet, double doors that lead to the deck and en-suite bathroom with separate vanities, corner soaking tub and walk-in shower; upstairs, bedroom 2 features an en-suite bathroom, making this another potential principal bedroom or great teenager bedroom; 3 more bedrooms upstairs share another full bathroom; the finished area over the garage is currently being used as bedroom (no closet, not included in BR count) with an en-suite bathroom, perfect spot for a man-cave, playroom, craft room or whatever else you can think of; out back is the hot tub, greenhouse, and large fenced yard with mature landscapes! This home has seen a lot of love and many family memories were made. Let's start your own memories in this gorgeous home! Call today and schedule a private tour!
Property Features
Property Type: Residential - Single Family
Cooling: Central Air
Garage: 2 car attached
Heating: Gas Pack, Forced Air, Natural Gas
Lot Size: 0.56 Acres
Roof Type: Architectural Shingle
Stories: 2.0
Year Built: 1976
Amenities
Master Downstairs
Walk-in Closet(s)
Bookcases
Kitchen Island
Ceiling Fan(s)
Pantry
Walk-in Shower
Blinds/Shades
Built-in Features
Walk-In Closet(s)
Feature Descriptions
Appliances: Vented Exhaust Fan, Gas Cooktop, Double Oven, Dishwasher
Days on Site: 13
Exterior: Brick, Brick Veneer, Wood Frame
Fencimg: Chain Link, Back Yard
Flooring: Carpet, Tile, Wood
Laundry: Dryer Hookup, Washer Hookup
Lot Dimensions: 120 x 181 x 74 x 79 x 187
Parcel#: 3713-40-7641.000
Parking: Garage Faces Front, Concrete, On Site, Garage
Parking Notes: Garage Faces Front, Concrete, On Site, Garage
Patio/Porch: Covered, Deck
Sewer: Municipal Sewer, Wilson Energy
Special View Info: None
Utilities: Sewer Connected, Water Connected
Water: Public
Local Schools
High School: Fike
Middle School: Forest Hills
Elementary School: Wells
Listed By / Shown By
Listed By
Agency Name: Chesson Realty
Agency Phone: 252-291-3600
Shown By
Agency Title: CENTURY 21 Thomas
Agency Phone: 888-249-2100

Estimate Your Payment
Estimated Payment
$ 1,346.72 per month $1,190.68 Principal & Interest $0.00 Property Tax (data not provided by mls) $156.04 Homeowner's Insurance
2105 Canal Drive Nw | MLS# 100610804
This single family home located at 2105 Canal Drive Nw, Wilson, NC 27896 is currently listed for sale with an asking price of $535,000. This property was built in 1976 and has 5 bedrooms and 4 full and 1 partial baths with 3921 sq. ft. Canal Drive Nw is located in the Thorpshire Farms subdivision. Search Thorpshire Farms real estate on www.century21thomas.com today.