
BEDS4
BATHS3 full 1 partial
SQUARE FEET2,873
MLS#2616853
STATUSPending
PROPERTY TYPEResidential - Single Family
SUBDIVISIONHarborview
Property Description
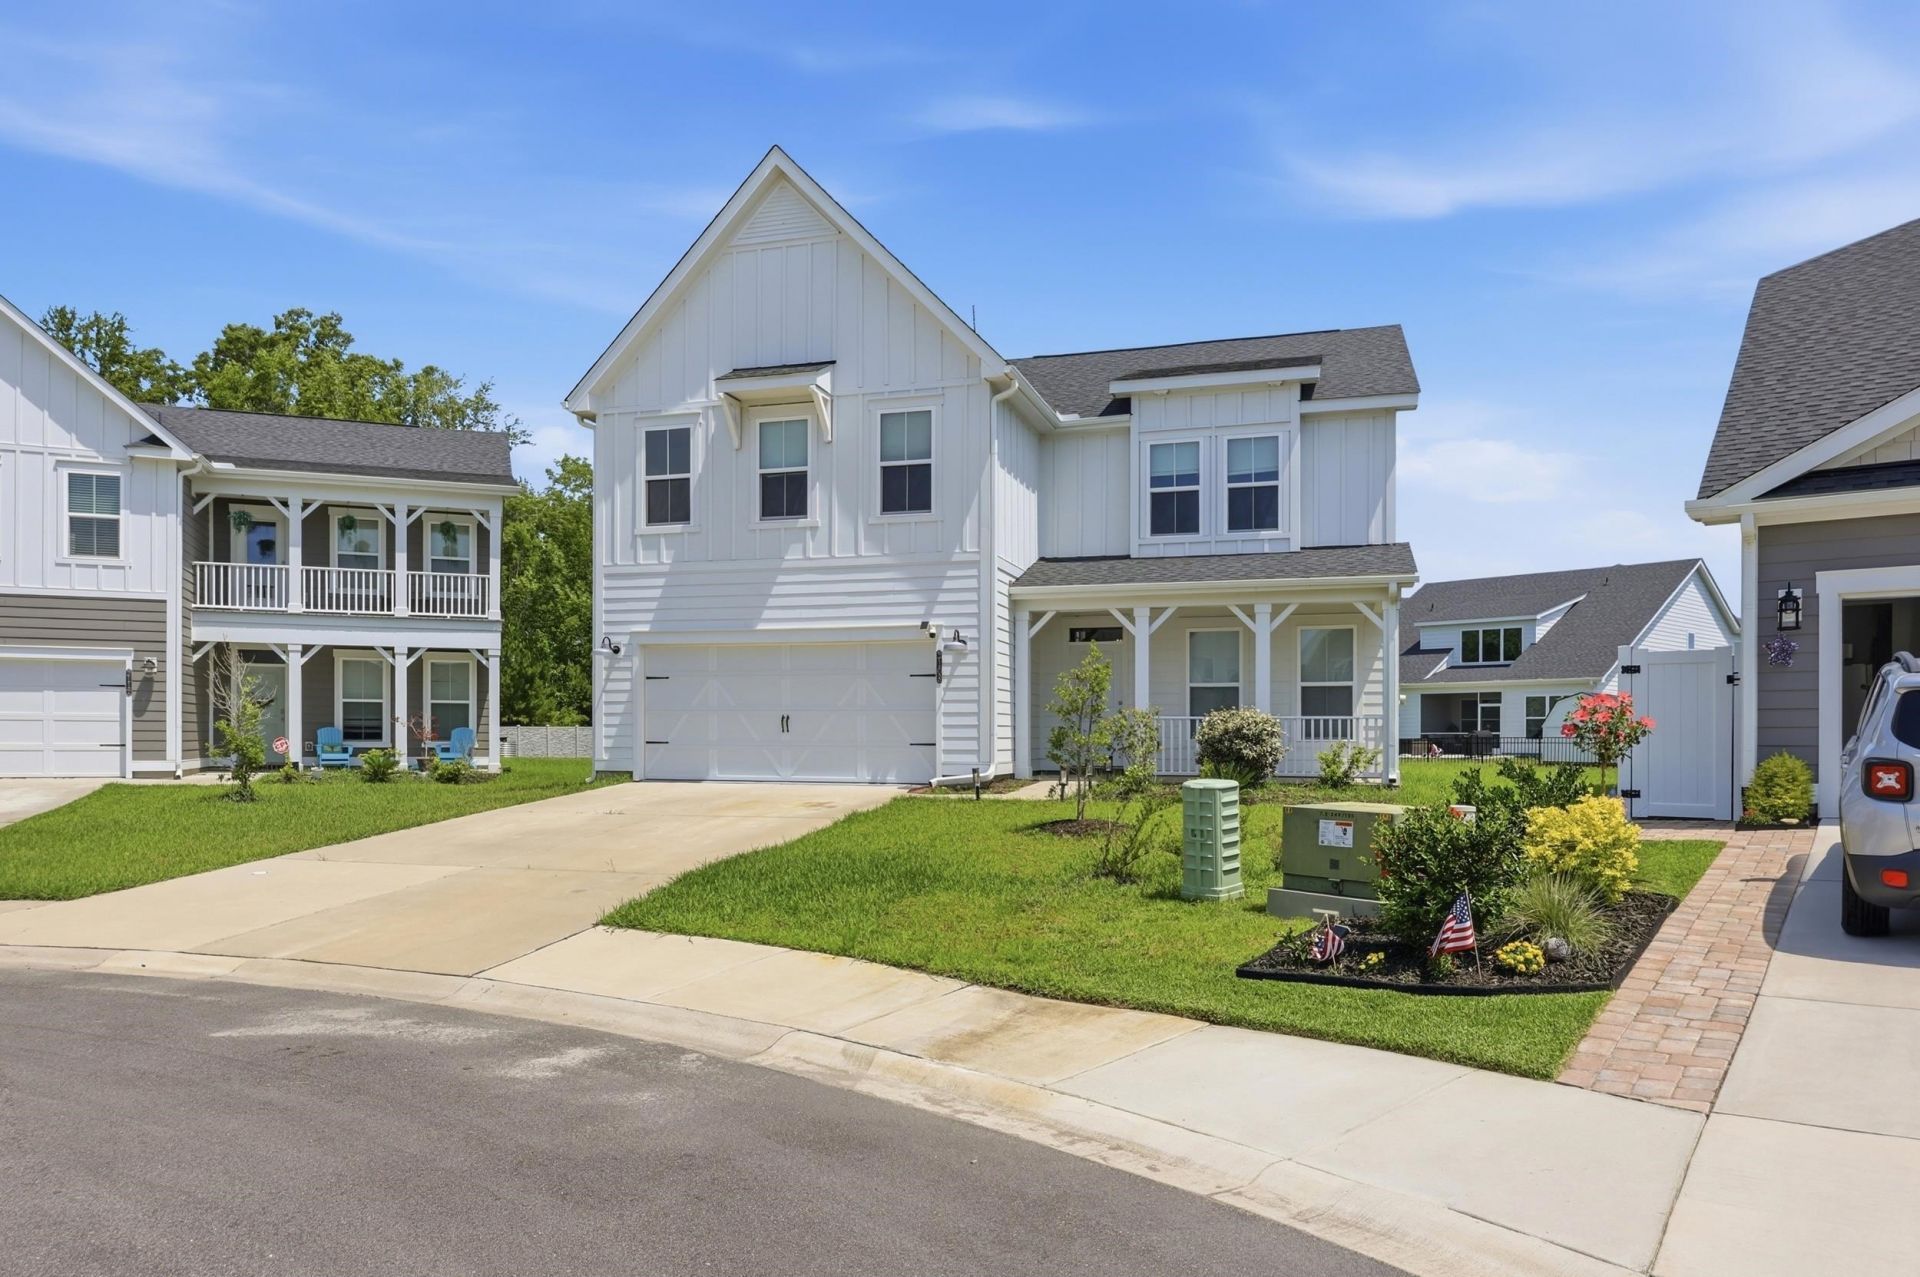
Modern design, upscale finishes, and an unbeatable coastal location come together in this exceptional 4-bedroom, 3 full and 1 half-bath home nestled on a quiet cul-de-sac in the sought-after gated community of Harborview. Built in 2023, this beautifully crafted residence offers the perfect blend of luxury, comfort, and everyday functionality. At the heart of the home is a stunning gourmet kitchen featuring premium finishes, abundant cabinetry, and generous prep space, making it ideal for entertaining or preparing family meals. The open-concept floor plan creates a seamless flow between the living, dining, and kitchen areas, while the spacious bedrooms and thoughtfully designed bathrooms provide comfort and privacy for family and guests alike. Situated on a .24-acre homesite, the property also features a two-car garage and plenty of outdoor space to relax and enjoy the South Carolina lifestyle. Nearly new construction means you can enjoy the benefits of a modern home without the wait of building. Conveniently located just minutes from Myrtle Beachs award-winning beaches, shopping, dining, golf, and entertainment, this Harborview home offers the perfect balance of privacy, convenience, and coastal living. Dont miss your opportunity to make 2108 Ballast Court your next home.
Property Features
Property Type: Residential - Single Family
Cooling: Central Air
Garage: 2 car attached
Heating: Central, Electric, Gas
Home Style: Traditional
Lot Size: 0.24 Acres
Stories: 2.0
Year Built: 2023
Amenities
Bathtub
Tray Ceiling(s)
Dual Sinks
Fireplace
Main Level Primary
Separate Shower
Window Treatments
Bedroom on Main Level
Entrance Foyer
Kitchen Island
Loft
Stainless Steel Appliances
Solid Surface Counters
Patio
Feature Descriptions
Appliances: Cooktop, Double Oven, Dishwasher, Disposal, Microwave, Range
Association Amenities: Gated, Owner Allowed Golf Cart, Owner Allowed Motorcycle, Pet Restrictions
Community Features: Golf Carts OK, Gated, Long Term Rental Allowed, Pool
Days on Site: 53
Flooring: Carpet, Laminate, Tile
HOA: Yes
HOA Fee: 161/ Monthly
Laundry: Washer Hookup
Lot: Cul-De-Sac, Outside City Limits
Parcel#: 42615010086
Parking: Attached, Garage, Two Car Garage, Garage Door Opener
Parking Notes: Attached, Garage, Two Car Garage, Garage Door Opener
Patio/Porch: Front Porch, Patio
Pets Allowed: Owner Only, Yes
Pool: Community, Outdoor Pool
Security: Gated Community
Swimming Pool: Yes
Utilities: Cable Available, Electricity Available, Natural Gas Available, Phone Available, Sewer Available, Underground Utilities, Water Available
Water: Public
Window: Window Treatments
Room Sizes
Living Room: 17'1x15'8
Kitchen: 10'3x17'6
Great Room: 16'x28'5
Dining Room: 10'3x13'1
Bedroom 3: 10'9x12'7 Level - Second
Bedroom 2: 13'6x12'1 Level - Second
Primary Bedroom: 16'8x15'7 Level - First
Bedroom 1: 13'4x15'3 Level - Second
Local Schools
High School: Carolina Forest High School
Middle School: Ten Oaks Middle
Elementary School: Pine Island Elementary School
Listed By / Shown By
Listed By
Agency Name: Navigate Realty
Agency Phone: 843-360-4782
Shown By
Agency Title: CENTURY 21 Thomas
Agency Phone: 888-249-2100

Estimate Your Payment
Estimated Payment
$ 1,429.79 per month $1,264.12 Principal & Interest $0.00 Property Tax (data not provided by mls) $165.67 Homeowner's Insurance
2108 Ballast Ct. | MLS# 2616853
This single family home located at 2108 Ballast Ct., Myrtle Beach, SC 29579 is currently listed for sale with an asking price of $568,000. This property was built in 2023 and has 4 bedrooms and 3 full and 1 partial baths with 2873 sq. ft. Ballast Ct. is located in the Harborview subdivision. Search Harborview real estate on www.century21thomas.com today.