
BEDS5
BATHS3 full
SQUARE FEET2,361
MLS#100616080
STATUSActive
PROPERTY TYPEResidential - Single Family
SUBDIVISIONThe Islands
Property Description
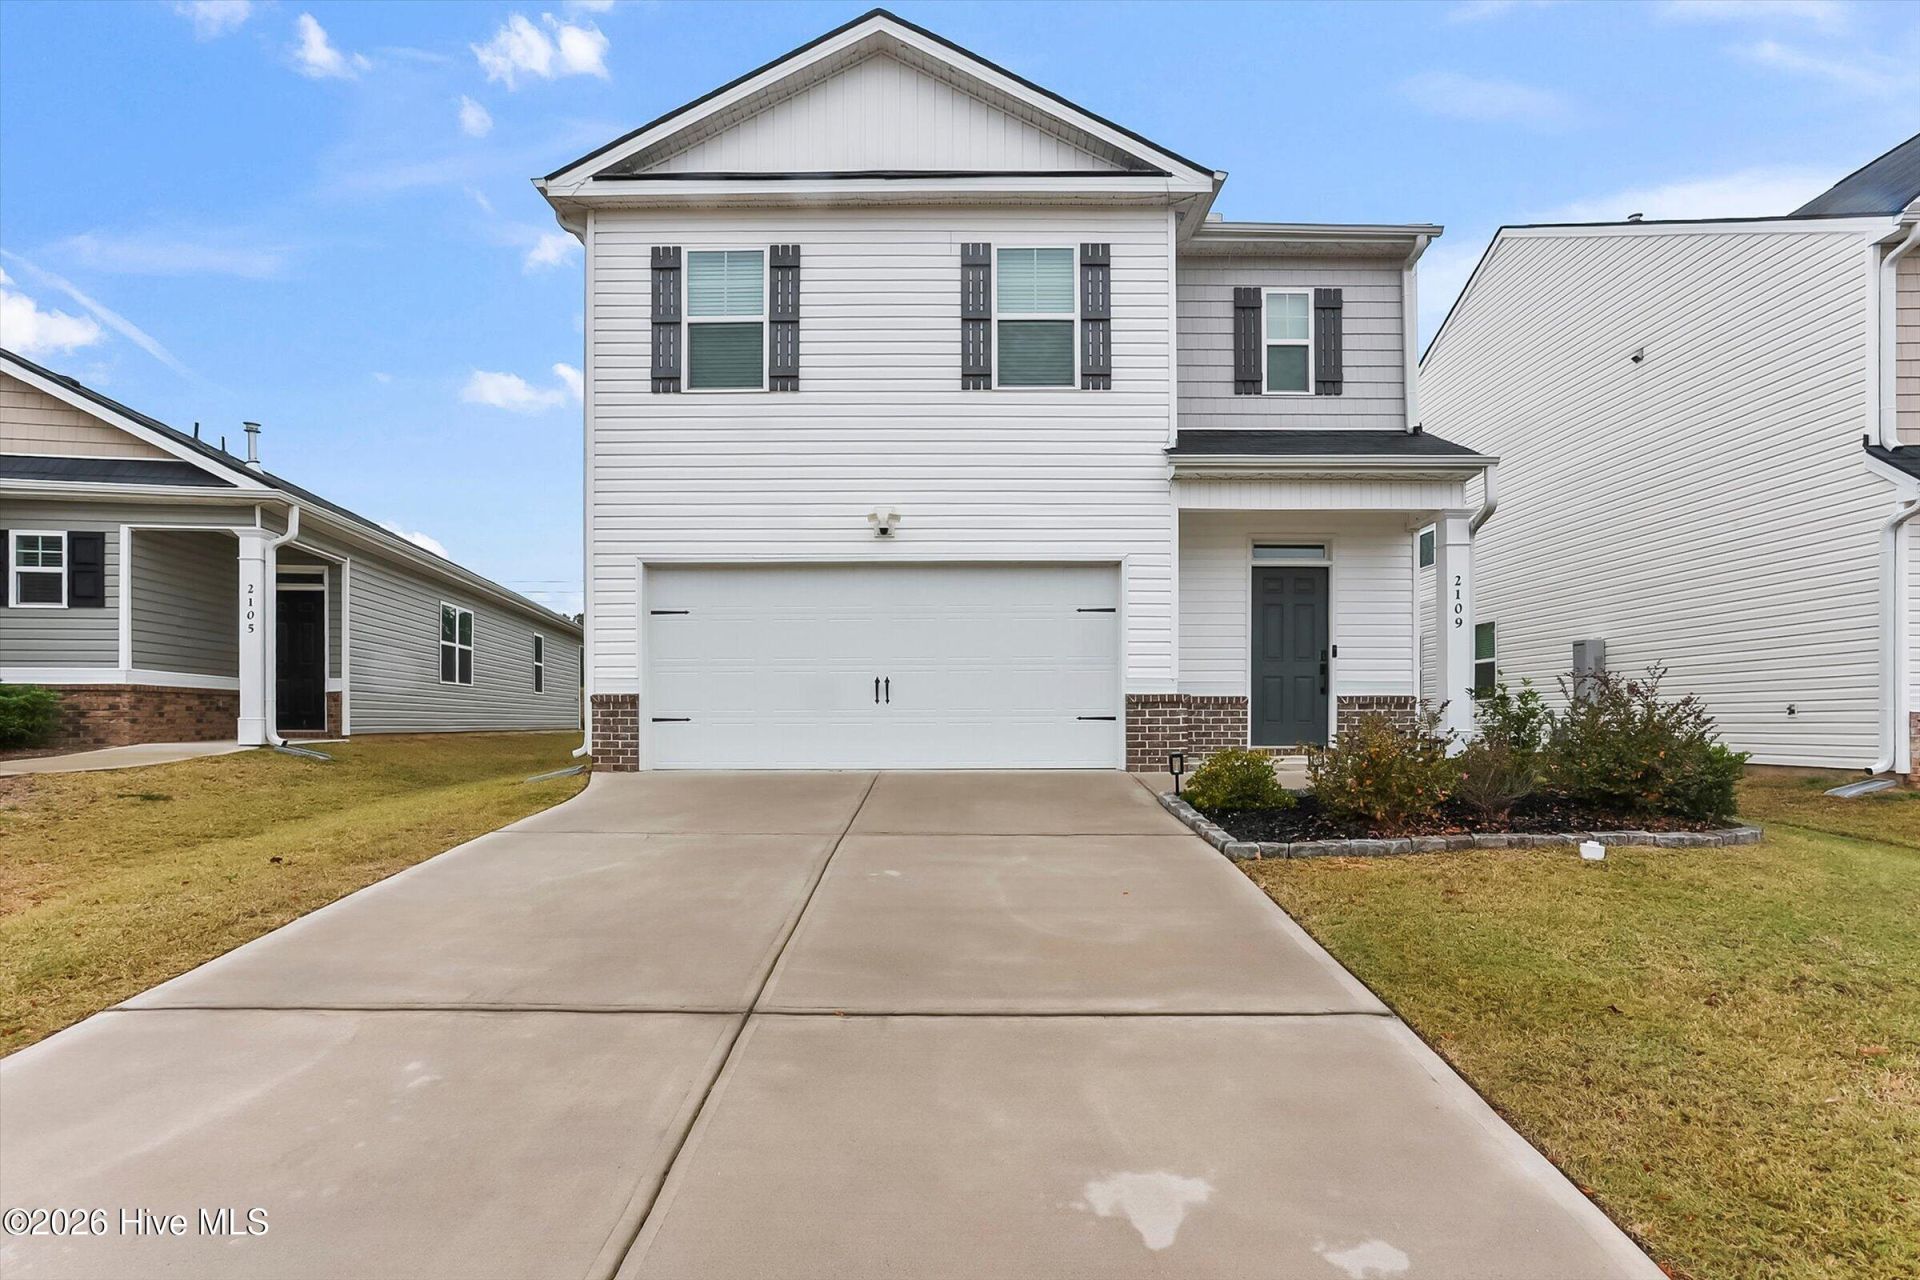
Work at SRS, Kimberly-Clark, or Fort Gordon? Imagine coming home to 2109 Saltwater Bend in Beech Island. With five bedrooms, three full bathrooms, an open living area, and a beautiful kitchen with granite countertops and a spacious island, there's room to gather, entertain, and unwind. Enjoy a movie night in the upstairs loft, recharge in your primary suite's soaking tub, or spend evenings grilling in your fenced backyard. Explore dining, shopping, and entertainment in Augusta and Aiken, then return to the comfort of your own retreat. Come see where your next chapter begins.
Property Features
Property Type: Residential - Single Family
Cooling: Central Air, Ceiling Fan(s)
Fenced: Yes
Garage: 2 car attached
Heating: Gas Pack, Forced Air, Natural Gas
Lot Size: 0.12 Acres
Roof Type: Composition
Stories: 2.0
Year Built: 2023
Amenities
Walk-in Closet(s)
Entrance Foyer
Kitchen Island
Ceiling Fan(s)
Pantry
Blinds/Shades
Eat-in Kitchen
Walk-In Closet(s)
Cluster Mailboxes
See Remarks
Feature Descriptions
Appliances: Built-In Microwave, Refrigerator, Range, Disposal, Dishwasher
Association Amenities: Other
Exterior: See Remarks, Vinyl Siding, Wood Frame
Fencimg: Back Yard, Wood, Fenced
Flooring: Carpet, Laminate, Vinyl
HOA Fee: $350/ Annually
Laundry: Dryer Hookup, Washer Hookup
Lot: See Remarks, Landscaped, Sprinklers in Front, Sprinklers in Rear, Other
Lot Dimensions: 5673 SF
Parcel#: 0270807017
Parking: Attached, Concrete, Garage
Parking Notes: Attached, Concrete, Garage
Patio/Porch: Patio
Pets Allowed: Yes
Security: Smoke Detector(s)
Sewer: Public Sewer
Special View Info: None
Utilities: Cable Available, Natural Gas Available, Natural Gas Connected, Sewer Available, Underground Utilities, Water Available, High Speed Internet, Satellite Internet
Water: Public
Room Sizes
Living Room: 15 X 15 Level - Main
Bedroom 5: 11 X 12 Level - Upper
Kitchen: 15 X 13 Level - Main
Primary Bedroom: 19 X 13 Level - Upper
Bedroom 3: 11 X 12 Level - Upper
Dining Room: 14 X 16 Level - Main
Bedroom 2: 13 X 11 Level - Ground
Bedroom 4: 11 X 12 Level - Upper
Local Schools
High School: Silver Bluff
Middle School: JACKSON MIDDLE
Elementary School: Redcliffe
Listed By / Shown By
Listed By
Agency Name: Keller Williams Realty Aiken Partners
Shown By
Agency Title: CENTURY 21 Thomas
Agency Phone: 888-249-2100

Estimate Your Payment
Estimated Payment
$ 755.17 per month $667.67 Principal & Interest $0.00 Property Tax (data not provided by mls) $87.50 Homeowner's Insurance
2109 Saltwater Bend | MLS# 100616080
This single family home located at 2109 Saltwater Bend, Beech Island, SC 29842 is currently listed for sale with an asking price of $300,000. This property was built in 2023 and has 5 bedrooms and 3 full baths with 2361 sq. ft. Saltwater Bend is located in the The Islands subdivision. Search The Islands real estate on www.century21thomas.com today.