
BEDS4
BATHS2 full 1 partial
SQUARE FEET2,657
MLS#100616858
STATUSActive
PROPERTY TYPEResidential - Single Family
SUBDIVISIONTyler Home on the Lake
Property Description
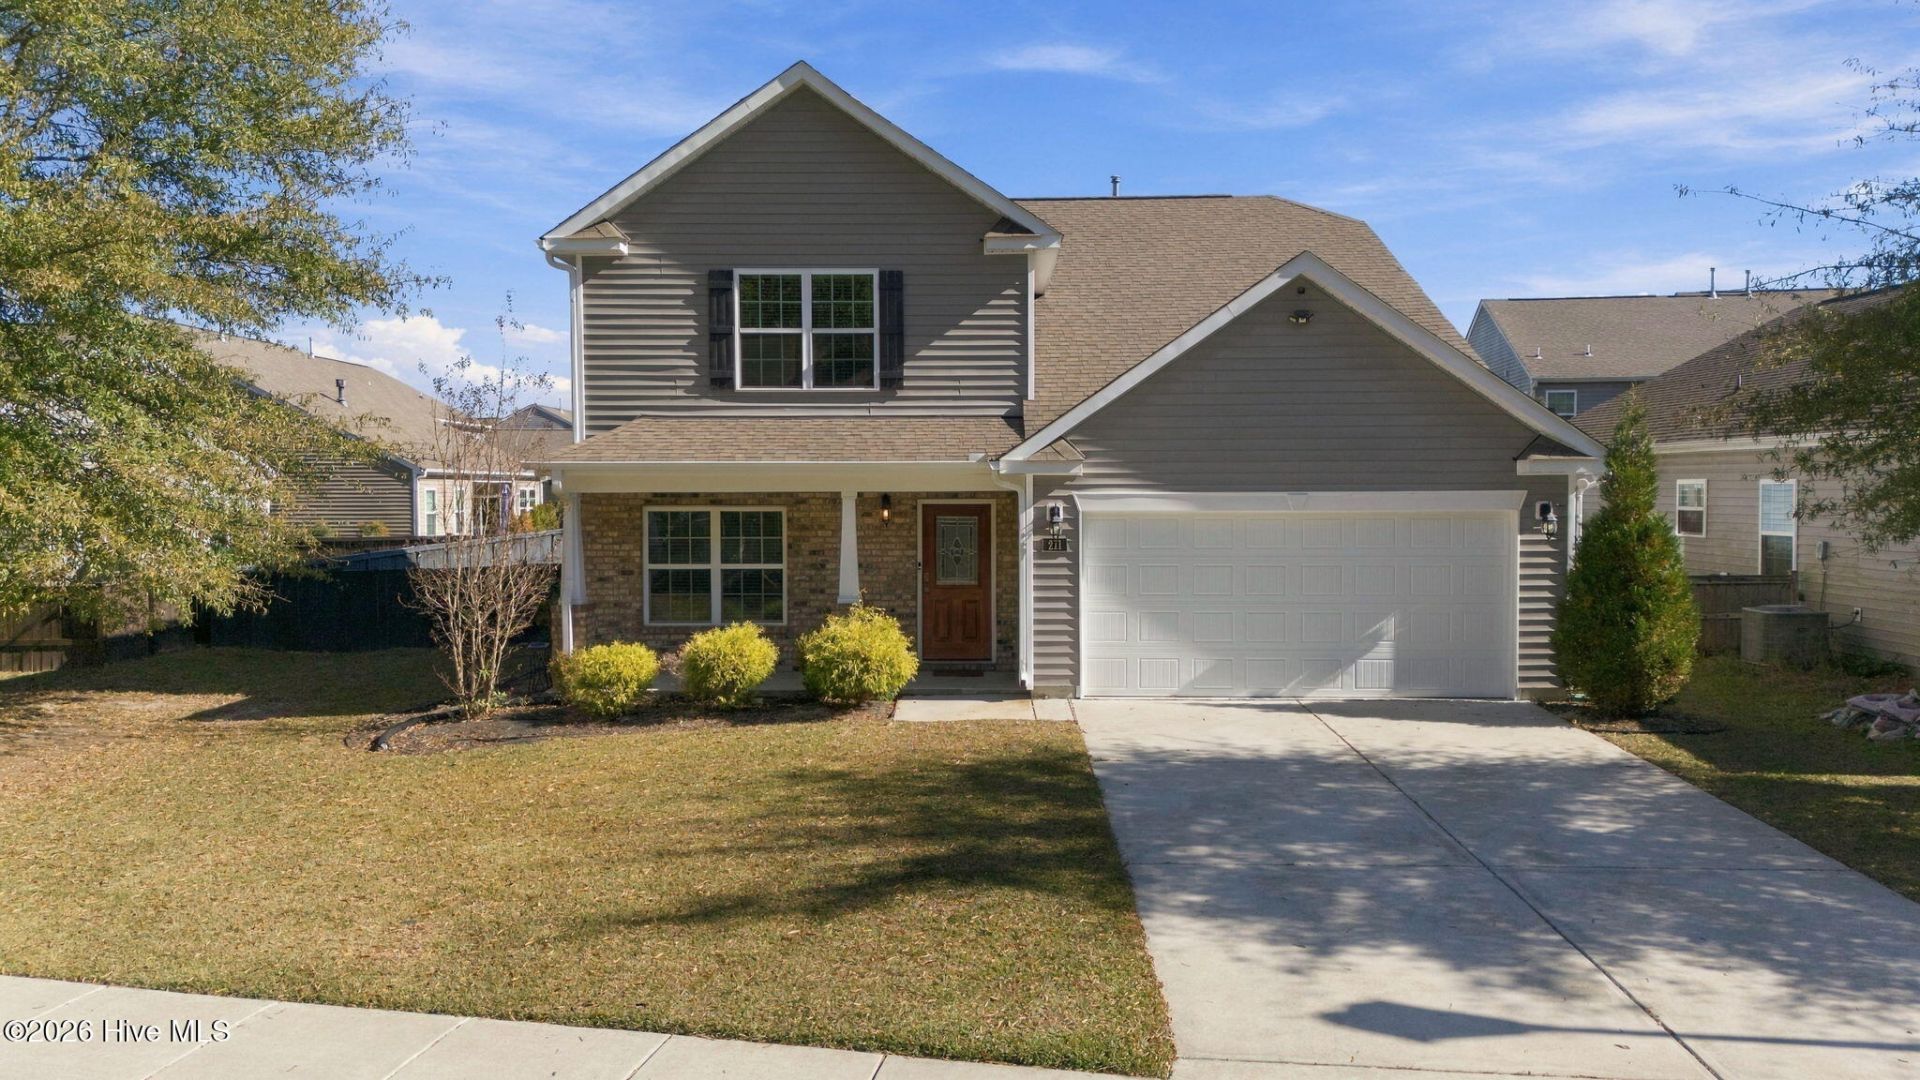
Discover the space and versatility of 211 Gabrielle Street in New Bern! Offering 2,657 square feet of living space, this inviting two-story home features a thoughtfully designed layout with plenty of room for everyday living and entertaining. The kitchen showcases granite countertops, stainless steel appliances, and a functional design that makes meal preparation a breeze. Comfortable living spaces and generously sized bedrooms provide room to relax and unwind, while the expansive upstairs loft offers endless possibilities! Whether you envision a media room, home office, playroom, or additional gathering space, this versatile area can easily accommodate your needs. The spacious primary suite offers a relaxing retreat, and the conveniently located laundry area includes a washer and dryer that convey with the home. Step outside to enjoy the covered front porch or spend time in the fenced backyard, offering space for outdoor gatherings, gardening, or simply enjoying the fresh air. An attached two-car garage provides additional parking and storage. With its generous square footage, flexible living spaces, and convenient New Bern location near shopping, dining, and local amenities, this home is ready for its next chapter. Schedule your private showing today!
Property Features
Property Type: Residential - Single Family
Cooling: Central Air
Garage: 2 car attached
Heating: Forced Air, Natural Gas
Lot Size: 0.17 Acres
Roof Type: Architectural Shingle
Stories: 2.0
Year Built: 2019
Amenities
Master Downstairs
Walk-in Closet(s)
Kitchen Island
Ceiling Fan(s)
Pantry
Walk-in Shower
Blinds/Shades
Gas Log
Walk-In Closet(s)
Feature Descriptions
Appliances: Electric Oven, Electric Cooktop, Built-In Microwave, Refrigerator, Range, Ice Maker, Disposal, Dishwasher
Association Amenities: Clubhouse, Community Pool, Jogging Path, Maintenance Common Areas, Management, Playground, Trail(s)
Days on Site: 1
Exterior: Brick, Vinyl Siding, Wood Frame
Fencimg: Full, Back Yard, Wood
Fireplace: Gas Log
Flooring: LVT/LVP, Carpet
HOA Fee: $250/ Annually
Laundry: Dryer Hookup, Washer Hookup, Laundry Closet
Lot: Interior Lot
Lot Dimensions: 73x102
Parcel#: 8-223-3 -1008
Parking: Garage Door Opener, Paved
Parking Notes: Garage Door Opener, Paved
Patio/Porch: Open, Patio, Porch
Security: Smoke Detector(s)
Sewer: Community Sewer
Special View Info: None
Utilities: Natural Gas Available, Water Connected
Water: Community Water
Local Schools
High School: West Craven
Middle School: West Craven
Elementary School: Oaks Road
Listed By / Shown By
Listed By
Agency Name: Better Homes and Gardens Real Estate Treasure 4
Agency Phone: 910-327-4444
Shown By
Agency Title: CENTURY 21 Thomas
Agency Phone: 888-249-2100

Estimate Your Payment
Estimated Payment
$ 928.86 per month $821.23 Principal & Interest $0.00 Property Tax (data not provided by mls) $107.63 Homeowner's Insurance
211 Gabrielle Street | MLS# 100616858
This single family home located at 211 Gabrielle Street , New Bern, NC 28560 is currently listed for sale with an asking price of $369,000. This property was built in 2019 and has 4 bedrooms and 2 full and 1 partial baths with 2657 sq. ft. Gabrielle Street is located in the Tyler Home on the Lake subdivision. Search Tyler Home On The Lake real estate on www.century21thomas.com today.