
BEDS3
BATHS2 full
SQUARE FEET1,326
MLS#100603845
STATUSActive
PROPERTY TYPEResidential - Single Family
Property Description
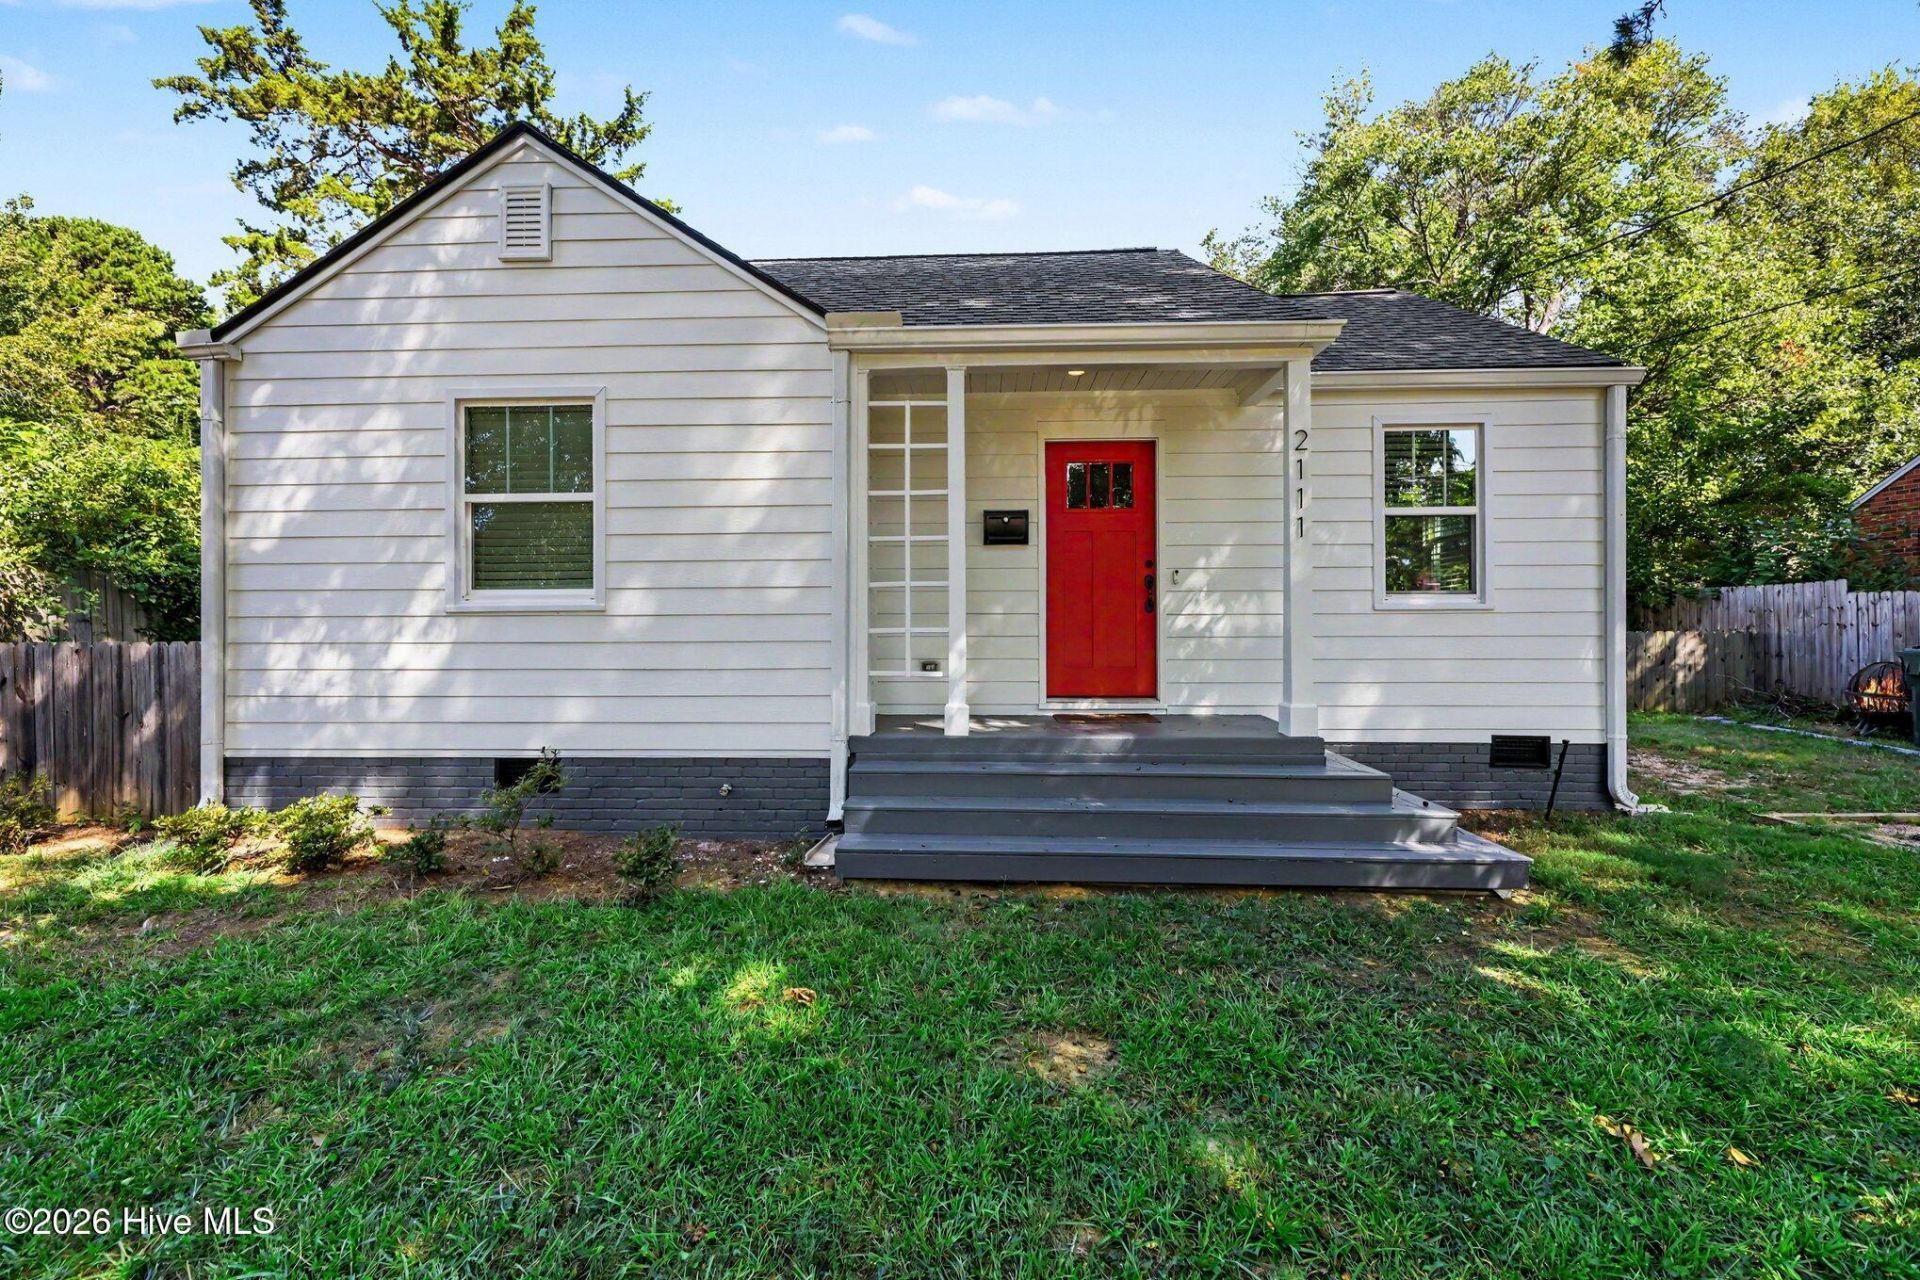
Beautifully updated, and full of character, this inviting Raleigh ranch is the kind of home that feels special the moment you walk through the door. Gleaming original hardwood floors, fresh neutral paint, abundant natural light, and thoughtful updates create a warm and welcoming atmosphere throughout. The spacious living area opens naturally to the updated kitchen, featuring crisp white cabinetry, granite countertops, stainless steel appliances, and plenty of room to gather with family and friends. Comfortable bedrooms offer generous natural light and beautiful hardwood flooring, while the primary suite provides a private space to unwind. Outside, the fenced backyard offers a peaceful setting with mature trees and plenty of room for outdoor entertaining, gardening, or simply enjoying your own private retreat. With its blend of timeless character and modern updates, 2111 Milburnie offers a wonderful opportunity to enjoy a beautifully refreshed home in one of Raleigh's established neighborhoods.
Property Features
Property Type: Residential - Single Family
Basement: Crawl Space
Cooling: Central Air, Ceiling Fan(s)
Fenced: Yes
Heating: Electric, Heat Pump
Lot Size: 0.20 Acres
Roof Type: Shingle
Stories: 1.0
Year Built: 1949
Amenities
Master Downstairs
Walk-in Closet(s)
High Ceilings
Ceiling Fan(s)
Walk-in Shower
Blinds/Shades
Eat-in Kitchen
Walk-In Closet(s)
Feature Descriptions
Appliances: Refrigerator, Dishwasher, Gas Range
Association Amenities: Sidewalks, Street Lights
Days on Site: 40
Exterior: Brick, Fiber Cement, Wood Frame
Fencimg: Back Yard, Wood, Fenced
Flooring: LVT/LVP, Carpet, Vinyl, Hardwood
Laundry: Dryer Hookup, Washer Hookup, Laundry Room
Lot: Open Lot, Cleared, Rectangular Lot
Lot Dimensions: 125x70
Parcel#: 171419521179000 0024334
Parking: Gravel, Off Street, On Site
Parking Notes: Gravel, Off Street, On Site
Patio/Porch: Covered, Deck, Front Porch
Sewer: Municipal Sewer, City/Town
Special View Info: See Remarks
Utilities: Natural Gas Connected, Sewer Connected, Water Connected
Water: Public
Room Sizes
Kitchen: 18.3 X 7.9 Level - First
Primary Bedroom: 20.3 X 19.8 Level - First
Bedroom 2: 14.4 X 10.7 Level - First
Bedroom 3: 11.4 X 10 Level - First
Laundry: 5.1 X 5.6 Level - First
Living Room: 19.4 X 12.7 Level - First
Local Schools
High School: Enloe HS
Middle School: Martin MS
Elementary School: Underwood ES
Listed By / Shown By
Listed By
Agency Name: EXP Realty LLC - C
Agency Phone: 888-584-9431
Shown By
Agency Title: CENTURY 21 Thomas
Agency Phone: 888-249-2100

Estimate Your Payment
Estimated Payment
$ 1,107.33 per month $979.03 Principal & Interest $0.00 Property Tax (data not provided by mls) $128.30 Homeowner's Insurance
2111 Milburnie Road | MLS# 100603845
This single family home located at 2111 Milburnie Road , Raleigh, NC 27610 is currently listed for sale with an asking price of $439,900. This property was built in 1949 and has 3 bedrooms and 2 full baths with 1326 sq. ft. Search Raleigh real estate on www.century21thomas.com today.