
BEDS3
BATHS2 full
SQUARE FEET2,126
MLS#2616155
STATUSPending
PROPERTY TYPEResidential - Single Family
SUBDIVISIONThe Estates at Willow Springs
Property Description
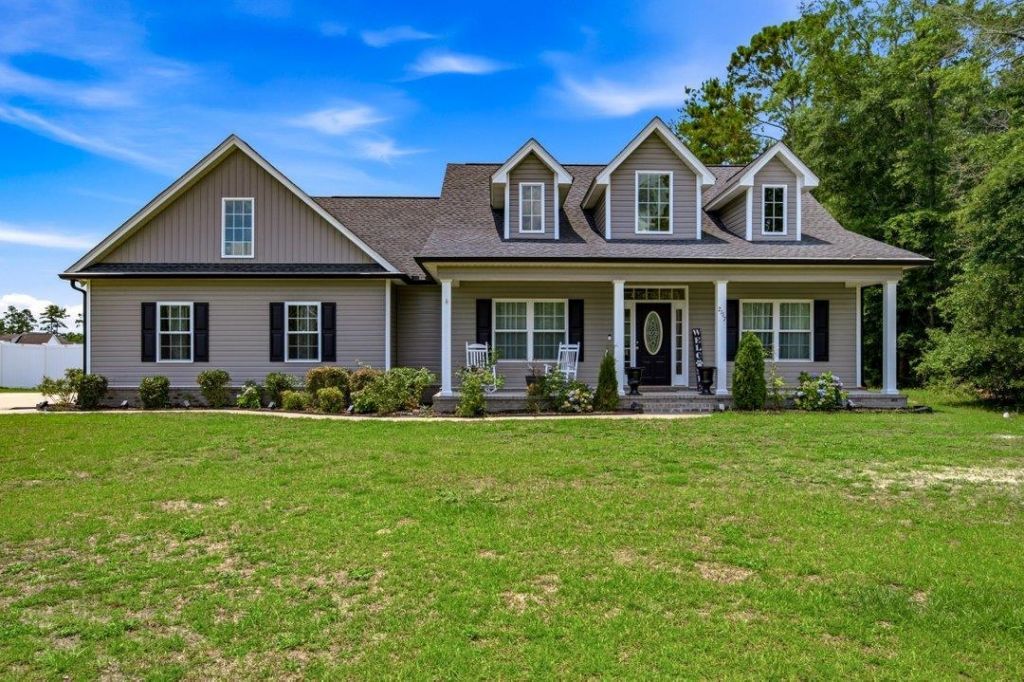
Amazing home on over an acre with a fabulous pool that has a waterfall and jets. The splashing of the water is so relaxing. Foyer with a soaring ceiling that opens up to a family room with fireplace. Formal dining and a large spacious kitchen with a breakfast bar, dining area and a walk in pantry. Master bedroom with an extra large walk in closet and a linen closet. Separate laundry room, split bedroom plan and lots of outdoor space; front porch and a spacious rear porch overlooking the pool area and an open patio space. Privacy fencing for the large spacious back yard. You may feel like you are always on vacation in this location. Garage has a new feature of a screened roll up door. Video of the pool available under the unbranded virtual tour. Property has NO HOA. GIS shows 1.02 ac. for Pin#38009010020, Land Records show it has 1.03 ac. The Deed refers to the Lot 10 of Estates at Willow Springs. The mentioned survey shows 1.02 ac. which I used for the amount of land. GIS and Land Records show 0.09 ac for Pin#38009010022. Adding 1.02 +0.09=1.11 ac. for the total.
Property Features
Property Type: Residential - Single Family
Cooling: Central Air
Fenced: Yes
Garage: 2 car attached
Heating: Central
Lot Size: 1.11 Acres
Stories: 1.0
Year Built: 2020
Amenities
Tray Ceiling(s)
Ceiling Fan(s)
Dual Sinks
Fireplace
Linen Closet
Split Bedrooms
Separate Shower
Walk-In Closet(s)
Breakfast Bar
Breakfast Area
Entrance Foyer
Solid Surface Counters
Fence
Pool
Porch
Patio
Storage
Feature Descriptions
Appliances: Dishwasher, Disposal, Microwave, Range
Days on Site: 21
Door Features: Insulated Doors
Exterior: Masonry, Vinyl Siding
Flooring: Laminate, Tile
HOA Fee: 0/ Monthly
Laundry: Washer Hookup
Lot: 1 or More Acres, Irregular Lot, Outside City Limits, Rectangular, Rectangular Lot
Parcel#: 38009010020
Parking: Attached, Two Car Garage, Garage, Garage Door Opener
Parking Notes: Attached, Two Car Garage, Garage, Garage Door Opener
Patio/Porch: Rear Porch, Front Porch, Patio
Pool: In Ground, Outdoor Pool, Private
Sewer: Septic Tank
Swimming Pool: Yes
Utilities: Septic Available, Water Available
Water: Public
Local Schools
High School: Conway High School
Middle School: Whittemore Park Middle School
Elementary School: South Conway Elementary School
Listed By / Shown By
Listed By
Agency Name: Sansbury Butler Properties
Agency Phone: 843-488-5558
Shown By
Agency Title: CENTURY 21 Thomas
Agency Phone: 888-249-2100

Estimate Your Payment
Estimated Payment
$ 1,130.24 per month $999.28 Principal & Interest $0.00 Property Tax (data not provided by mls) $130.96 Homeowner's Insurance
2117 Kara Dr. | MLS# 2616155
This single family home located at 2117 Kara Dr., Conway, SC 29527 is currently listed for sale with an asking price of $449,000. This property was built in 2020 and has 3 bedrooms and 2 full baths with 2126 sq. ft. Kara Dr. is located in the The Estates at Willow Springs subdivision. Search The Estates At Willow Springs real estate on www.century21thomas.com today.