
BEDS3
BATHS2 full 1 partial
SQUARE FEET1,685
MLS#100596750
STATUSPending with Showings
PROPERTY TYPEResidential - Single Family
SUBDIVISIONKingsbridge II
SCHOOLOnslow
Property Description
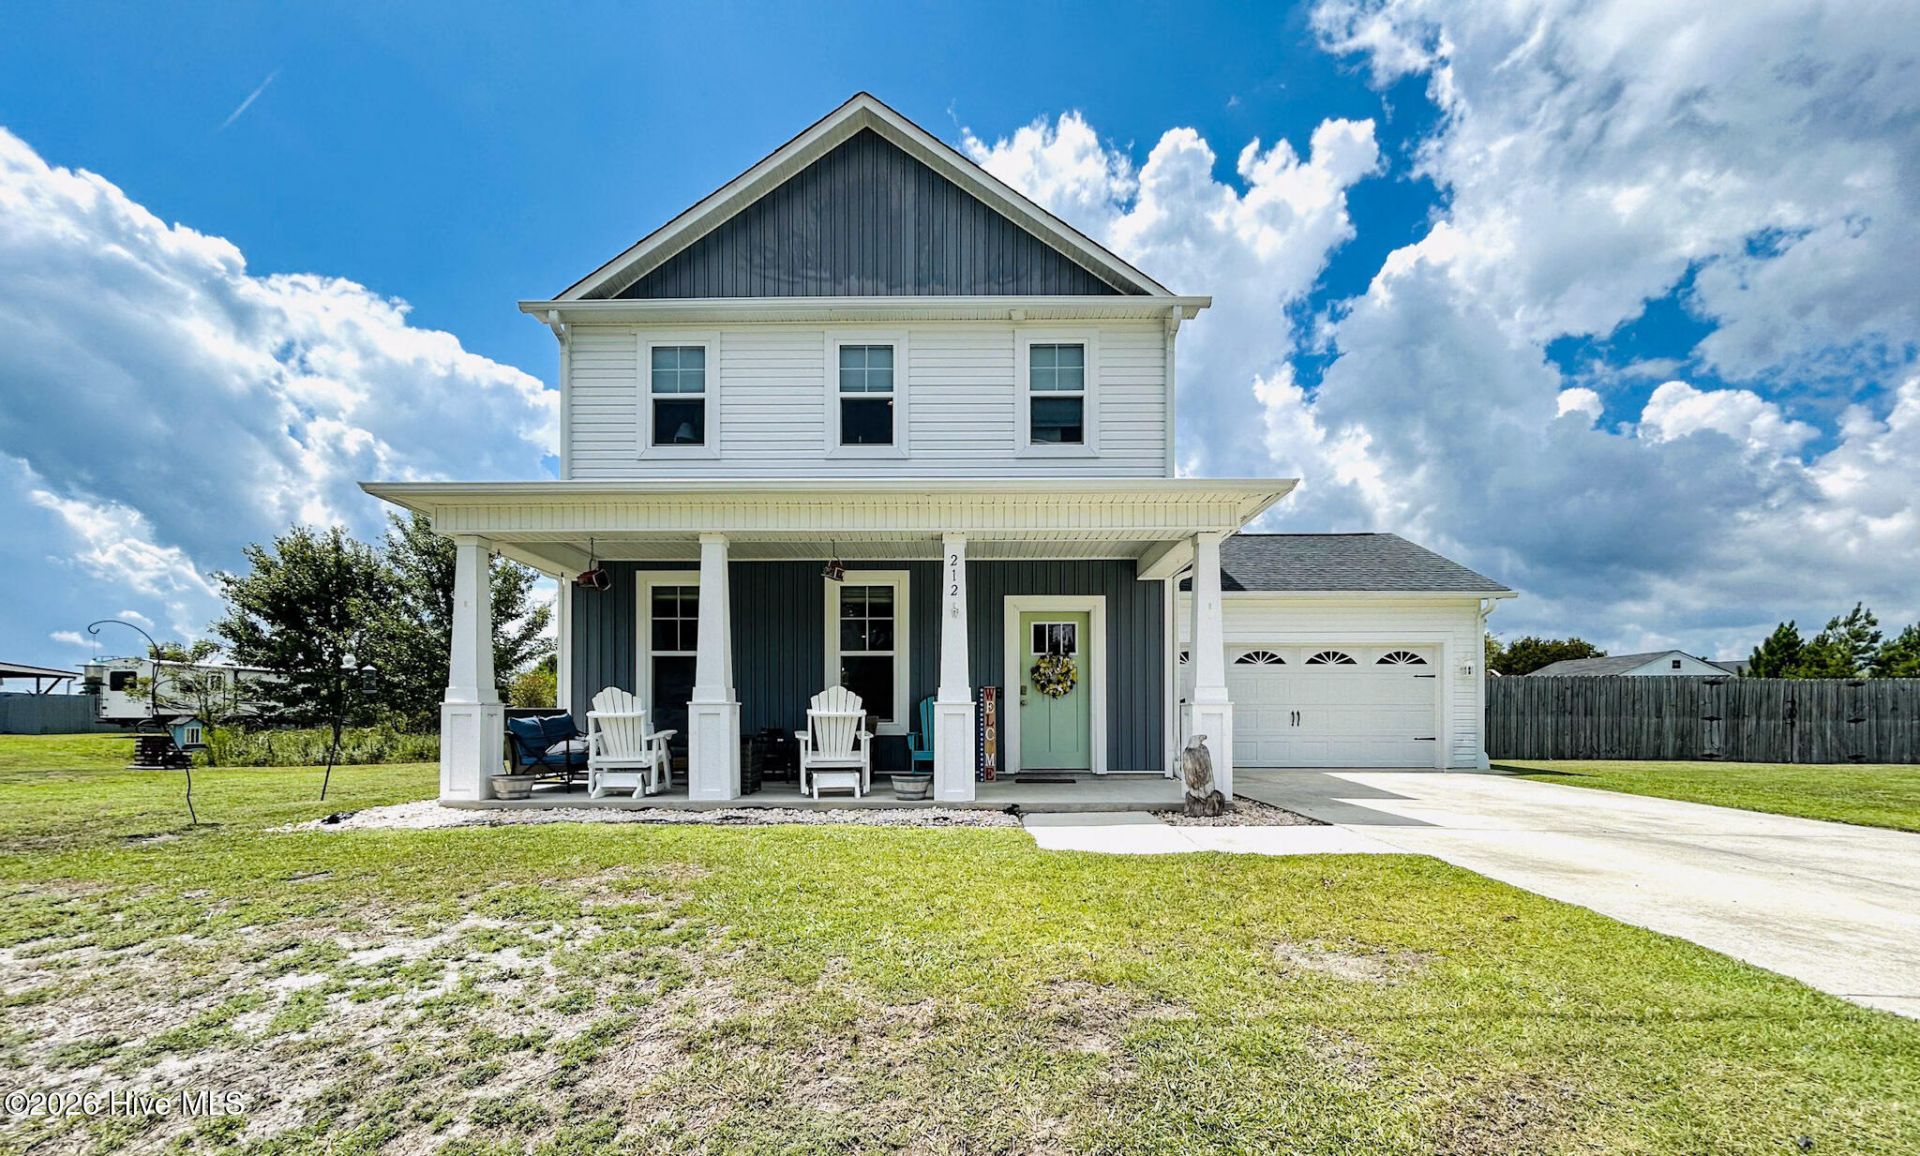
Welcome to this beautiful 3-bedroom, 2.5-bathroom home in Kingsbridge! Located just 20 minutes from Camp Lejeune and approximately 30 minutes from Emerald Isle, this home offers the perfect combination of convenience, privacy, and coastal living.Tucked away in a quiet neighborhood, this home features a large yard with plenty of space to relax, entertain, and enjoy the outdoors. The fenced-in backyard is perfect for keeping kids and pets safe and includes an above-ground pool and a large storage shed.Inside, the spacious primary suite offers plenty of room to unwind and features a beautifully upgraded tile shower. With plenty of living space and outdoor amenities, this home has something for everyone.And for those who love being on the water, the neighborhood offers boat access, making it easy to enjoy boating, fishing, kayaking, and all your favorite water activities.Come see everything this Kingsbridge home has to offer!
Property Features
Property Type: Residential - Single Family
Cooling: Central Air, Ceiling Fan(s)
Fireplaces: 1
Garage: 2 car attached
Heating: Fireplace(s), Electric, Radiant
Lot Size: 1.12 Acres
Roof Type: Shingle
Stories: 2.0
Year Built: 2017
Amenities
Ceiling Fan(s)
Walk-in Shower
Blinds/Shades
Feature Descriptions
Appliances: Gas Oven, Built-In Microwave, Refrigerator, Ice Maker
Association Amenities: Boat Slip - Assigned, Maintenance Roads, Street Lights
Days on Site: 73
Exterior: Vinyl Siding, Wood Frame
Fencimg: Back Yard, Wood
Flooring: LVT/LVP, Carpet, Laminate
HOA Fee: $220/ Annually
Laundry: Dryer Hookup, Washer Hookup, Laundry Closet
Lot: Boat Ramp
Lot Dimensions: 88.37x24.12x228.42x87.92x169.27x169.86x364.71
Parcel#: 1313a-119
Parking: Garage Faces Front, Garage
Parking Notes: Garage Faces Front, Garage
Patio/Porch: Patio, Front Porch
Pool: Above Ground
Security: Smoke Detector(s)
Sewer: Community Sewer
Special View Info: See Remarks
Swimming Pool: Yes
Utilities: Sewer Connected, Water Connected
Water: Public
Water Features: Boat Ramp
Local Schools
High School: Swansboro
Middle School: Swansboro
Elementary School: Queens Creek
School District: Onslow
Listed By / Shown By
Listed By
Agency Name: Berkshire Hathaway HomeServices Carolina Premier Properties
Agency Phone: 910-938-1976
Shown By
Agency Title: CENTURY 21 Thomas
Agency Phone: 888-249-2100

Estimate Your Payment
Estimated Payment
$ 818.10 per month $723.31 Principal & Interest $0.00 Property Tax (data not provided by mls) $94.79 Homeowner's Insurance
212 Chestwood Drive | MLS# 100596750
This single family home located at 212 Chestwood Drive, Hubert, NC 28539 is currently listed for sale with an asking price of $324,999. This property was built in 2017 and has 3 bedrooms and 2 full and 1 partial baths with 1685 sq. ft. Chestwood Drive is located in the Kingsbridge II subdivision within the Onslow school district. Search Kingsbridge II real estate on www.century21thomas.com today.