
BEDS4
BATHS2 full 1 partial
SQUARE FEET2,457
MLS#100592199
STATUSActive
PROPERTY TYPEResidential - Single Family
SUBDIVISIONEcho Farms
SCHOOLNew Hanover
Property Description
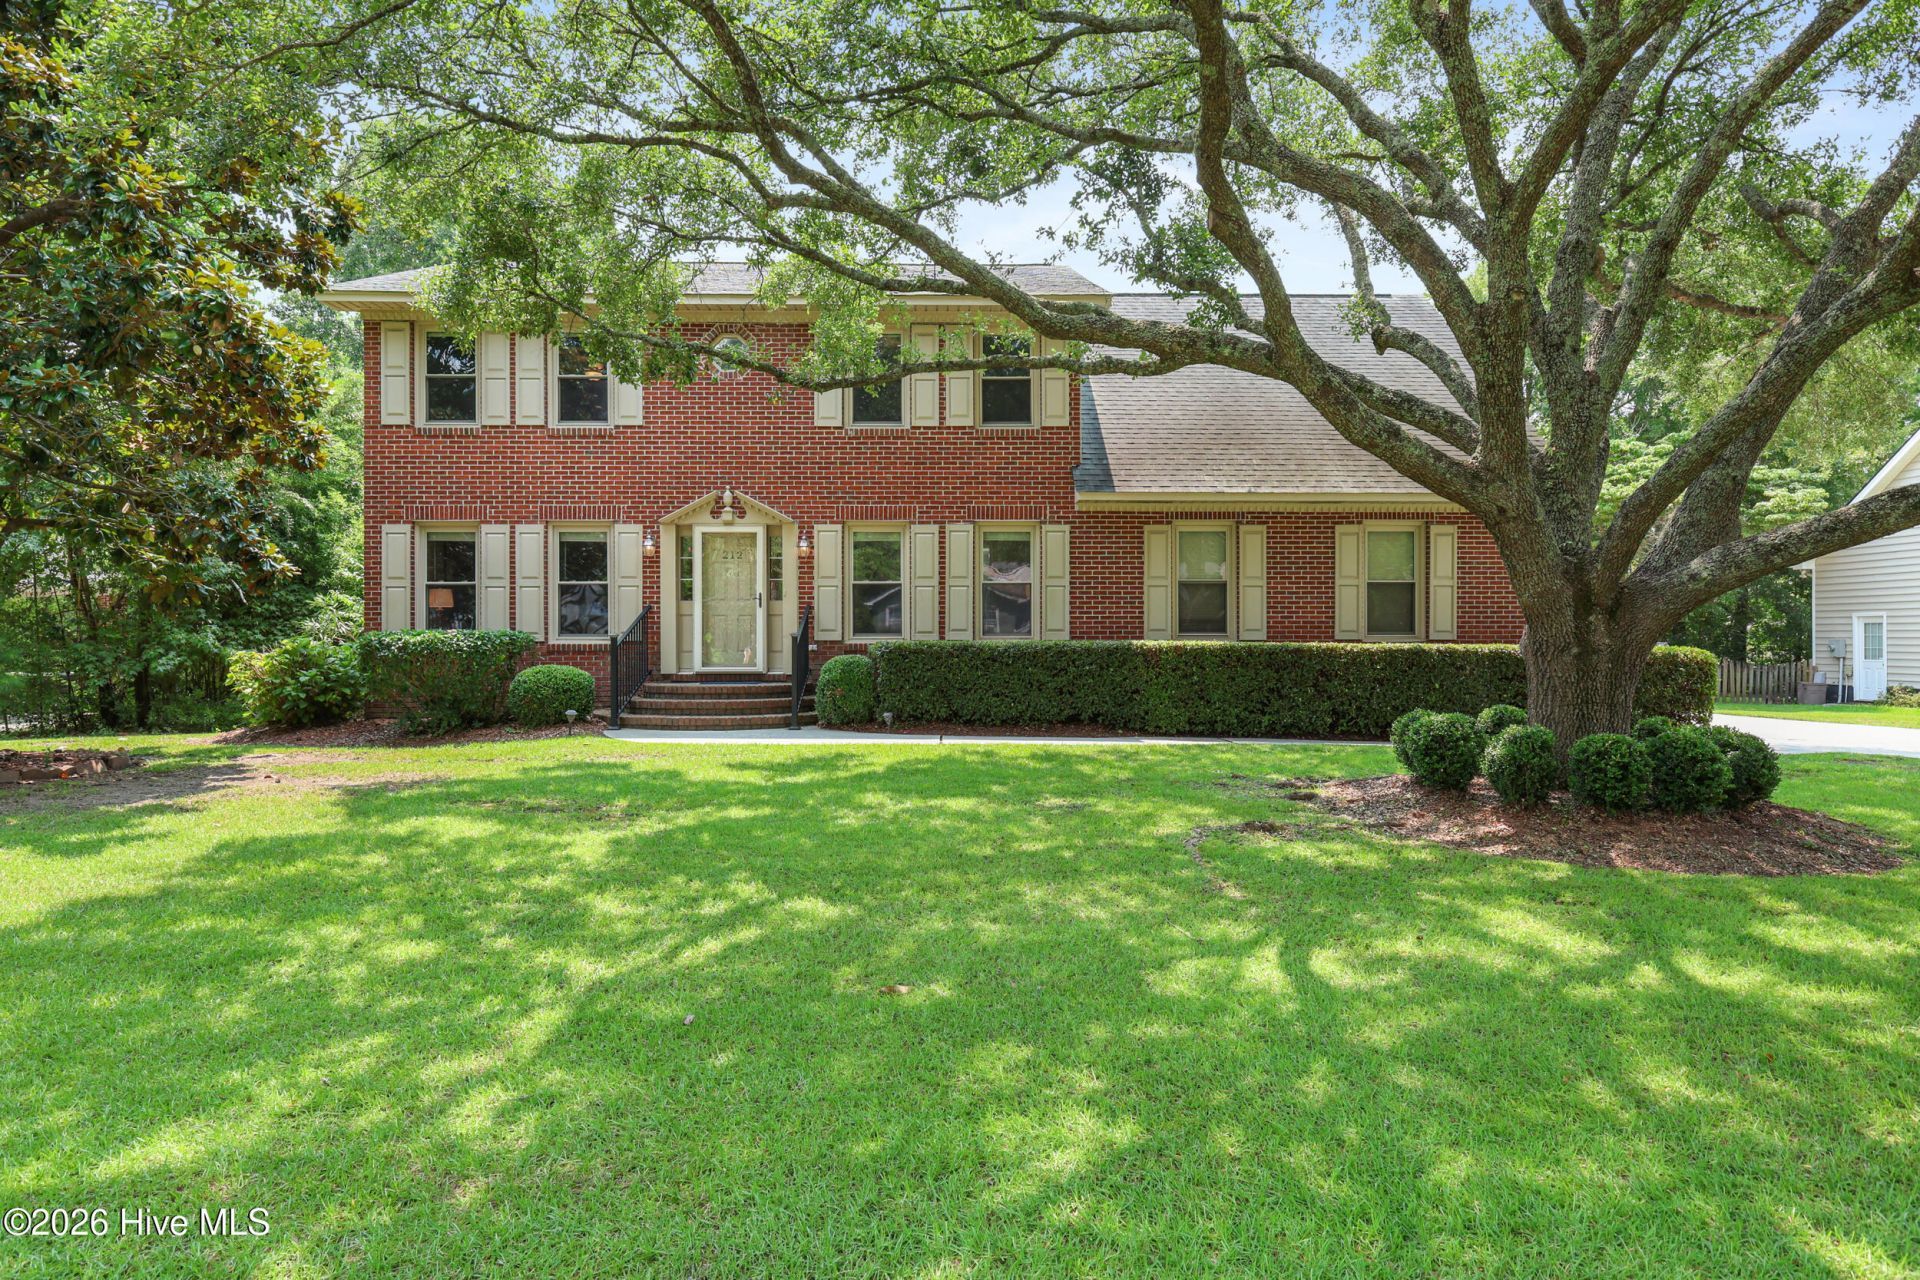
Tucked into a quiet cul-de-sac along Barnards Creek on a .69 acre lot, this 4-bedroom, 2.5-bath colonial has many updates including kitchen & baths. The moment you pull up, a majestic oak tree - a living work of art - welcomes you home. Enter the foyer and admire the LVP floors, updated paint colors and lighting. A formal dining room welcomes guests with an air of elegance and sophistication, inviting you to sit down, share a meal, & create cherished memories. The kitchen is anchored by a spacious island built for gathering, and includes all appliances, & tile backsplash. Cozy up in the family room beside a gas log fireplace, or retreat to the living room for quiet focus. Upstairs, the primary bedroom features a spacious layout with large windows that bathe the room in natural light. The en-suite bathroom boasts a luxurious soaking tub, quartz countertop, 12x24 ceramic tile and a walk in closet. Down the hall are two additional bedrooms, full guest bath, plus a 4th bedroom/bonus room, offering flexibility for family or guests. Enjoy multiple outdoor entertaining possibilities: first is a composite deck overlooking the private, fenced backyard, next is a patio leading to a covered ''Grillzeebo'' for effortless outdoor cooking. A matching pair of She-Shed and He-Shed retreats - each with its own mini-split system, comfortable and usable year-round - can be a studio, workshop, or hobby space. All outbuildings have metal roofs. Beyond the fenced backyard is Barnard's Creek, adding a tranquil ambiance to the serene outdoor oasis. Extra features: no HOA, dehumidifier in sealed crawlspace '25, oversized 2-car garage with belt-driven doors, '20 HVAC's & ducts replaced & have infrared intake scrubbers, convenient powder room just off the laundry room. Echo Farms amenities: city pool, water fitness, nature trail, kayak launch, & clay tennis courts. Nearby shopping, dining, medical, Downtown Wilmington, beaches, and Trails End boat ramp on the ICW (5 miles). You'll love calling Echo Farms Home!
Property Features
Property Type: Residential - Single Family
Cooling: Central Air, Ceiling Fan(s), Heat Pump
Fenced: Yes
Garage: 2 car attached
Heating: Heat Pump, Fireplace(s), Electric, Forced Air
Lot Size: 0.69 Acres
Roof Type: Architectural Shingle, Metal
Stories: 2.0
Year Built: 1986
Amenities
Walk-in Closet(s)
Entrance Foyer
Mud Room
Kitchen Island
Ceiling Fan(s)
Pantry
Walk-in Shower
Blinds/Shades
Gas Log
Smart Thermostat
Walk-In Closet(s)
WiFi Thermostat
Irrigation System
Feature Descriptions
Appliances: Built-In Microwave, Refrigerator, Disposal, Dishwasher, Electric Range
Association Amenities: Community Pool, Jogging Path, Pickleball, Tennis Court(s), Trail(s)
Exterior: Brick Veneer, Wood Frame
Fencimg: Metal/Ornamental, Back Yard, Fenced
Fireplace: Gas Log
Flooring: LVT/LVP, Carpet, Tile
Laundry: Dryer Hookup, Washer Hookup, Laundry Room
Lot: Cul-De-Sac, Stream, Landscaped
Lot Dimensions: 289 x 103 x 323 x 20 x 82
Parcel#: R07016-001-003-000
Parking: Garage Faces Side, Concrete, Garage Door Opener, Off Street
Parking Notes: Garage Faces Side, Concrete, Garage Door Opener, Off
Patio/Porch: Deck, Patio
Security: Smoke Detector(s)
Sewer: Municipal Sewer
Special View Info: Creek, Creek/Stream
Utilities: Sewer Connected, Water Connected
Water: Public
Room Sizes
Bedroom 4: 17 X 16 Level - Second
Family Room: 20 X 14 Level - First
Dining Room: 12 X 11 Level - First
Breakfast Nook: 11 X 6 Level - First
Bedroom 3: 13 X 11 Level - Second
Bedroom 2: 14 X 12 Level - Second
Laundry: 10 X 7 Level - First
Primary Bedroom: 19 X 14 Level - Second
Living Room: 14 X 14 Level - First
Kitchen: 12 X 11 Level - First
Local Schools
High School: New Hanover
Middle School: Williston
Elementary School: Alderman
School District: New Hanover
Listed By / Shown By
Listed By
Agency Name: Coldwell Banker Sea Coast Advantage-Leland
Agency Phone: 910-371-1181
Shown By
Agency Title: CENTURY 21 Thomas
Agency Phone: 888-249-2100

Estimate Your Payment
Estimated Payment
$ 1,699.13 per month $1,502.26 Principal & Interest $0.00 Property Tax (data not provided by mls) $196.88 Homeowner's Insurance
212 Dorchester Place | MLS# 100592199
This single family home located at 212 Dorchester Place , Wilmington, NC 28412 is currently listed for sale with an asking price of $675,000. This property was built in 1986 and has 4 bedrooms and 2 full and 1 partial baths with 2457 sq. ft. Dorchester Place is located in the Echo Farms subdivision within the New Hanover school district. Search Echo Farms real estate on www.century21thomas.com today.