
BEDS4
BATHS2 full
SQUARE FEET1,675
MLS#100604083
STATUSActive
PROPERTY TYPEResidential - Single Family
SUBDIVISIONMarsh Haven
SCHOOLOnslow
Property Description
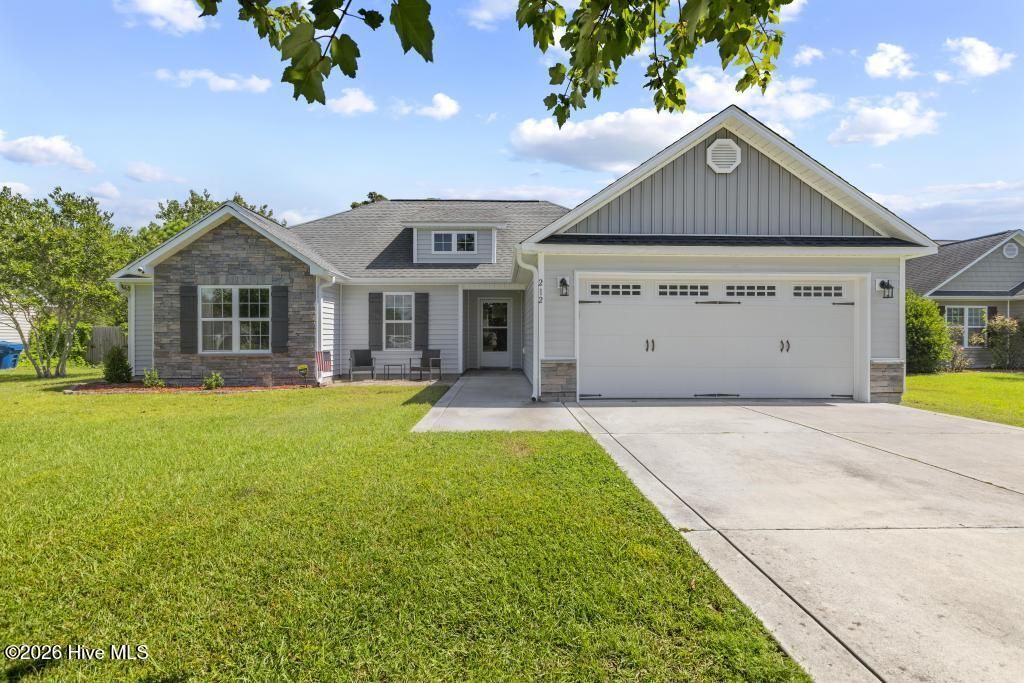
Welcome to 212 Marsh Haven Drive. Tucked away within the desirable Marsh Haven community, this inviting home offers quick access to local water amenities, perfect for coastal living. Located just a short 10-minute walk from the community dock, this residence blends comfort, practical functionality, and outdoor enjoyment in a premier location.Step inside to find an adaptable floor plan featuring 4 bedrooms and 2 bathrooms with the convenience of an attached two-car garage. Outdoor living shines with an expansive, fully fenced backyard that creates a secure and spacious setting for pets, gardening projects, and weekend relaxation.Beyond the home, Marsh Haven offers exceptional neighborhood amenities including a community dock, kayak launch, playground, picnic area, and maintained common spaces. You are also conveniently located just minutes from local beaches, dining, shopping, Camp Lejeune, and Stone Bay. Don't miss your chance to experience this coastal retreat--schedule your private tour today!
Property Features
Property Type: Residential - Single Family
Cooling: Central Air
Garage: 2 car attached
Heating: Electric, Heat Pump
Lot Size: 0.37 Acres
Roof Type: Shingle
Stories: 1.0
Year Built: 2012
Amenities
Walk-in Closet(s)
Vaulted Ceiling(s)
Tray Ceiling(s)
Ceiling Fan(s)
Pantry
Walk-in Shower
Blinds/Shades
Walk-In Closet(s)
Feature Descriptions
Appliances: Electric Oven, Electric Cooktop, Built-In Microwave, Refrigerator, Dishwasher
Association Amenities: Picnic Area, Playground, See Remarks
Days on Site: 9
Exterior: Stone, Vinyl Siding, Wood Frame
Fencimg: Privacy, Back Yard, Wood
Flooring: See Remarks
HOA Fee: $620/ Annually
Laundry: Dryer Hookup, Washer Hookup, Laundry Room
Lot Dimensions: 94x235x79x186
Parcel#: 774h-4
Parking: Garage Faces Front, Attached, Concrete
Parking Notes: Garage Faces Front, Attached, Concrete
Patio/Porch: Covered, Patio, Porch
Sewer: Septic Off Site, Septic Permit On File, Shared Septi
Special View Info: See Remarks
Utilities: Water Connected
Water: Public
Local Schools
High School: Dixon
Middle School: Dixon
Elementary School: Dixon
School District: Onslow
Listed By / Shown By
Listed By
Agency Name: Keller Williams Innovate
Agency Phone: 910-939-1154
Shown By
Agency Title: CENTURY 21 Thomas
Agency Phone: 888-249-2100

Estimate Your Payment
Estimated Payment
$ 868.19 per month $767.60 Principal & Interest $0.00 Property Tax (data not provided by mls) $100.60 Homeowner's Insurance
212 Marsh Haven Drive | MLS# 100604083
This single family home located at 212 Marsh Haven Drive , Sneads Ferry, NC 28460 is currently listed for sale with an asking price of $344,900. This property was built in 2012 and has 4 bedrooms and 2 full baths with 1675 sq. ft. Marsh Haven Drive is located in the Marsh Haven subdivision within the Onslow school district. Search Marsh Haven real estate on www.century21thomas.com today.