
BEDS5
BATHS3 full
SQUARE FEET2,997
MLS#100577065
STATUSActive
PROPERTY TYPEResidential - Single Family
SUBDIVISIONSummerhouse On Everett Bay
SCHOOLOnslow
Property Description
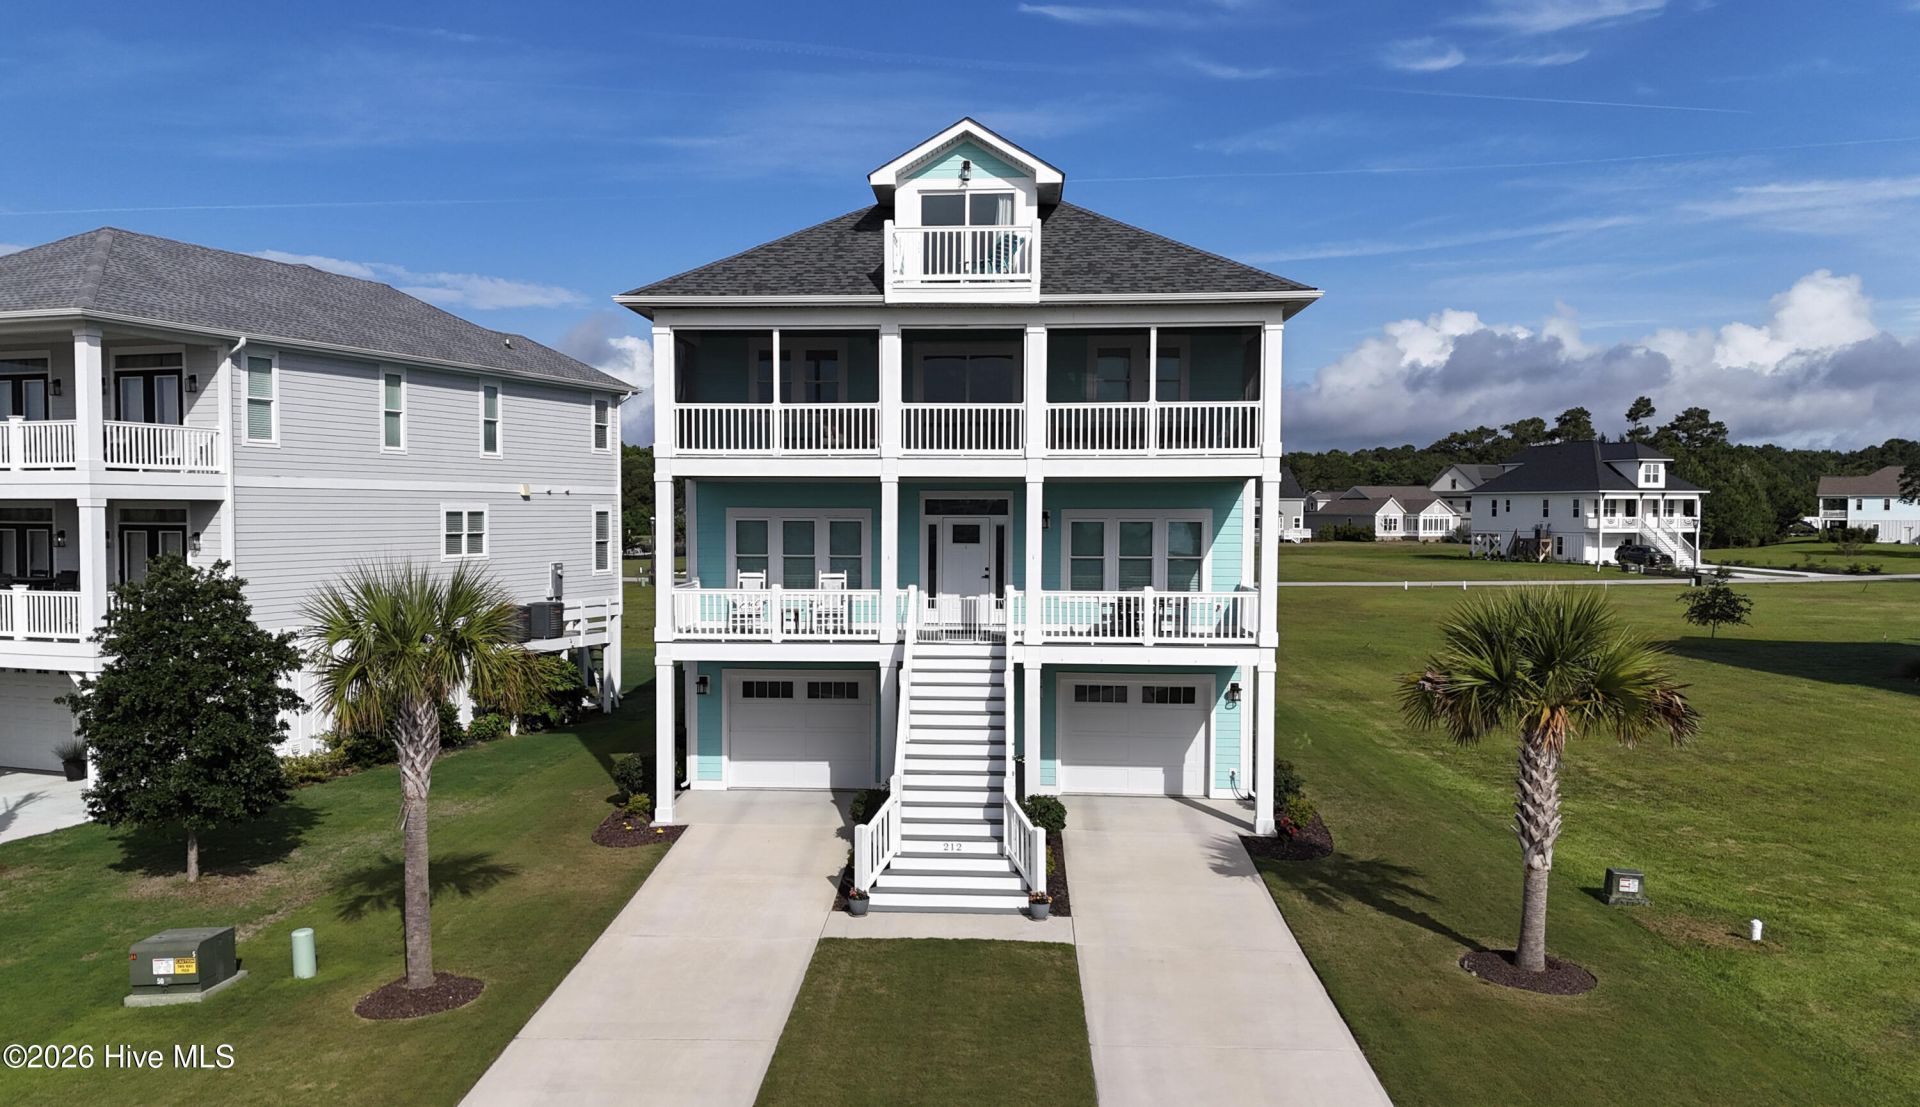
Perched along the Intracoastal Waterway, this exceptional three-story retreat offers almost 3,000 square feet of heated living space with breathtaking water views from every level. Featuring 5 bedrooms, a dedicated office, and 3 full bathrooms, this thoughtfully designed home blends refined coastal style with effortless indoor-outdoor living.The open-concept main living area is filled with natural light and showcases a spacious kitchen designed for entertaining, along with seamless access to covered decks overlooking the Intracoastal--perfect for morning coffee or sunset gatherings with a coastal breeze. The luxurious primary suite has been designed with comfort and relaxation in mind, creating a true private retreat.Located in the highly sought-after Summerhouse at Everett Bay community, residents enjoy resort-style amenities including a community pool and day dock ideal for kayaking, boating, or simply embracing the waterfront lifestyle.A rare and highly desirable feature, the home includes deep heated and cooled garages with parking for up to three vehicles, plus abundant storage space for beach gear, golf carts, and recreational equipment.Each level offers privacy and flexibility with generously sized bedrooms and well-appointed bathrooms, making the property ideal for full-time living, a vacation getaway, or an investment opportunity.Experience the best of coastal living with exceptional amenities, expansive water views, and a location designed for relaxation and adventure alike.
Property Features
Property Type: Residential - Single Family
Cooling: Central Air
Garage: 3 car attached
Heating: Electric, Heat Pump
Lot Size: 0.18 Acres
Roof Type: Architectural Shingle
Stories: 4.0
Year Built: 2023
Amenities
Walk-in Closet(s)
High Ceilings
Entrance Foyer
Kitchen Island
Ceiling Fan(s)
Elevator
Pantry
Walk-in Shower
Blinds/Shades
Eat-in Kitchen
Gas Log
Walk-In Closet(s)
Outdoor Shower
DP50 Windows
Feature Descriptions
Appliances: Electric Cooktop, Built-In Microwave, Built-In Electric Oven, Refrigerator, Dishwasher
Association Amenities: Waterfront Community, Barbecue, Boat Dock, Cabana, Clubhouse, Community Pool, Fitness Center, Gated, Maintenance Common Areas, Maintenance Roads, Management, Picnic Area, Playground, Street Lights, Tennis Court(s), Trail(s), Private Golf Carts Allowed
Exterior: Fiber Cement, Wood Frame
Fireplace: Gas Log
Flooring: LVT/LVP, Carpet, Ceramic Tile
HOA Fee: $1800/ Annually
Laundry: Dryer Hookup, Washer Hookup, Laundry Room
Lot Dimensions: 62' X 131' X 55' X 129'
Parcel#: 762c-239
Parking: Garage Faces Front, Paved
Parking Notes: Garage Faces Front, Paved
Patio/Porch: Covered, Deck, Screened, Front Porch
Special View Info: ICW, Pond, Water
Utilities: Sewer Connected, Water Connected
Room Sizes
Laundry: 5.78 X 7.27 Level - Third
Bedroom 5: 12.5 X 16.6 Level - Third
Primary Bedroom: 12.61 X 18.07 Level - Third
Office: 7.36 X 15.97 Level - Fourth
Kitchen: 20 X 12.5 Level - Second
Dining Room: 12 X 11 Level - Second
Living Room: 13 X 24.27 Level - Second
Bedroom 4: 12.5 X 15.5 Level - Third
Bedroom 3: 12.5 X 11 Level - Second
Bedroom 2: 12.5 X 11 Level - Second
Local Schools
High School: Dixon
Middle School: Dixon
Elementary School: Coastal
School District: Onslow
Listed By / Shown By
Listed By
Agency Name: Berkshire Hathaway HomeServices Carolina Premier Properties
Agency Phone: 910-270-3606
Shown By
Agency Title: CENTURY 21 Thomas
Agency Phone: 888-249-2100

Estimate Your Payment
Estimated Payment
$ 2,262.99 per month $2,000.78 Principal & Interest $0.00 Property Tax (data not provided by mls) $262.21 Homeowner's Insurance
212 Marshside Landing | MLS# 100577065
This single family home located at 212 Marshside Landing, Holly Ridge, NC 28445 is currently listed for sale with an asking price of $899,000. This property was built in 2023 and has 5 bedrooms and 3 full baths with 2997 sq. ft. Marshside Landing is located in the Summerhouse On Everett Bay subdivision within the Onslow school district. Search Summerhouse On Everett Bay real estate on www.century21thomas.com today.