
BEDS3
BATHS2 full 1 partial
SQUARE FEET2,416
MLS#100575856
STATUSActive
PROPERTY TYPEResidential - Single Family
SUBDIVISIONMaplewood
SCHOOLWayne County Public Schools
Property Description
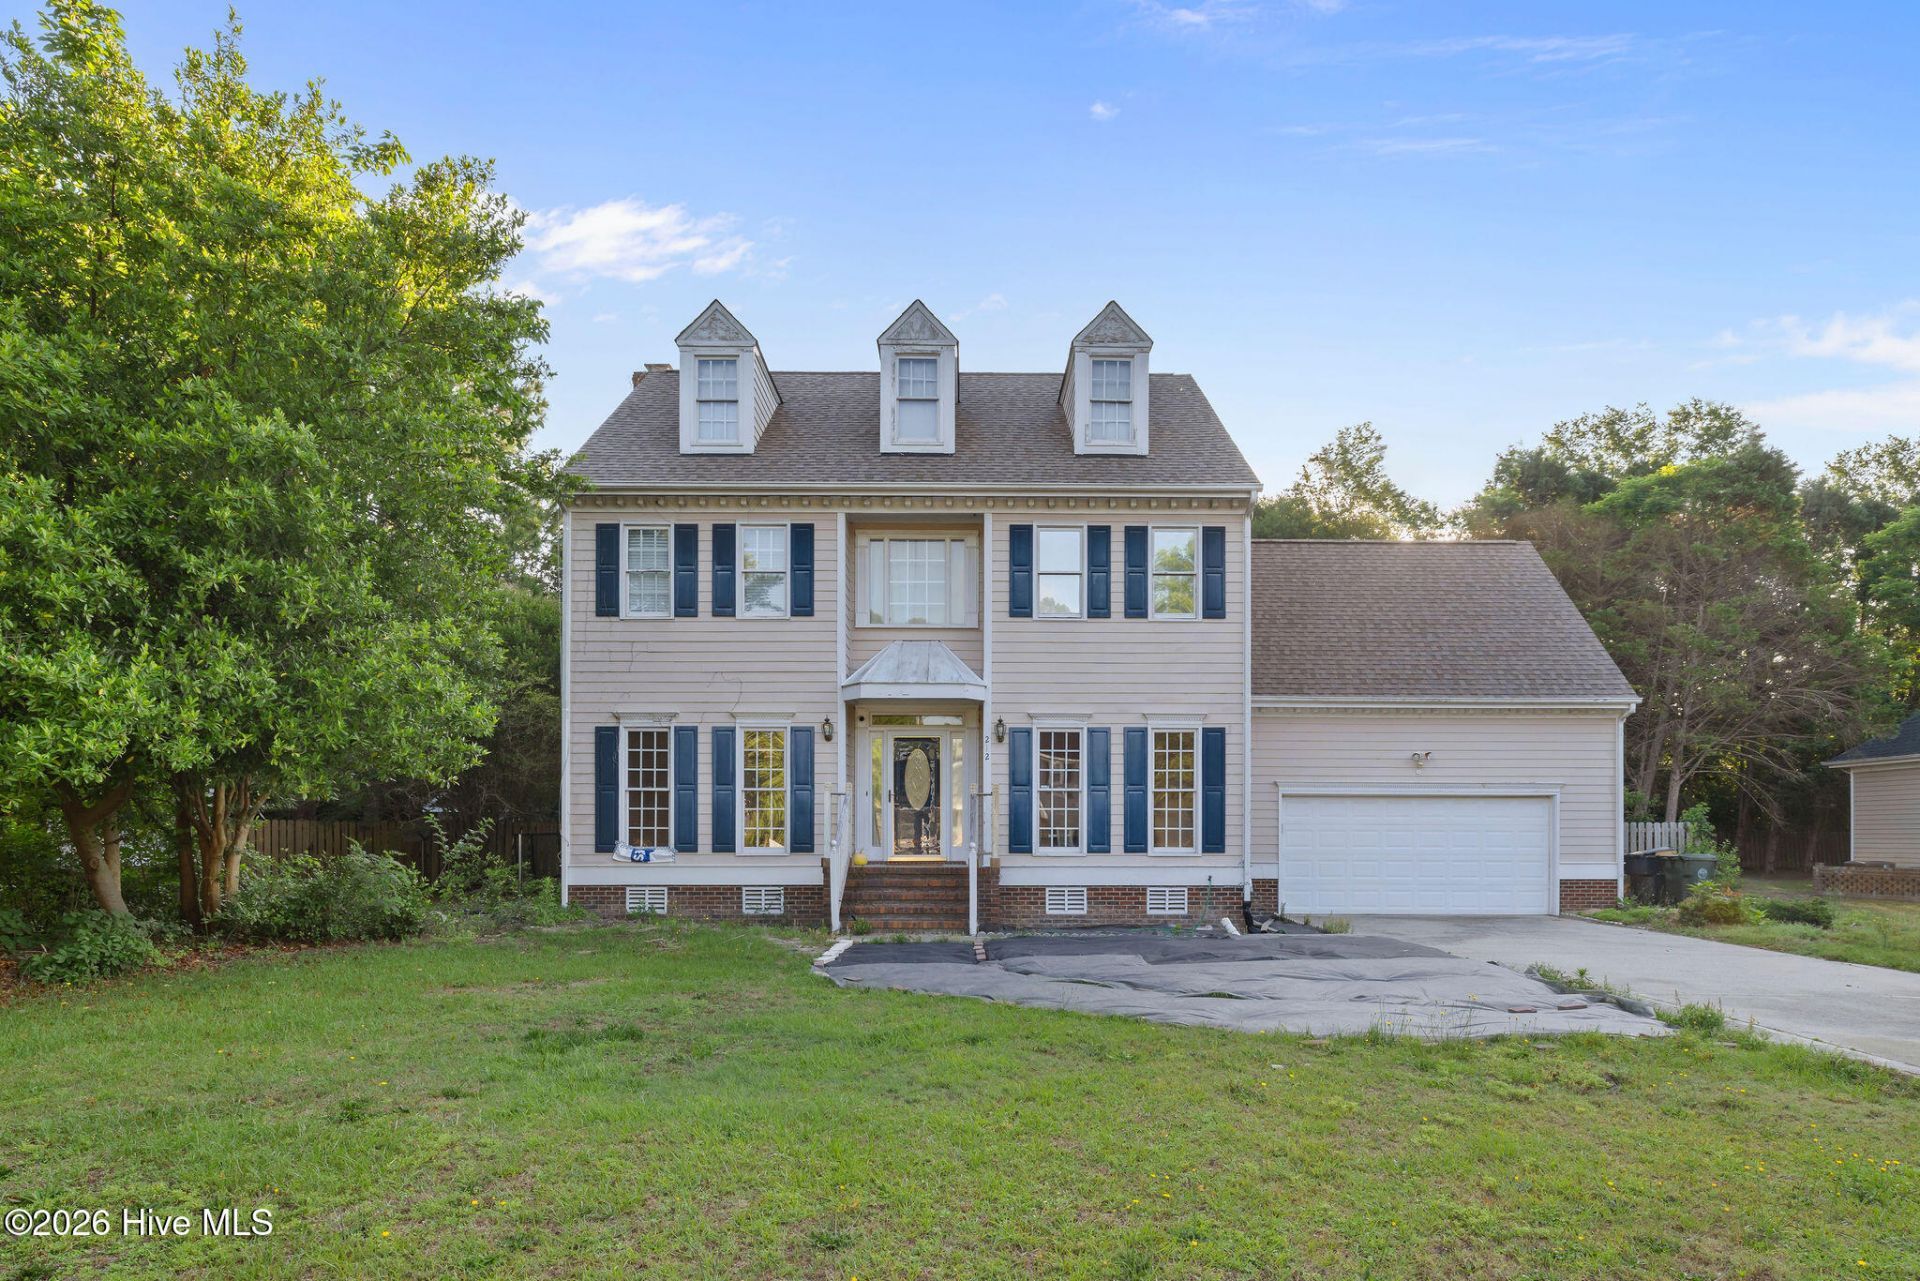
PRICED TO SELL! This 2-story home in Maplewood needs a little TLC but has so much potential! Inviting first floor w/ 9 ft ceilings; enjoy easy-care laminate flooring throughout downstairs. Plenty of space for entertaining with formal living room & dining room. All bedrooms are upstairs, as well as 2 full bathrooms and laundry room. Home sold AS-IS and will need siding and sheetrock repairs. Maplewood HOA dues are $240/year. Homeowners enjoy access to community pool, tennis courts, and park. Convenient location close to all Goldsboro amenities and very quick commute to SJAFB.
Property Features
Property Type: Residential - Single Family
Cooling: Central Air
Garage: 2 car attached
Heating: Electric, Heat Pump
Lot Size: 0.34 Acres
Roof Type: Shingle
Stories: 2.0
Year Built: 1994
Amenities
Walk-in Closet(s)
High Ceilings
Entrance Foyer
Ceiling Fan(s)
Pantry
Walk-in Shower
Blinds/Shades
Walk-In Closet(s)
Storm Doors
Feature Descriptions
Appliances: Electric Oven, Built-In Microwave, Dishwasher
Association Amenities: Community Pool, Playground, Tennis Court(s)
Days on Site: 6
Door Features: Storm Door(s)
Exterior: Composition, Wood Frame
Fencimg: Full, Back Yard, Wood
Flooring: Carpet, Laminate, Vinyl
HOA Fee: $240/ Annually
Laundry: Dryer Hookup, Washer Hookup, In Hall
Lot: See Remarks, Wooded
Lot Dimensions: 100X150
Parcel#: 06d07067a01012
Parking: Paved
Parking Notes: Paved
Patio/Porch: Deck, Porch
Sewer: Municipal Sewer, City/Town
Special View Info: See Remarks
Utilities: Sewer Available, Water Available
Water: Public
Room Sizes
Kitchen: 10 X 10 Level - First
Living Room: 11 X 12 Level - First
Family Room: 12 X 18 Level - First
Bedroom 2: 12 X 12 Level - Second
Bedroom 3: 10 X 12 Level - Second
Dining Room: 10 X 12 Level - First
Primary Bedroom: 12 X 15 Level - Second
Local Schools
High School: Eastern Wayne
Middle School: Eastern Wayne
Elementary School: Tommy's Road
School District: Wayne County Public Schools
Listed By / Shown By
Listed By
Agency Name: Seymour Homes Realty
Agency Phone: 919-751-8021
Shown By
Agency Title: CENTURY 21 Thomas
Agency Phone: 888-249-2100

Estimate Your Payment
Estimated Payment
$ 692.24 per month $612.03 Principal & Interest $0.00 Property Tax (data not provided by mls) $80.21 Homeowner's Insurance
212 N Marion Drive | MLS# 100575856
This single family home located at 212 N Marion Drive, Goldsboro, NC 27534 is currently listed for sale with an asking price of $275,000. This property was built in 1994 and has 3 bedrooms and 2 full and 1 partial baths with 2416 sq. ft. N Marion Drive is located in the Maplewood subdivision within the Wayne County Public Schools school district. Search Maplewood real estate on www.century21thomas.com today.