
BEDS3
BATHS2 full
SQUARE FEET1,502
MLS#100601109
STATUSActive
PROPERTY TYPEResidential - Single Family
SUBDIVISIONKings Harbor
SCHOOLOnslow
Property Description
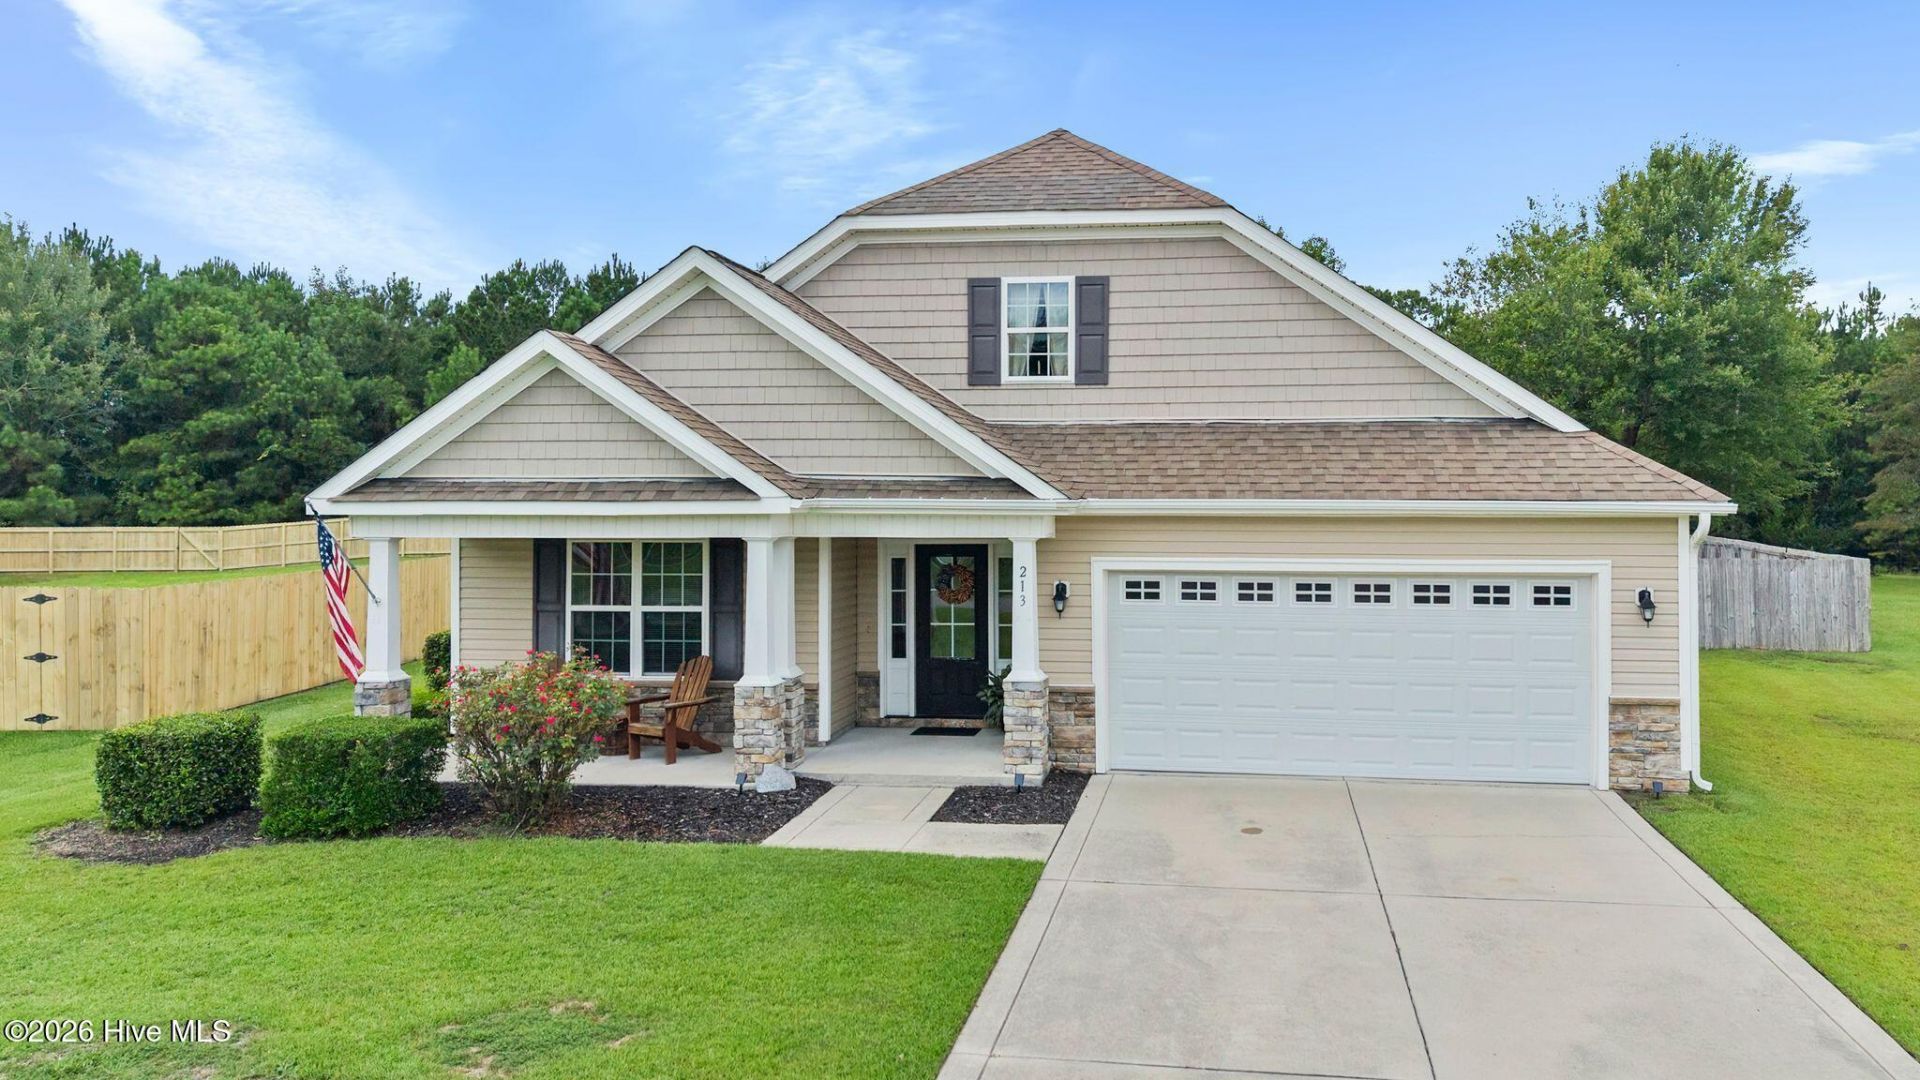
Welcome home to this inviting 3-bedroom, 2-bath home offering approximately 1,500 square feet of comfortable living space, a 2-car garage and a spacious .68-acre lot!Enter through the spacious foyer, which leads into an inviting living room featuring vaulted ceilings, a cozy fireplace and an open-concept layout that flows seamlessly into the kitchen and dining areas. The kitchen provides ample cabinet and counter space, all kitchen appliances are included, a pantry and a large island/counter that is the perfect gathering spot, offering plenty of space for meal prep, casual dining or entertaining family & friends. There is a dining area off the kitchen with sliding doors that lead to the fenced in back yard. The master suite is generous in size with tray ceilings, dual vanities, a walk in closet and a large soaking tub/shower combo. The laundry room is located off the main living area and leads to the 2-car garage. With a great combination of indoor space, a large private & beautiful tree-lined setting, this home is ready for its next owners to move in and make it their own. Come see all that this property has to offer.
Property Features
Property Type: Residential - Single Family
Cooling: Central Air, Heat Pump
Garage: 2 car attached
Heating: Heat Pump, Fireplace(s), Electric
Lot Size: 0.68 Acres
Roof Type: Architectural Shingle
Stories: 1.0
Year Built: 2010
Amenities
Walk-in Closet(s)
Vaulted Ceiling(s)
Tray Ceiling(s)
High Ceilings
Entrance Foyer
Ceiling Fan(s)
Pantry
Blinds/Shades
Gas Log
Walk-In Closet(s)
Feature Descriptions
Appliances: Electric Oven, Built-In Microwave, Refrigerator, Dishwasher
Association Amenities: Boat Dock, Maintenance Common Areas, Maintenance Roads, Management
Days on Site: 1
Exterior: Vinyl Siding, Wood Frame
Fencimg: Back Yard, Wood
Fireplace: Gas Log
HOA Fee: $305/ Annually
Lot Dimensions: 64 x 356 x 177 x 257
Parcel#: 748b-14
Parking: Concrete
Parking Notes: Concrete
Patio/Porch: Patio, Front Porch
Sewer: Septic Permit On File, Septic Tank
Special View Info: See Remarks
Utilities: Cable Available, Water Connected
Water: Public
Room Sizes
Bedroom 3: 11.4 X 10.8 Level - First
Kitchen: 11 X 10.1 Level - First
Living Room: 15 X 19.7 Level - First
Bedroom 2: 11.4 X 10.8 Level - First
Primary Bedroom: 16.1 X 12.8 Level - First
Dining Room: 12.1 X 10.1 Level - First
Local Schools
High School: Dixon
Middle School: Dixon
Elementary School: Coastal
School District: Onslow
Listed By / Shown By
Listed By
Agency Name: Coldwell Banker Sea Coast Advantage
Agency Phone: 910-327-2441
Shown By
Agency Title: CENTURY 21 Thomas
Agency Phone: 888-249-2100

Estimate Your Payment
Estimated Payment
$ 792.93 per month $701.05 Principal & Interest $0.00 Property Tax (data not provided by mls) $91.88 Homeowner's Insurance
213 Gelynda Court | MLS# 100601109
This single family home located at 213 Gelynda Court , Holly Ridge, NC 28445 is currently listed for sale with an asking price of $315,000. This property was built in 2010 and has 3 bedrooms and 2 full baths with 1502 sq. ft. Gelynda Court is located in the Kings Harbor subdivision within the Onslow school district. Search Kings Harbor real estate on www.century21thomas.com today.