
BEDS4
BATHS3 full
SQUARE FEET2,290
MLS#100614025
STATUSActive
PROPERTY TYPEResidential - Single Family
SUBDIVISIONShipwright Pointe
SCHOOLOnslow
Property Description
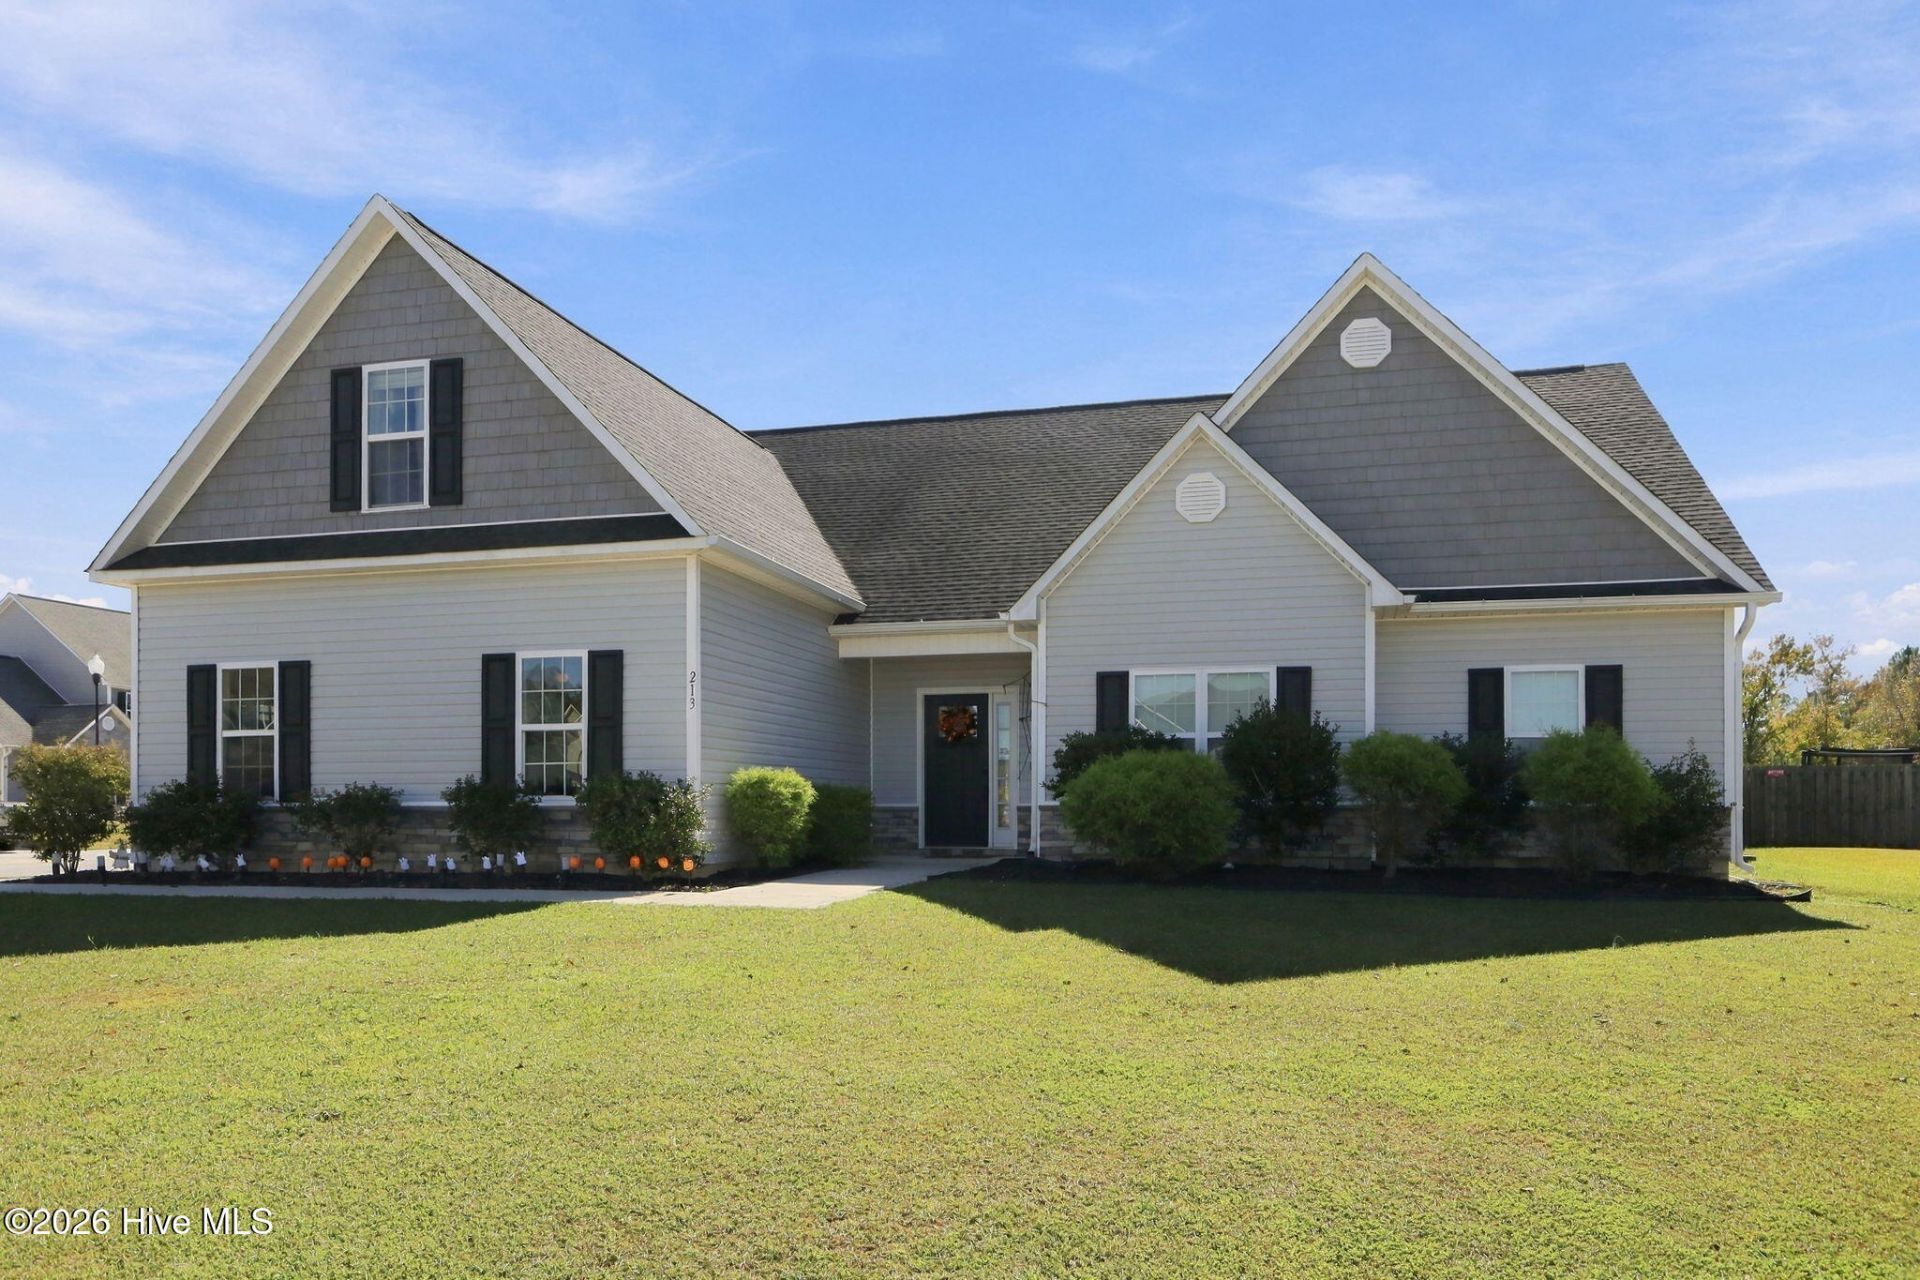
Assumable VA Loan at 2.875%! Welcome to 213 Knightheads Drive in the desirable Shipwright Pointe community of Swansboro! Sitting on nearly half an acre, this beautifully designed 4-bedroom, 3-bath home offers over 2,280 square feet of living space with a layout that makes everyday living easy. Step inside to find an inviting living area with a cozy fireplace, a spacious kitchen with ample cabinetry, and a dining area perfect for gathering. The first-floor primary suite features a tray ceiling, walk-in closet, dual vanities, and a generous bathroom. Upstairs, a versatile bed room with its own full bath offers endless possibilities for a home office, guest space, or recreation room. Enjoy relaxing mornings on the covered front porch or unwinding out back with plenty of room to enjoy the outdoors. An attached two-car garage adds convenience and storage. With a fantastic location near downtown Swansboro, shopping, dining, and the Crystal Coast, this home offers the space, flexibility, and location you've been looking for. Come see what makes this one worth a closer look!
Property Features
Property Type: Residential - Single Family
Cooling: Central Air
Garage: 2 car attached
Heating: Electric, Heat Pump
Lot Size: 0.47 Acres
Roof Type: Architectural Shingle
Stories: 1.0
Year Built: 2020
Amenities
Master Downstairs
Walk-in Closet(s)
Tray Ceiling(s)
Ceiling Fan(s)
Walk-In Closet(s)
Feature Descriptions
Appliances: Built-In Microwave, Refrigerator, Dishwasher, Electric Range
Association Amenities: Maintenance Common Areas, Management
Days on Site: 16
Exterior: Vinyl Siding, Wood Frame
Fencimg: Back Yard, Wood
Flooring: Carpet, Laminate
HOA Fee: $420/ Annually
Lot: Cul-De-Sac
Lot Dimensions: Irregular
Parcel#: 1319k-26
Parking: Attached, Paved, Garage
Parking Notes: Attached, Paved, Garage
Patio/Porch: Porch
Sewer: Municipal Sewer
Special View Info: None
Utilities: Sewer Connected, Water Connected, High Speed Internet
Water: Public
Room Sizes
Bedroom 3: 11.3 X 12.8 Level - First
Living Room: 16.1 X 17.3 Level - First
Bathroom 1: 9 X 9.75 Level - First
Kitchen: 15.5 X 14.6 Level - First
Bedroom 2: 11.75 X 14 Level - First
Bedroom 4: 11.75 X 24.8 Level - Second
Dining Room: 15.4 X 11 Level - First
Primary Bedroom: 15.5 X 14.5 Level - Main
Local Schools
High School: Swansboro
Middle School: Swansboro
Elementary School: Swansboro
School District: Onslow
Listed By / Shown By
Listed By
Agency Name: eXp Realty
Shown By
Agency Title: CENTURY 21 Thomas
Agency Phone: 888-249-2100

Estimate Your Payment
Estimated Payment
$ 1,200.72 per month $1,061.60 Principal & Interest $0.00 Property Tax (data not provided by mls) $139.13 Homeowner's Insurance
213 Knightheads Drive | MLS# 100614025
This single family home located at 213 Knightheads Drive, Swansboro, NC 28584 is currently listed for sale with an asking price of $477,000. This property was built in 2020 and has 4 bedrooms and 3 full baths with 2290 sq. ft. Knightheads Drive is located in the Shipwright Pointe subdivision within the Onslow school district. Search Shipwright Pointe real estate on www.century21thomas.com today.