
BEDS3
BATHS2 full
SQUARE FEET2,128
MLS#100575879
STATUSActive
PROPERTY TYPEResidential - Mobile Home
SUBDIVISIONQueens Creek
SCHOOLOnslow
Property Description
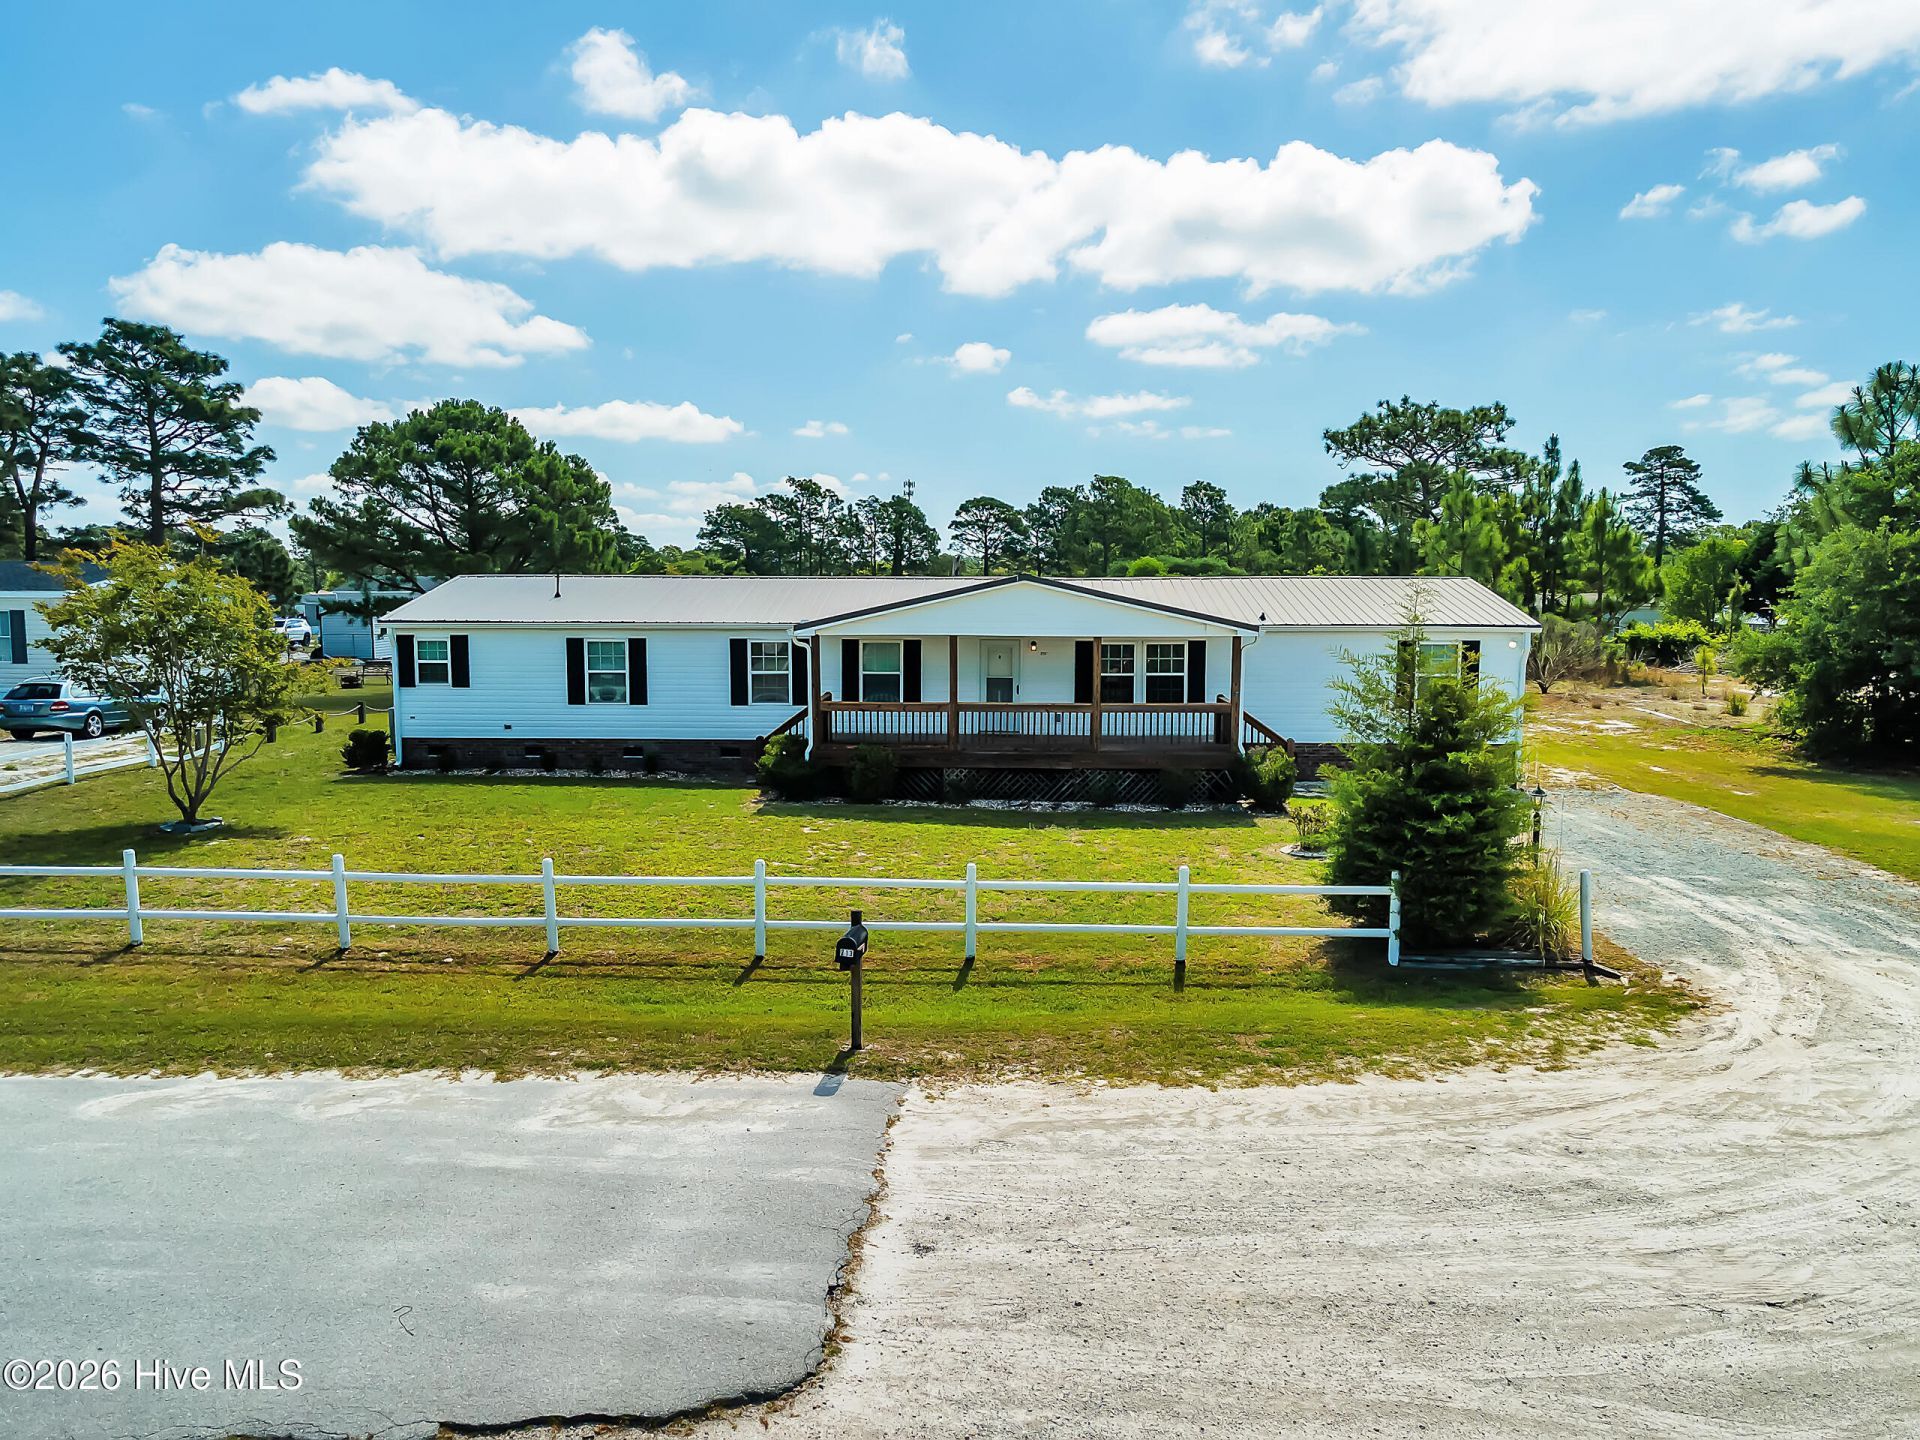
Recently updated split-bedroom home situated on .34 acres with an adjoining .27-acre parcel included in the sale. This spacious home features an oversized primary suite with a large walk-in closet and a beautifully renovated bath complete with soaking tub, walk-in shower, and double vanity. Enjoy open living and dining areas, updated flooring throughout the main living areas, bonus room off the primary suite perfect for an office, nursery, or sitting room, plus an additional bonus room near the secondary bedrooms ideal for a playroom, hobby room, or flex area, spacious laundry room, covered front porch, rear deck, and plenty of outdoor room to enjoy. Major improvements completed in recent years include replacement windows, metal roof, updated HVAC package unit, renovated primary bath, and updated flooring. Listing agent is the seller.
Property Features
Property Type: Residential - Mobile Home
Basement: Crawl Space
Cooling: Central Air
Heating: Electric, Heat Pump
Lot Size: 0.61 Acres
Roof Type: Metal
Stories: 1.0
Year Built: 1996
Amenities
Walk-in Closet(s)
Ceiling Fan(s)
Pantry
Walk-In Closet(s)
Feature Descriptions
Appliances: Vented Exhaust Fan, Electric Oven, Built-In Microwave, Refrigerator, Dishwasher
Days on Site: 6
Exterior: Vinyl Siding, Wood Frame
Fencimg: Chain Link
Flooring: Carpet, Laminate, Vinyl
Laundry: Dryer Hookup, Washer Hookup, Laundry Room
Lot: Cul-De-Sac
Lot Dimensions: 220x150x100x100x200x191
Parcel#: 1314b-168
Parking: Gravel, Unpaved
Parking Notes: Gravel, Unpaved
Patio/Porch: Covered, Deck, Porch
Sewer: Septic Tank
Special View Info: See Remarks
Utilities: Water Connected
Water: County Water
Local Schools
High School: Swansboro
Middle School: Swansboro
Elementary School: Queens Creek
School District: Onslow
Listed By / Shown By
Listed By
Agency Name: Hurst Realty LLC
Shown By
Agency Title: CENTURY 21 Thomas
Agency Phone: 888-249-2100

Estimate Your Payment
Estimated Payment
$ 591.55 per month $523.01 Principal & Interest $0.00 Property Tax (data not provided by mls) $68.54 Homeowner's Insurance
213 S Winchester Lane | MLS# 100575879
This single family home located at 213 S Winchester Lane , Hubert, NC 28539 is currently listed for sale with an asking price of $235,000. This property was built in 1996 and has 3 bedrooms and 2 full baths with 2128 sq. ft. S Winchester Lane is located in the Queens Creek subdivision within the Onslow school district. Search Queens Creek real estate on www.century21thomas.com today.