
BEDS4
BATHS2 full 1 partial
SQUARE FEET2,104
MLS#100615939
STATUSActive
PROPERTY TYPEResidential - Single Family
SUBDIVISIONVista Cay Village
SCHOOLOnslow
Property Description
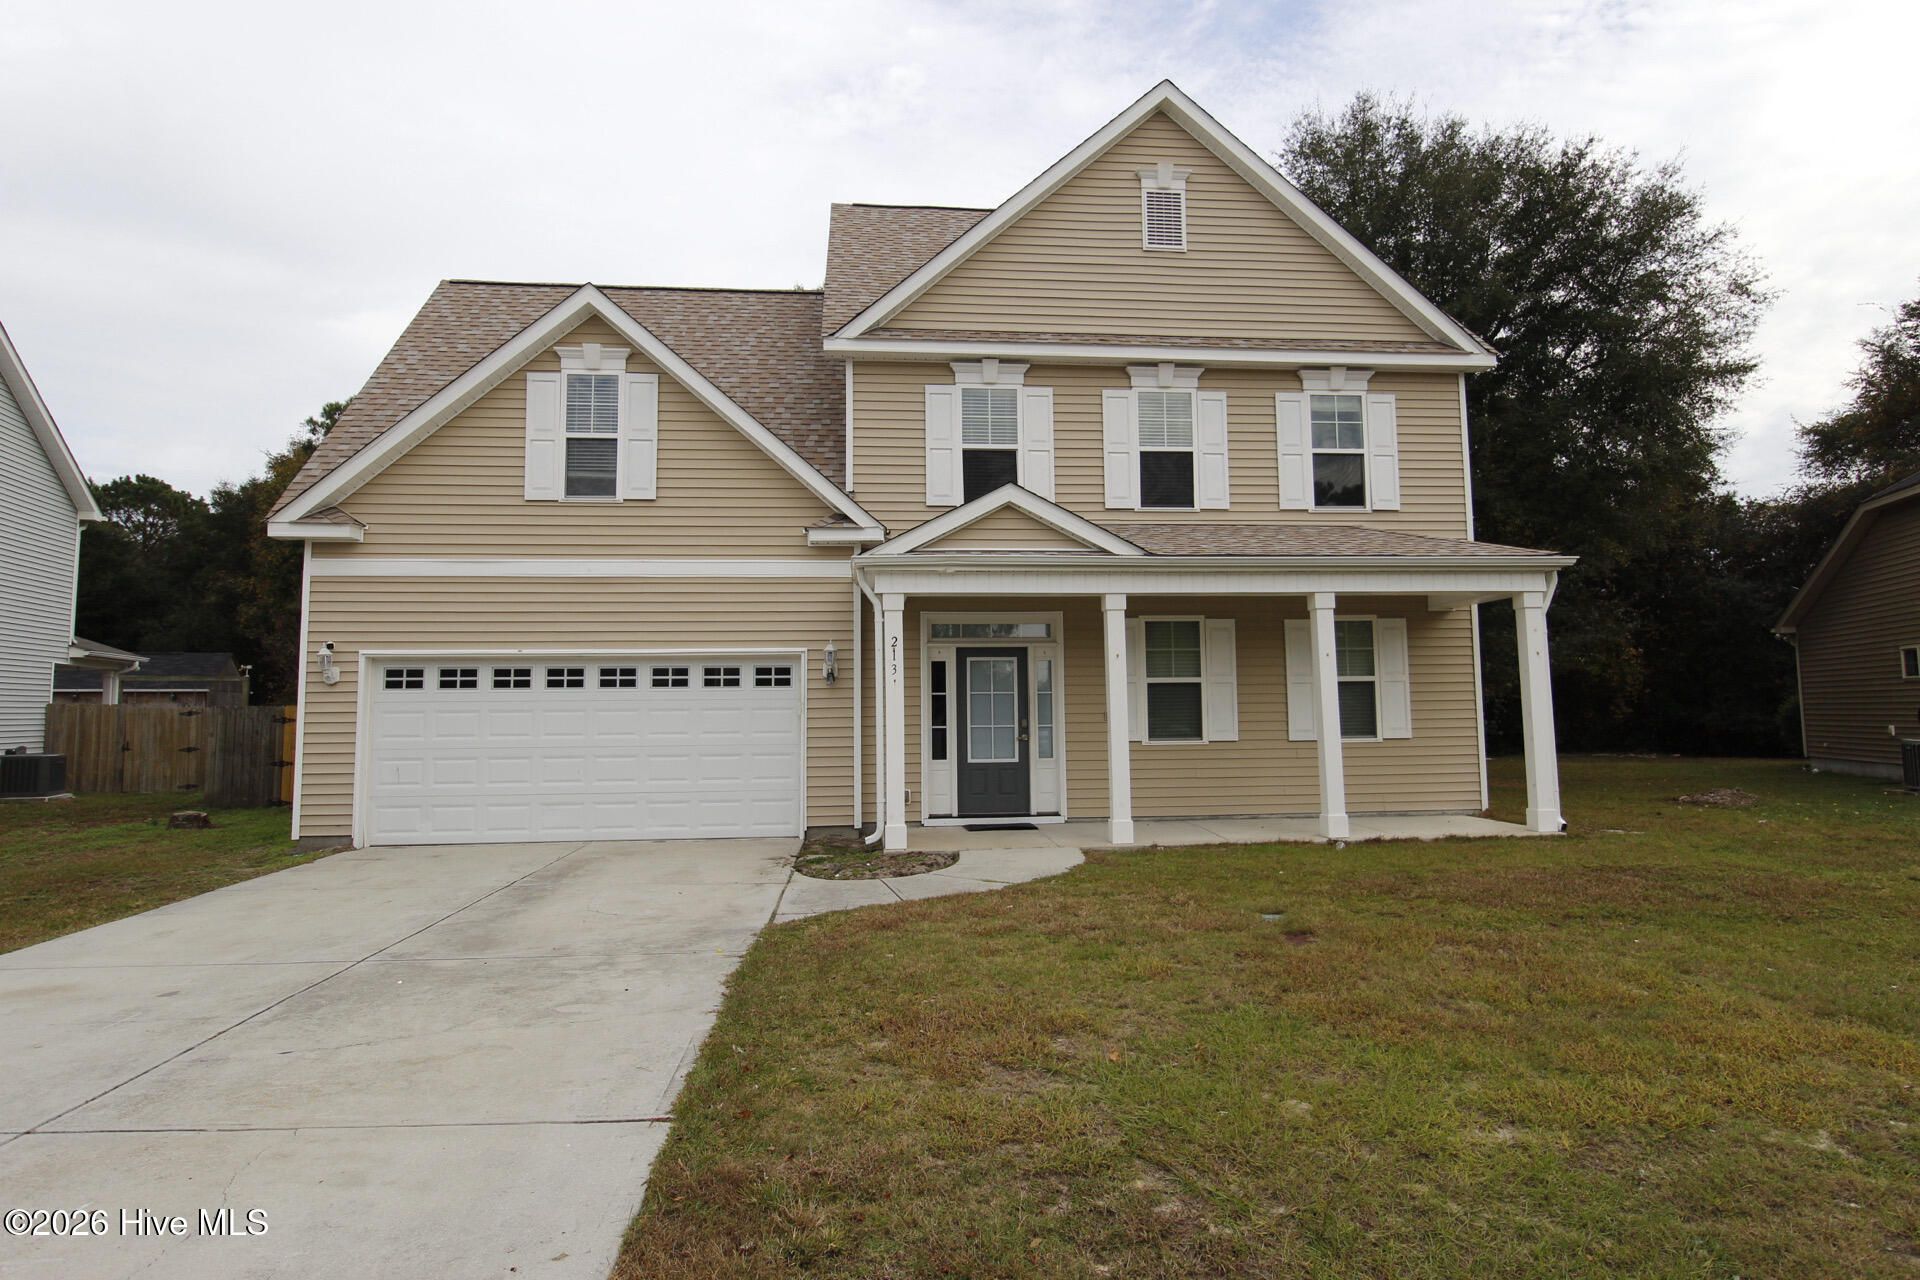
Welcome to the quiet Vista Cay community. This 4 bedroom, 2 1/2 bath home has so much to offer! As you enter this gorgeous home, you are greeted with a spacious living room equipped with a gas burning fireplace for chilly evenings. The kitchen is open to the back of the living area with a pantry, island, and ample storage space. The backyard is off of the sunroom beyond the kitchen area and offers plenty of space for entertaining as there is a six foot privacy fence to keep your activities private. The party goes on upstairs as it is separate from the downstairs. There is a half bath downstairs to make sure quests have their own bathroom. This home is conveniently located to everything Jacksonville and surrounding areas have to offer.
Property Features
Property Type: Residential - Single Family
Cooling: Heat Pump
Fenced: Yes
Garage: 2 car attached
Heating: Heat Pump, Fireplace(s), Electric
Lot Size: 0.66 Acres
Roof Type: Architectural Shingle
Stories: 1.0
Year Built: 2013
Amenities
Walk-in Closet(s)
Tray Ceiling(s)
Kitchen Island
Ceiling Fan(s)
Pantry
Walk-in Shower
Blinds/Shades
Gas Log
Walk-In Closet(s)
Feature Descriptions
Appliances: Electric Oven, Built-In Microwave, Refrigerator, Disposal, Dishwasher, Electric Range, Water Purifier
Association Amenities: Maintenance Common Areas, Management, Street Lights, Taxes
Days on Site: 6
Exterior: Brick, Vinyl Siding, Wood Frame
Fencimg: Full, Wood, Fenced
Fireplace: Gas Log
Flooring: LVT/LVP, Carpet, Ceramic Tile
HOA Fee: $200/ Annually
Laundry: Dryer Hookup, Washer Hookup, Laundry Room
Lot: Other
Lot Dimensions: 213.38x120.45x24.20x355.22x70.13
Parcel#: 1315e-15
Parking: Paved, Garage
Parking Notes: Paved, Garage
Patio/Porch: Covered, Patio, Porch
Pets Allowed: Breed Restrictions, Yes
Security: Smoke Detector(s)
Sewer: Septic Permit On File, Septic Tank
Special View Info: None
Utilities: Water Connected
Water: Community Water
Local Schools
High School: Swansboro
Middle School: Swansboro
Elementary School: Queens Creek
School District: Onslow
Listed By / Shown By
Listed By
Agency Name: Carolina Real Estate Group
Agency Phone: 910-333-1038
Shown By
Agency Title: CENTURY 21 Thomas
Agency Phone: 888-249-2100

Estimate Your Payment
Estimated Payment
$ 943.71 per month $834.36 Principal & Interest $0.00 Property Tax (data not provided by mls) $109.35 Homeowner's Insurance
213 Wintergreen Lane | MLS# 100615939
This single family home located at 213 Wintergreen Lane , Hubert, NC 28539 is currently listed for sale with an asking price of $374,900. This property was built in 2013 and has 4 bedrooms and 2 full and 1 partial baths with 2104 sq. ft. Wintergreen Lane is located in the Vista Cay Village subdivision within the Onslow school district. Search Vista Cay Village real estate on www.century21thomas.com today.