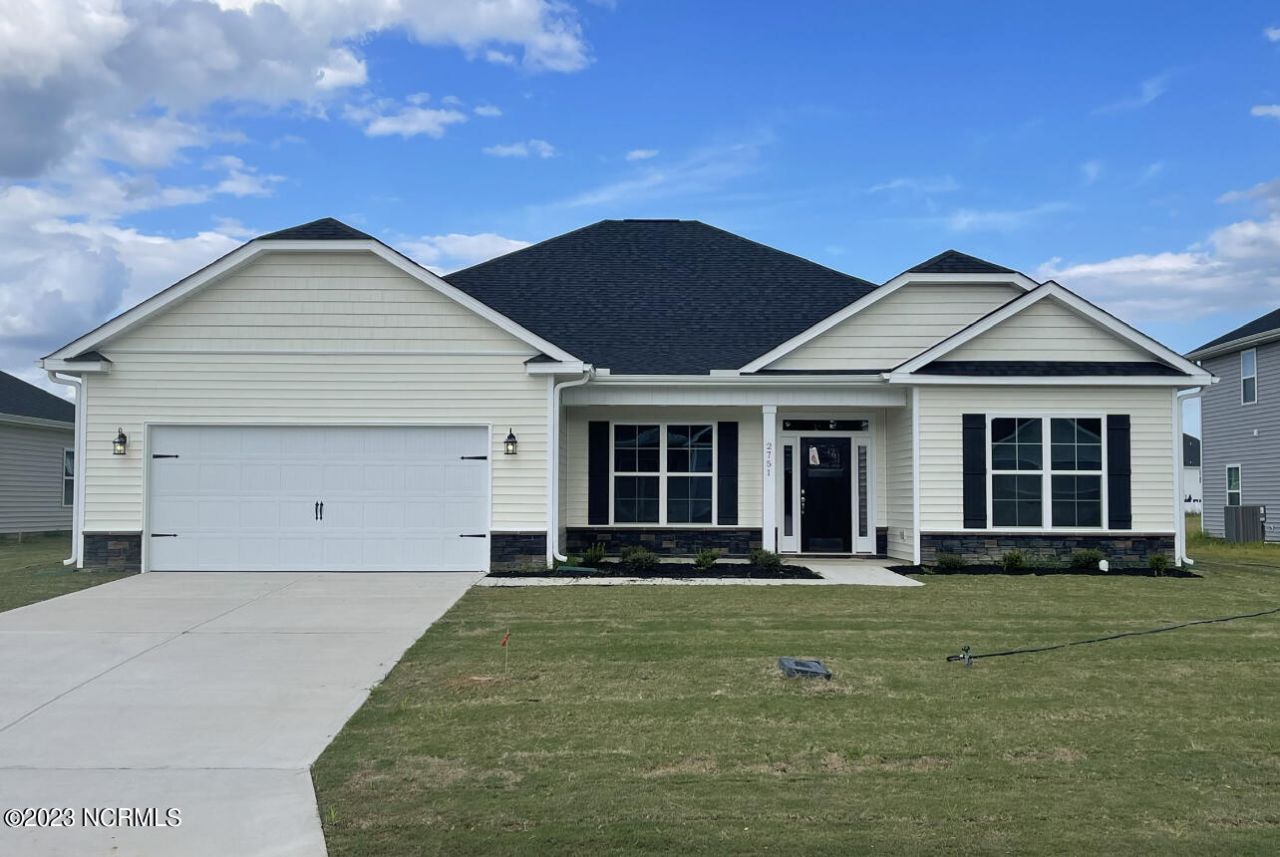

BEDS4
BATHS2 full 1 partial
SQUARE FEET2,328
MLS#100603280
STATUSActive
PROPERTY TYPEResidential - Single Family
SUBDIVISIONFairfield Harbour
Property Description
The 2328 floorplan by Adams Homes is a truly remarkable home design that combines spaciousness, functionality, and modern elegance. With 4 bedrooms and 2.5 baths, this layout offers plenty of room for comfortable living and entertaining. As you enter the home, you are welcomed by a grand foyer that leads to an open-concept living area. The family room serves as the heart of the home, providing a warm and inviting space for relaxation and quality time with family and friends. Adjacent to the family room is a well-appointed kitchen featuring top-of-the-line appliances, a center island, ample cabinet space, and a walk-in pantry. The kitchen has direct access to the dining area, creating a perfect space for hosting gatherings and enjoying meals together. The master suite is a luxurious retreat within the rear of the home. It boasts a spacious bedroom, a walk-in closet, and an ensuite bathroom with double vanity and a linen closet. The remaining bedrooms are generously sized and provide versatility for guest rooms, home offices, or playrooms, located on the opposite side of the home. The 2328 floorplan also includes a designated laundry room for added convenience and a two-car garage with a mud room for secure parking and storage. With high ceilings, large windows, and meticulous attention to detail, this home is filled with natural light, creating a bright and airy atmosphere. The quality craftsmanship and superior finishes throughout the home reflect Adams Homes' commitment to excellence. $1000 builder deposit will secure home. Incentives available with preferred lenders.
Property Features
Property Type: Residential - Single Family
Basement: Crawl Space
Cooling: Central Air, Ceiling Fan(s)
Garage: 2 car attached
Heating: Fireplace(s), Electric, Heat Pump
Lot Size: 0.35 Acres
Roof Type: Architectural Shingle
Stories: 1.0
Year Built: 2027
Amenities
Master Downstairs
Walk-in Closet(s)
Tray Ceiling(s)
High Ceilings
Entrance Foyer
Mud Room
Kitchen Island
Ceiling Fan(s)
Pantry
Walk-in Shower
Eat-in Kitchen
Walk-In Closet(s)
Feature Descriptions
Appliances: Built-In Microwave, Disposal, Dishwasher, Electric Range
Association Amenities: Waterfront Community, Basketball Court, Clubhouse, Community Pool, Dog Park, Fitness Center, Gated, Golf Course, Indoor Pool, Jogging Path, Maintenance Common Areas, Maintenance Grounds, Maintenance Roads, Marina, Meeting Room, Party Room, Pickleball, Playground, Ramp, Restaurant, RV/Boat Storage, Security, Sewer, Tennis Court(s), Water, Private Golf Carts Allowed
Exterior: Concrete, Stone, Vinyl Siding, Wood Frame
Flooring: LVT/LVP, Carpet, Laminate
HOA Fee: $1488/ Annually
Laundry: Dryer Hookup, Washer Hookup, Laundry Room
Lot: On Golf Course
Lot Dimensions: see plot map
Parcel#: 2-017-2 -229
Parking: Concrete, Garage Door Opener, Garage
Parking Notes: Concrete, Garage Door Opener, Garage
Patio/Porch: Deck
Security: Smoke Detector(s)
Sewer: Municipal Sewer, Carolina Water Service Inc
Special View Info: Golf Course
Utilities: Cable Available, Sewer Available, Water Available
Water: Public
Window: Thermal Windows
Room Sizes
Dining Room: 11 X 14 Level - Main
Bedroom 2: 12 X 11 Level - Main
Kitchen: 15 X 17 Level - Main
Primary Bedroom: 15 X 14 Level - Main
Family Room: 24 X 14 Level - Main
Bedroom 3: 12 X 12 Level - Main
Breakfast Room: 11 X 15 Level - Main
Bedroom 4: 12 X 11 Level - Main
Local Schools
High School: West Craven
Middle School: West Craven
Elementary School: Bridgeton
Listed By / Shown By
Listed By
Agency Name: Adams Homes Realty NC
Agency Phone: 252-558-1837
Shown By
Agency Title: CENTURY 21 Thomas
Agency Phone: 888-249-2100

Estimate Your Payment
Estimated Payment
$ 1,033.51 per month $913.76 Principal & Interest $0.00 Property Tax (data not provided by mls) $119.75 Homeowner's Insurance
2138 Royal Pines Drive | MLS# 100603280
This single family home located at 2138 Royal Pines Drive , New Bern, NC 28560 is currently listed for sale with an asking price of $410,575. This property was built in 2027 and has 4 bedrooms and 2 full and 1 partial baths with 2328 sq. ft. Royal Pines Drive is located in the Fairfield Harbour subdivision. Search Fairfield Harbour real estate on www.century21thomas.com today.