
BEDS5
BATHS3 full
SQUARE FEET2,718
MLS#100576097
STATUSActive
PROPERTY TYPEResidential - Single Family
SUBDIVISIONFlora Estates
Property Description
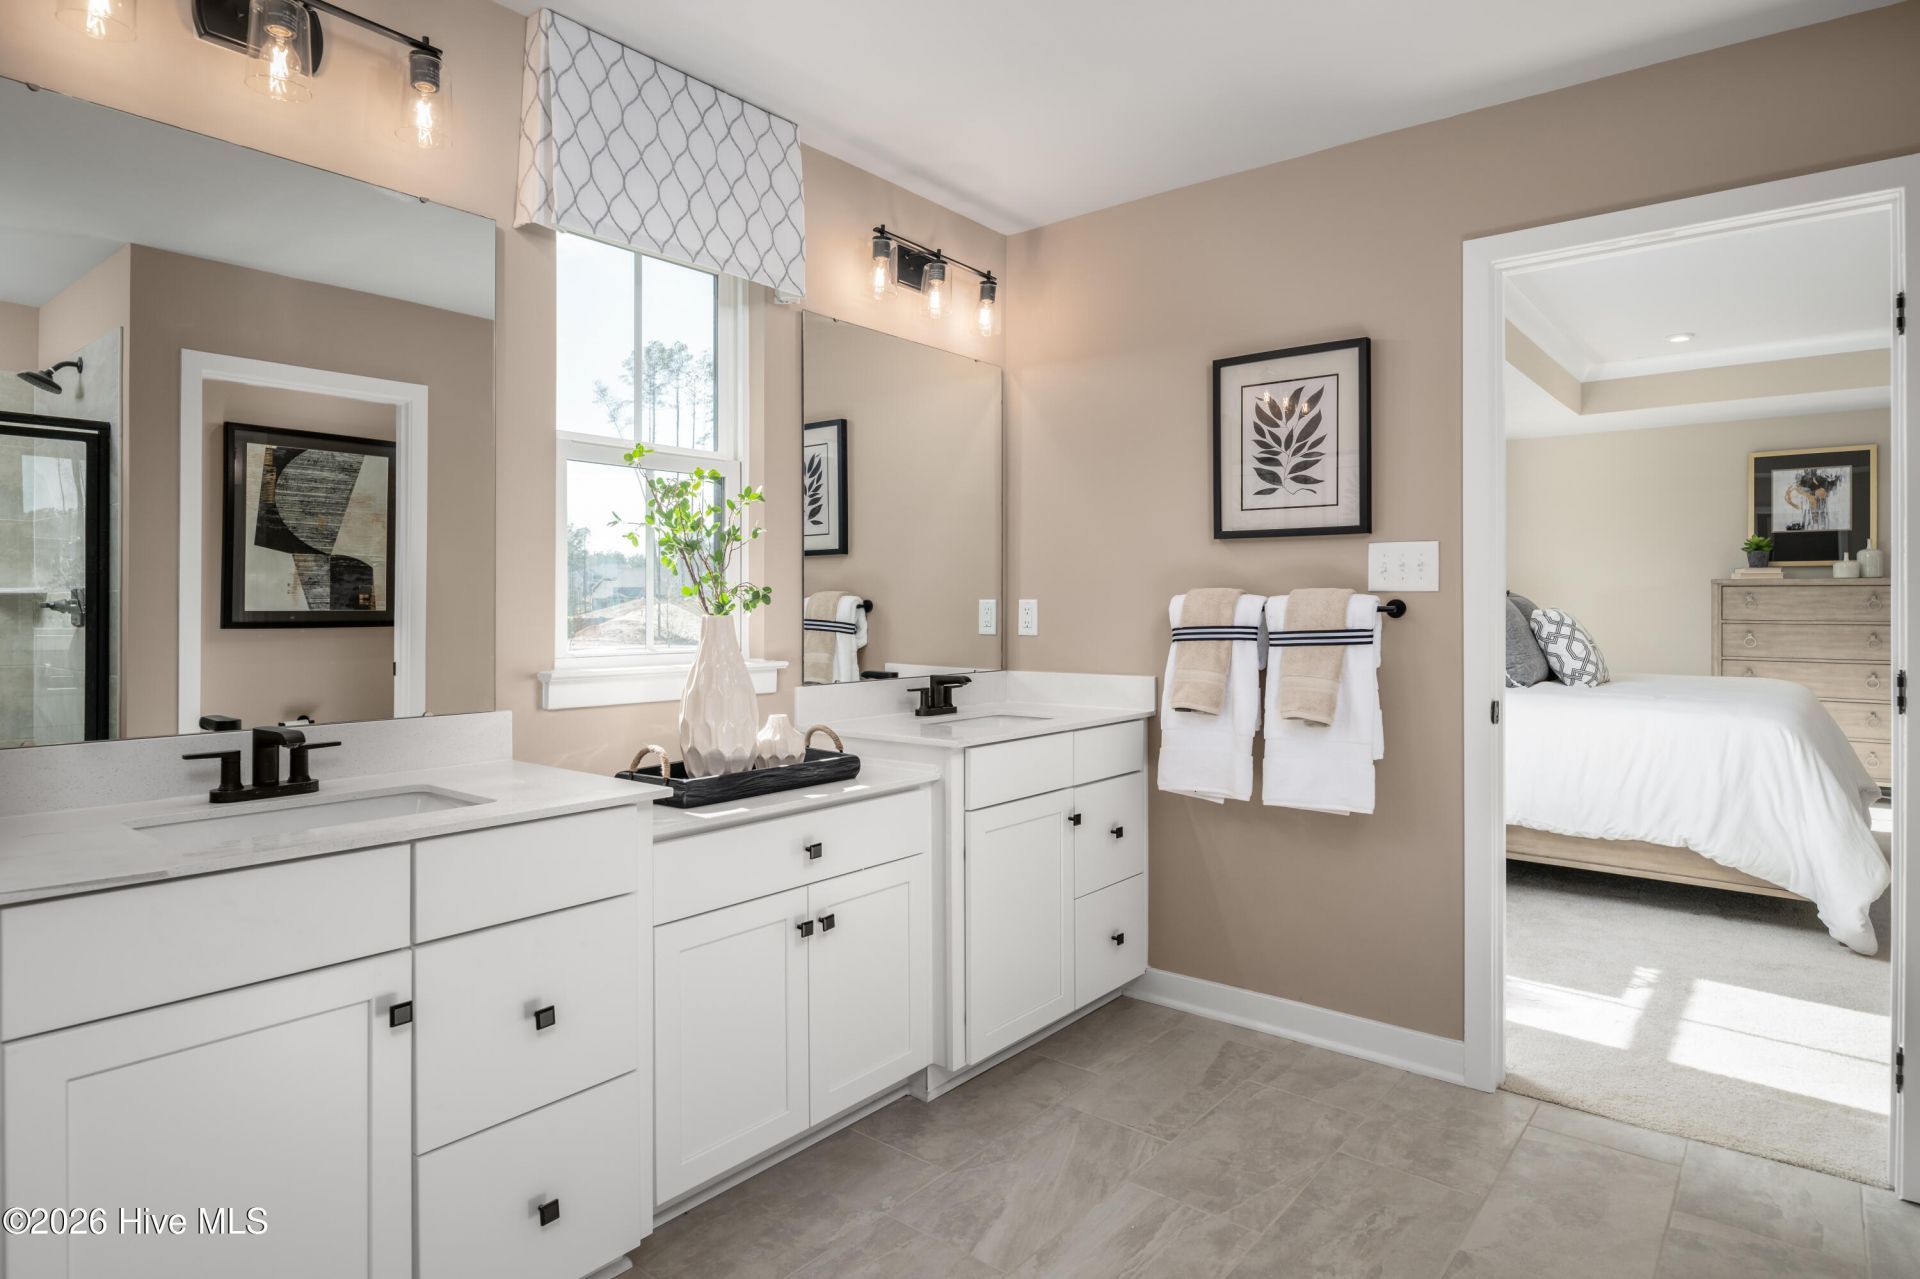
Welcome home to Flora Estates. The Hudson single-family home fits the way you live. Flex space can be used as aplayroom, a library and more. Gather in the spacious family room, which flows into the dining room and gourmetkitchen, separated by a convenient breakfast bar. Off the 2-car garage, a family entry controls clutter, while a quietstudy is tucked away. Upstairs, 3 bedrooms offer abundant closet space and a full bath provides privacy. Yourluxurious owner's bath will stun with its double bowl vanity and huge closet. Enjoy a pool, clubhouse, picnic areas,ponds, scenic trails and dog park. You can't get a better location than Flora Estates with easy access to Route 168,less than an hour to the Outer Banks and just 5 miles to Chesapeake. Come home to The Hudson and have the homeyou have been dreaming of. Schedule your visit today!
Property Features
Property Type: Residential - Single Family
Cooling: Central Air
Garage: 2 car attached
Heating: Other, Natural Gas
Lot Size: 0.34 Acres
Roof Type: Architectural Shingle
Stories: 1.0
Year Built: 2026
Amenities
Walk-in Closet(s)
Kitchen Island
Pantry
Walk-In Closet(s)
Feature Descriptions
Appliances: Built-In Microwave, Range, Dishwasher, ENERGY STAR Qualified Appliances
Association Amenities: Playground, Other
Days on Site: 5
Exterior: Fiber Cement, Wood Frame
Flooring: LVT/LVP, Carpet
HOA Fee: $1260/ Annually
Laundry: Dryer Hookup, Washer Hookup, Laundry Room
Lot Dimensions: 100X150
Parcel#: 015e00000380000
Parking: Garage Faces Front, Attached, Concrete, Garage
Parking Notes: Garage Faces Front, Attached, Concrete, Garage
Patio/Porch: Covered, Patio
Security: Smoke Detector(s)
Sewer: Other
Special View Info: See Remarks
Utilities: Other
Room Sizes
Family Room: 17 X 15 Level - First
Bedroom 2: 12 X 13 Level - Second
Bedroom 4: 12 X 11 Level - Second
Dining Room: 17 X 10 Level - First
Kitchen: 9 X 19 Level - First
Primary Bedroom: 19 X 14 Level - Second
Bedroom 5: 10 X 12 Level - First
Other: 11 X 11 Level - First
Bedroom 3: 12 X 11 Level - Second
Local Schools
High School: Currituck County High
Middle School: Moyock Middle School
Elementary School: Shawboro Elementary
Listed By / Shown By
Listed By
Agency Name: Berkshire Hathaway HomeServices RW Towne Realty/Moyock
Agency Phone: 252-435-6233
Shown By
Agency Title: CENTURY 21 Thomas
Agency Phone: 888-249-2100

Estimate Your Payment
Estimated Payment
$ 1,434.80 per month $1,268.55 Principal & Interest $0.00 Property Tax (data not provided by mls) $166.25 Homeowner's Insurance
214 Leif Street | MLS# 100576097
This single family home located at 214 Leif Street, Moyock, NC 27958 is currently listed for sale with an asking price of $569,990. This property was built in 2026 and has 5 bedrooms and 3 full baths with 2718 sq. ft. Leif Street is located in the Flora Estates subdivision. Search Flora Estates real estate on www.century21thomas.com today.