
BEDS3
BATHS2 full 1 partial
SQUARE FEET1,608
MLS#100615425
STATUSPending
PROPERTY TYPEResidential - Single Family
SUBDIVISIONBeach Haven
SCHOOLBrunswick County Schools
Property Description
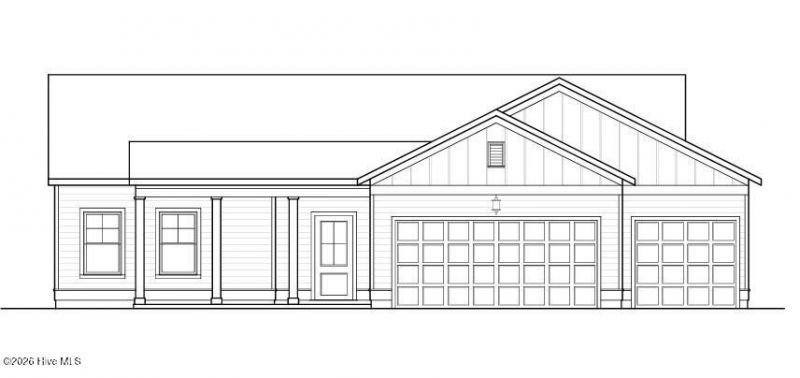
Single-level home in Ocean Isle Beach, nestled within an intimate community overlooking the 10th hole of The Links at Brick Landing Golf Course and direct golf cart path access. This peaceful coastal setting is just minutes from the beach and Intracoastal Waterway. This will be a single level 3-bedroom, 2.5-bath, 3-car garage home with designer-selected finishes, distinctive trim, LVP flooring throughout, and an inviting open-concept floor plan designed for effortless coastal living. The kitchen features an entertaining island that accommodates generous wraparound seating, a large pantry, and overlooks the dining area and vaulted great room, ideal for everyday living and gatherings. The oversized covered porch overlooks the golf course and captures spectacular Ocean Isle Beach sunsets. The private primary suite features an ensuite bath with comfort-height extended dual vanity. Two guest bedrooms occupy their own private wing, with a guest bath and separate dressing room. Lots of storage throughout. The 3-car garage offers ample space for vehicles, storage, hobbies, and a golf cart. Upgraded landscaping and irrigation included. Low HOA dues. In Brunswick County, just 5 minutes to Ocean Isle Beach and less than 10 minutes to Shallotte. Centrally located between Wilmington and Myrtle Beach.
Property Features
Property Type: Residential - Single Family
Cooling: Central Air, Ceiling Fan(s), Heat Pump
Garage: 3 car attached
Heating: Heat Pump, Electric
Lot Size: 0.18 Acres
Roof Type: Architectural Shingle
Stories: 1.0
Year Built: 2027
Amenities
Master Downstairs
Walk-in Closet(s)
Vaulted Ceiling(s)
High Ceilings
Entrance Foyer
Solid Surface
Kitchen Island
Ceiling Fan(s)
Pantry
Walk-in Shower
Eat-in Kitchen
Walk-In Closet(s)
Irrigation System
Cluster Mailboxes
DP50 Windows
Feature Descriptions
Appliances: Built-In Microwave, Dishwasher, ENERGY STAR Qualified Appliances, Electric Range
Association Amenities: Maintenance Common Areas, Maintenance Grounds, Maintenance Roads, Street Lights, Recreation Nearby, Shopping Nearby
Days on Site: 7
Exterior: Vinyl Siding, Wood Frame
Flooring: LVT/LVP
HOA Fee: $960/ Annually
Laundry: Dryer Hookup, Washer Hookup
Lot: Near Golf Course, Recreation Nearby, Shopping Nearby, Sprinklers in Front
Lot Dimensions: approx 75x103.35x75x106.20
Parcel#: 244bk010
Parking: Garage Faces Front, Concrete, Garage Door Opener, Off Street, Garage, Golf Cart Garage
Parking Notes: Garage Faces Front, Concrete, Garage Door Opener, Off
Patio/Porch: Covered, Front Porch, Rear Porch
Security: Smoke Detector(s)
Sewer: County Sewer, Brunswick County Public Utilities
Special View Info: Golf Fairway
Utilities: Sewer Connected, Water Connected
Water: County Water
Room Sizes
Bedroom 2: 10.9 X 11 Level - First
Great Room: 18 X 16 Level - First
Kitchen: 13.6 X 9.5 Level - First
Dining Room: 14 X 14.9 Level - First
Primary Bedroom: 14.4 X 13 Level - First
Bedroom 3: 11.2 X 10.25 Level - First
Local Schools
High School: West Brunswick
Middle School: Shallotte Middle
Elementary School: Union
School District: Brunswick County Schools
Listed By / Shown By
Listed By
Agency Name: Fathom Realty NC LLC
Agency Phone: 919-415-2065
Shown By
Agency Title: CENTURY 21 Thomas
Agency Phone: 888-249-2100

Estimate Your Payment
Estimated Payment
$ 1,001.61 per month $885.55 Principal & Interest $0.00 Property Tax (data not provided by mls) $116.05 Homeowner's Insurance
2142 Cregan Cove Sw, Unit (lot 10) | MLS# 100615425
This single family home located at 2142 Cregan Cove Sw, Unit (lot 10), Ocean Isle Beach, NC 28469 is currently listed for sale with an asking price of $397,900. This property was built in 2027 and has 3 bedrooms and 2 full and 1 partial baths with 1608 sq. ft. Cregan Cove Sw, Unit (lot 10) is located in the Beach Haven subdivision within the Brunswick County Schools school district. Search Beach Haven real estate on www.century21thomas.com today.