
BEDS3
BATHS3 full
SQUARE FEET2,948
MLS#100576065
STATUSActive
PROPERTY TYPEResidential - Single Family
SUBDIVISIONWhiskey Branch
SCHOOLNew Hanover
Property Description
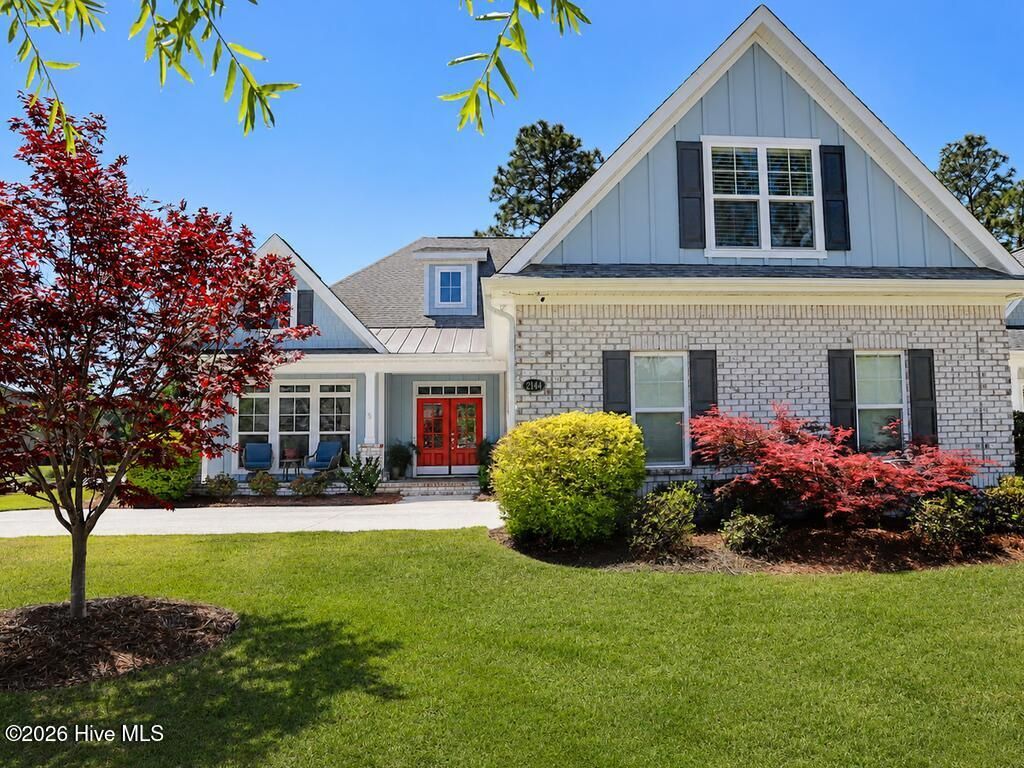
Immaculate, move-in ready home built by Trusst, Grayson II plan on a corner lot in gated Whiskey Branch community. This 3 bedroom, 3 bath home has an open floor plan with a gorgeous kitchen and four-season sunroom. The kitchen features beautiful granite countertops & tile backsplash, roll-out shelves, soft-close drawers, double ovens and a natural gas cooktop. The master suite is on the first floor with a spacious bathroom, zero entry tiled shower, and plenty of closet space. It has a bonus room that is currently being used as an office and a private suite upstairs for guests with additional storage. Tray and Coffered ceilings, luxury vinyl plank throughout downstairs and all the appliances convey. There is a whole house generator, termite bond, and a Holmes security system.The HOA maintains the yard and there is a neighborhood pool. Whiskey Branch is close to grocery stores, shopping (the new Target!), and 1.7 miles to the Intracoastal Waterway. This is easy, luxury living at its best!
Property Features
Property Type: Residential - Single Family
Cooling: Heat Pump
Garage: 2 car attached
Heating: Heat Pump, Electric
Lot Size: 0.22 Acres
Roof Type: Shingle
Stories: 2.0
Year Built: 2019
Amenities
Master Downstairs
Walk-in Closet(s)
Tray Ceiling(s)
Entrance Foyer
Solid Surface
Bookcases
Kitchen Island
Ceiling Fan(s)
Pantry
Walk-in Shower
Blinds/Shades
Gas Log
Walk-In Closet(s)
Irrigation System
Cluster Mailboxes
Feature Descriptions
Appliances: Gas Cooktop, Down Draft, Built-In Microwave, See Remarks, Self Cleaning Oven, Refrigerator, Range, Double Oven, Disposal, Dishwasher, Convection Oven
Association Amenities: Clubhouse, Community Pool, Gated, Maintenance Common Areas, Maintenance Grounds, Maintenance Roads, Management
Days on Site: 5
Exterior: Composition, Brick, Brick Veneer, Wood Siding, Wood Fr
Fireplace: Gas Log
Flooring: Carpet, Tile, Vinyl
HOA Fee: $3092/ Annually
Lot: Corner Lot
Lot Dimensions: 118x54x21x112x89
Parcel#: R07100-004-360-000
Parking: Garage Faces Side
Parking Notes: Garage Faces Side
Patio/Porch: Open, Covered, Patio, Porch
Security: Smoke Detector(s)
Sewer: Municipal Sewer, Cape Fear Public Utility Authority
Special View Info: See Remarks
Utilities: Natural Gas Connected, Sewer Available, Water Available
Water: Public
Room Sizes
Primary Bedroom: 16 X 14 Level - First
Dining Room: 14 X 12 Level - First
Living Room: 23 X 20 Level - First
Office: 14 X 11 Level - First
Bedroom 3: 13 X 13 Level - Second
Sunroom: 16 X 15 Level - First
Bedroom 2: 14 X 12 Level - First
Kitchen: 14 X 11 Level - First
Local Schools
High School: Hoggard
Middle School: Myrtle Grove
Elementary School: Pine Valley
School District: New Hanover
Listed By / Shown By
Listed By
Agency Name: Berkshire Hathaway HomeServices Carolina Premier Properties
Agency Phone: 910-342-0155
Shown By
Agency Title: CENTURY 21 Thomas
Agency Phone: 888-249-2100

Estimate Your Payment
Estimated Payment
$ 2,114.22 per month $1,869.25 Principal & Interest $0.00 Property Tax (data not provided by mls) $244.97 Homeowner's Insurance
2144 Bostic Way | MLS# 100576065
This single family home located at 2144 Bostic Way, Wilmington, NC 28409 is currently listed for sale with an asking price of $839,900. This property was built in 2019 and has 3 bedrooms and 3 full baths with 2948 sq. ft. Bostic Way is located in the Whiskey Branch subdivision within the New Hanover school district. Search Whiskey Branch real estate on www.century21thomas.com today.