
BEDS5
BATHS4 full
SQUARE FEET3,531
MLS#100601826
STATUSActive
PROPERTY TYPEResidential - Single Family
SUBDIVISIONSpring Mill
SCHOOLBrunswick County Schools
Property Description
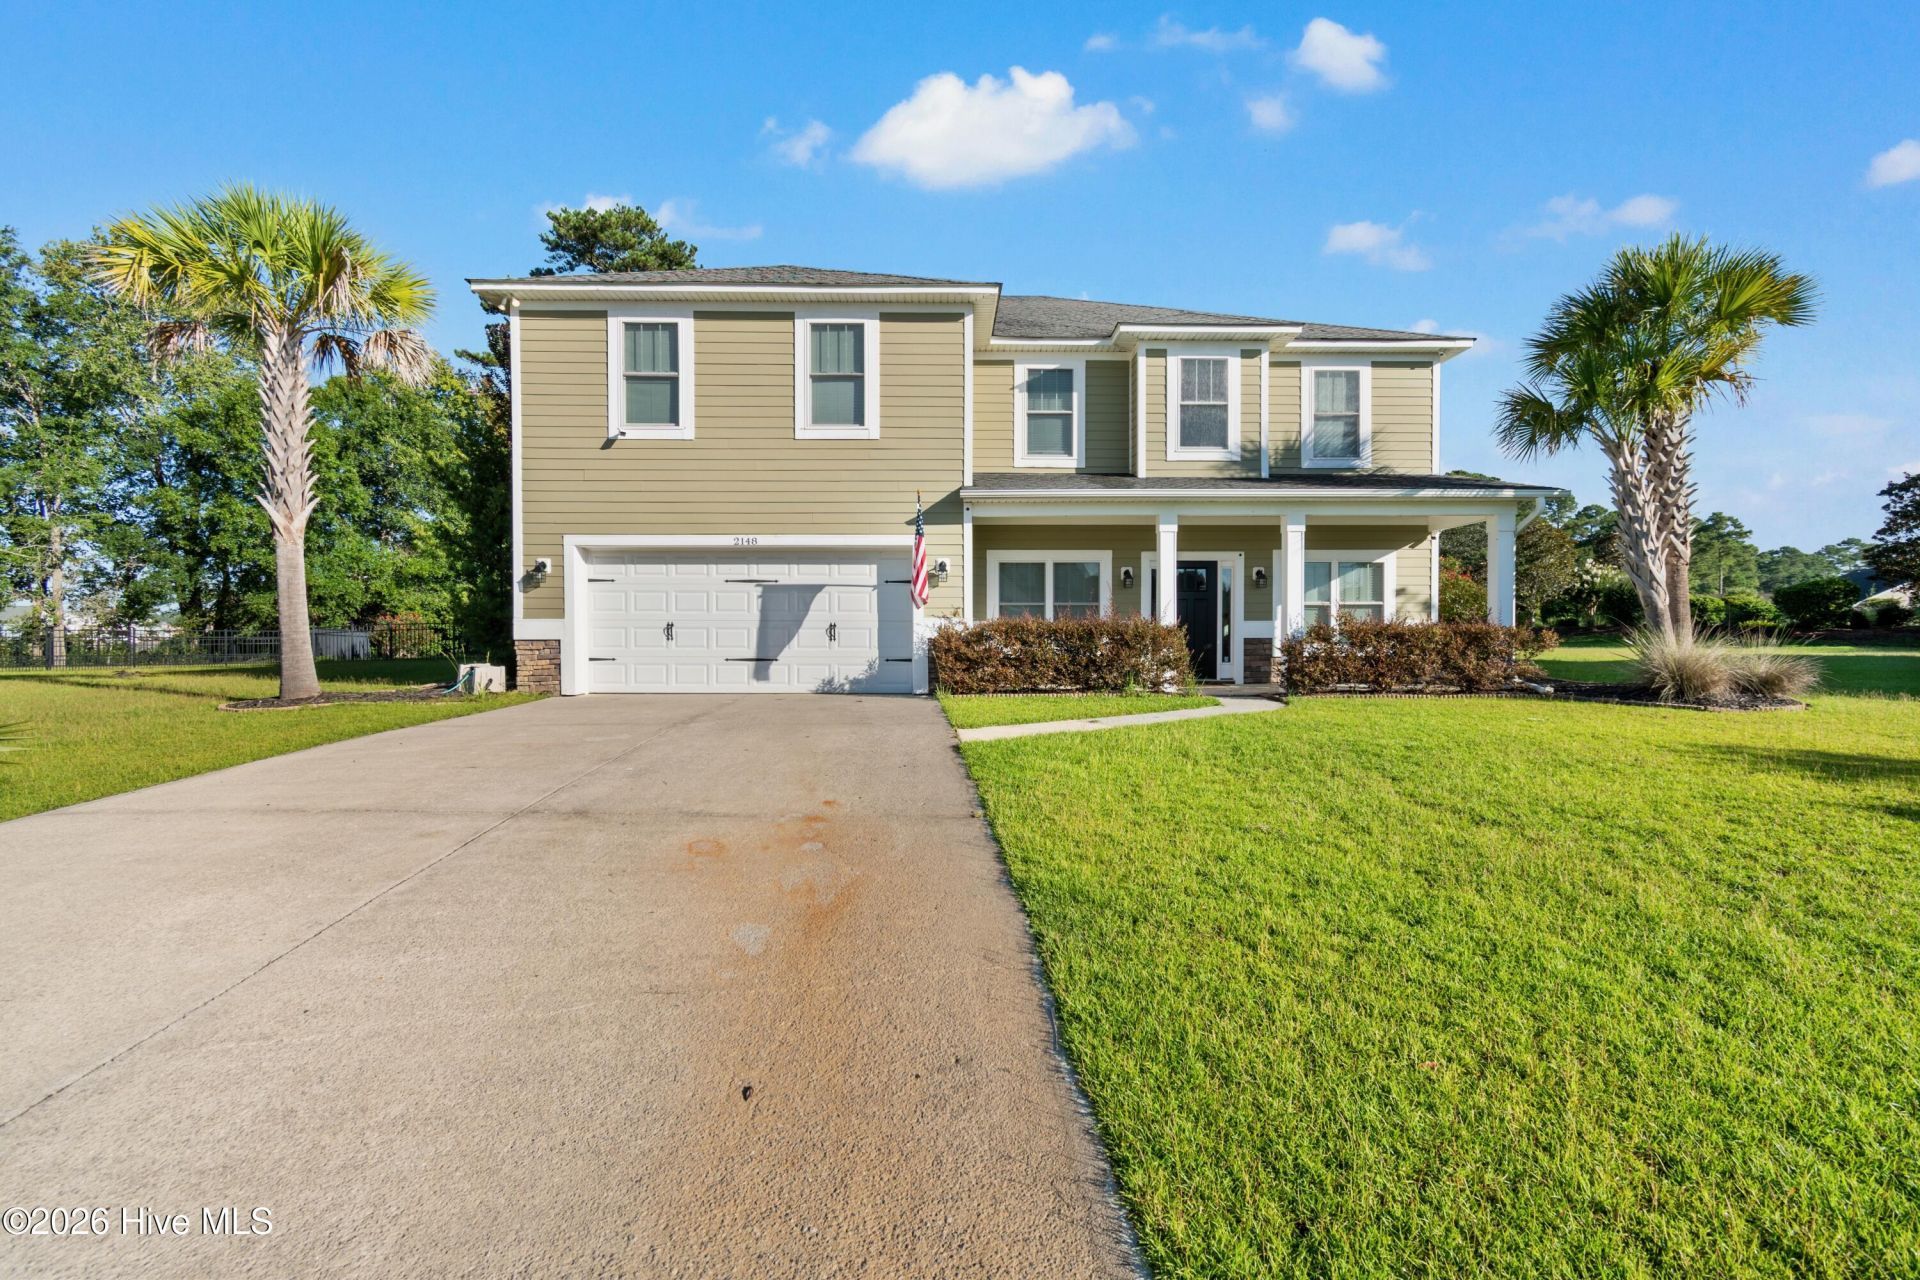
Welcome to this beautifully appointed 5-bedroom, 4-bathroom home in Springmill Plantation, offering approximately 3,531 square feet of living space and an array of desirable features throughout. The main level features an open and inviting layout with a spacious kitchen complete with ample cabinetry, generous counter space, and a walk-in pantry. A first-floor bedroom and full bathroom provide additional flexibility for a variety of living arrangements. Upstairs, the spacious primary bedroom features a private bathroom, along with three additional bedrooms and two bathrooms.The interior features a combination of LVP, tile, and carpet flooring. Enjoy additional living space outdoors on the screened-in back porch overlooking the fenced backyard. Located within Springmill Plantation, an amenity-rich community offering a variety of neighborhood amenities. With its spacious floor plan, well-appointed kitchen, multiple bedrooms and baths, and appealing indoor and outdoor living spaces, this home offers a combination of comfort and functionality.
Property Features
Property Type: Residential - Single Family
Cooling: Central Air, Heat Pump, Multi Units
Garage: 2 car attached
Heating: Propane, Heat Pump, Fireplace(s), Forced Air
Lot Size: 0.43 Acres
Roof Type: Architectural Shingle
Stories: 2.0
Year Built: 2013
Amenities
Walk-in Closet(s)
Vaulted Ceiling(s)
Tray Ceiling(s)
High Ceilings
Mud Room
Kitchen Island
Ceiling Fan(s)
Walk-in Shower
Blinds/Shades
Walk-In Closet(s)
Feature Descriptions
Appliances: Gas Oven, Built-In Microwave, Washer, Refrigerator, Dryer, Dishwasher
Association Amenities: Clubhouse, Community Pool, Fitness Center, Game Room, Maintenance Common Areas, Maintenance Roads, Management, Private Golf Carts Allowed
Days on Site: 1
Exterior: Concrete, Fiber Cement, Wood Frame
Fencimg: Metal/Ornamental, Back Yard
Flooring: LVT/LVP, Carpet, Tile
HOA Fee: $1404/ Annually
Laundry: Dryer Hookup, Washer Hookup, Laundry Room
Lot Dimensions: 56' x 149' x 162' x 23' x 174'
Parcel#: 225pc007
Parking: Garage Faces Front, Garage
Parking Notes: Garage Faces Front, Garage
Patio/Porch: Screened, Front Porch, Rear Porch
Sewer: County Sewer, Brunswick County Public Utilities
Special View Info: See Remarks
Utilities: Sewer Connected, Water Connected
Water: County Water
Local Schools
High School: West Brunswick
Middle School: Shallotte Middle
Elementary School: Jessie Mae Monroe Elementary
School District: Brunswick County Schools
Listed By / Shown By
Listed By
Agency Name: Intracoastal Realty Corporation
Agency Phone: 910-579-3050
Shown By
Agency Title: CENTURY 21 Thomas
Agency Phone: 888-249-2100

Estimate Your Payment
Estimated Payment
$ 1,246.03 per month $1,101.66 Principal & Interest $0.00 Property Tax (data not provided by mls) $144.38 Homeowner's Insurance
2148 Stonecrest Drive Nw | MLS# 100601826
This single family home located at 2148 Stonecrest Drive Nw, Calabash, NC 28467 is currently listed for sale with an asking price of $495,000. This property was built in 2013 and has 5 bedrooms and 4 full baths with 3531 sq. ft. Stonecrest Drive Nw is located in the Spring Mill subdivision within the Brunswick County Schools school district. Search Spring Mill real estate on www.century21thomas.com today.