
BEDS4
BATHS2 full
SQUARE FEET1,760
MLS#100596169
STATUSActive
PROPERTY TYPEResidential - Single Family
Property Description
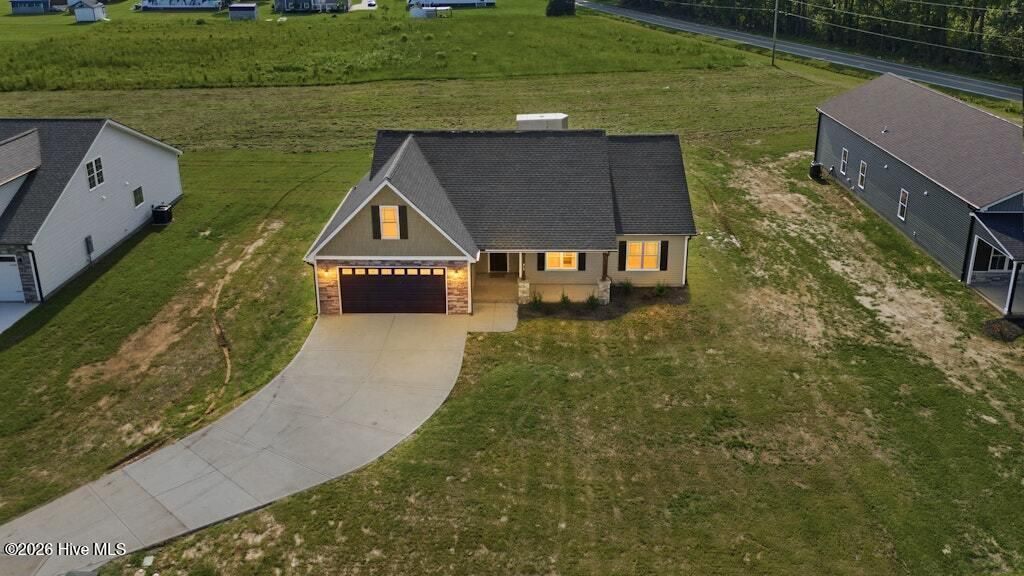
The Cofield Plan ~Welcome home to this inviting new construction, 4 BEDROOMS or 3 w/ FINISHED BONUS, Ranch home featuring a charming front porch and Downstairs Primary Bedroom. TWO other bedrooms on MAIN level also. Step inside the entry to find a cozy fireplace in the family room. The kitchen boast abundant cabinets and a luxurious tile backsplash, along with a high-top eat at bar. The dining area provides access to the back patio and backyard. A walk-in laundry room sits just off the kitchen with access to the double garage. The primary bedroom offers a bath with dual sinks, Luxurious countertops and large shower and a convenient linen closet. Downstairs you will also find two additional bedrooms and another FULL bath with tub/shower combo ~UPSTAIRS is a spacious 4th Bedroom or Finished BONUS to use as you choose~Walk in Storage upstairs. Welcome Home
Property Features
Property Type: Residential - Single Family
Cooling: Central Air
Fireplaces: 1
Garage: 2 car attached
Heating: Electric, Forced Air
Lot Size: 0.99 Acres
Roof Type: Shingle
Stories: 2.0
Year Built: 2026
Amenities
Master Downstairs
Walk-in Closet(s)
Entrance Foyer
Ceiling Fan(s)
Walk-In Closet(s)
Feature Descriptions
Appliances: Built-In Microwave, Range, Dishwasher
Days on Site: 25
Exterior: Vinyl Siding, Wood Frame
Flooring: Carpet, See Remarks
Laundry: Laundry Room
Lot Dimensions: 85x437x85x436
Parcel#: 03q03037h
Parking: Garage Faces Front, Attached, Garage Door Opener
Parking Notes: Garage Faces Front, Attached, Garage Door Opener
Patio/Porch: Patio, Porch, See Remarks
Security: Smoke Detector(s)
Sewer: Public Sewer
Special View Info: None
Utilities: Sewer Connected, Water Connected
Water: Public
Room Sizes
Dining Room: 10.5 X 10.2 Level - First
Bedroom 2: 11.4 X 10.11 Level - Main
Kitchen: 10.8 X 11.11 Level - Main
Family Room: 20.6 X 14.3 Level - Main
Primary Bedroom: 13.2 X 13.6 Level - Main
Other: 11 X 9.8 Level - Second
Bedroom 4: 20.9 X 11.1 Level - Second
Bedroom 3: 11.4 X 10.11 Level - Main
Local Schools
High School: North Johnston
Middle School: North Johnston
Elementary School: Glendale Kenly
Listed By / Shown By
Listed By
Agency Name: Carolina Realty
Agency Phone: 919-934-0118
Shown By
Agency Title: CENTURY 21 Thomas
Agency Phone: 888-249-2100

Estimate Your Payment
Estimated Payment
$ 830.69 per month $734.44 Principal & Interest $0.00 Property Tax (data not provided by mls) $96.25 Homeowner's Insurance
215 Bay Valley Road | MLS# 100596169
This single family home located at 215 Bay Valley Road, Kenly, NC 27542 is currently listed for sale with an asking price of $329,999. This property was built in 2026 and has 4 bedrooms and 2 full baths with 1760 sq. ft. Search Kenly real estate on www.century21thomas.com today.